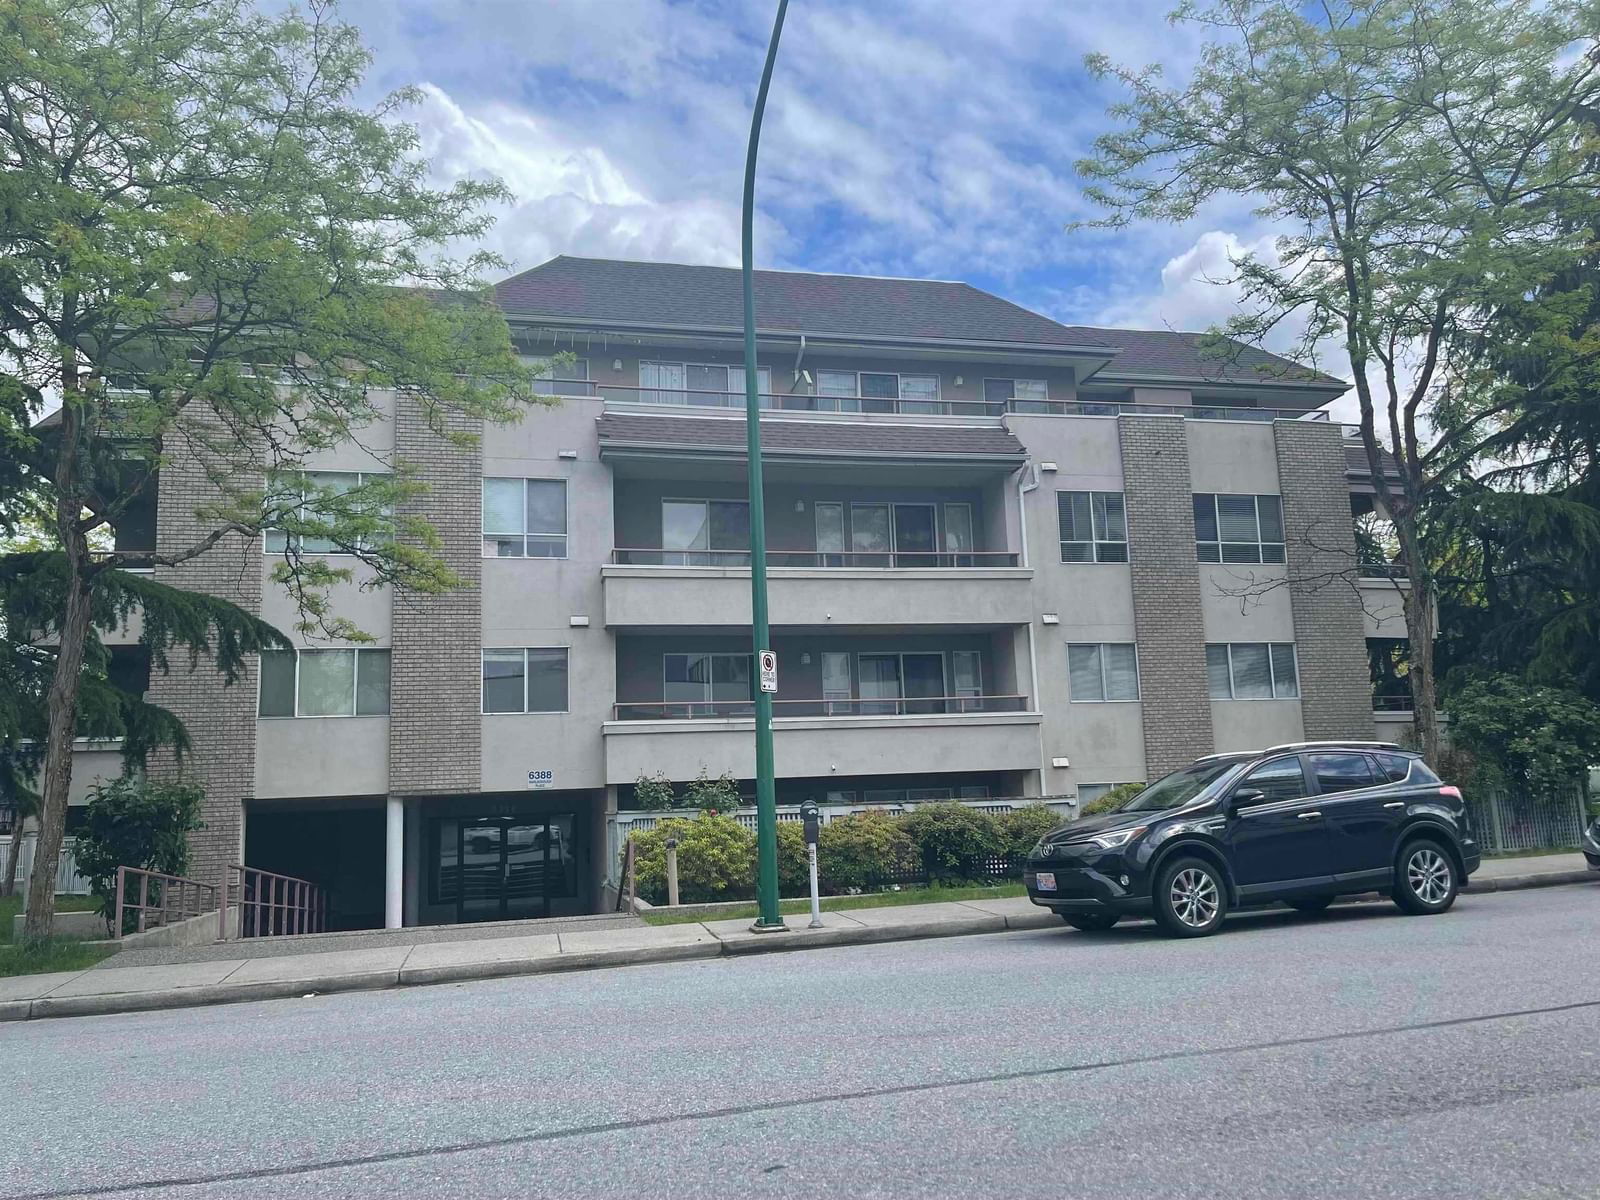
#305 6388 Marlborough Avenue, Burnaby, BC V5H4P4
Property Overview
- Apartment Home Type
- Low Rise Apartment Building Type
- Forest Glen Community
- 2 Beds
- Electric Heating
- 2 Full Baths
- 0 Half Baths
- 1 Parking Space(s)
- 1992 Year Built
- $1,665 Property Taxes
- 453 days Days on Market
- R2846494 MLS® #
- $1,064 Price / Sqft
- CD Land Use
Get instant answers about this home
Sale Analysis
Auto-generatedThis 2-bedroom, 2-bathroom low rise apartment in Forest Glen is listed at $999,999.
How does the asking price of $999,999 compare with similar homes nearby?
The asking price of $999,999 is 73% above the local comparable-sales benchmark of $577,200.
How does time on market compare with similar homes?
This property has been on the market for 453 days, which is longer than the comparable average of 25 days.
What does this mean for the local market?
Comparable homes in Forest Glen are averaging 98.0% of list price in sales.
What kind of home is this?
This is a 4-storey low rise apartment built in 1992 located in Forest Glen.
What are the key layout details of this home?
The home features 2 bedrooms and 2 bathrooms with a total of 940 sqft of finished space and includes 1 parking space.
How was this home built?
This 4-storey building was constructed in 1992.
This analysis is automatically generated using available sales and market data. It may contain errors and should not be relied on as financial or legal advice.
Description
INVESTOR ALERT! Welcome to Marlborough Place in Burnaby South. This 2 Bed & 2 Bath corner unit condo offers an open floor plan and bright & spacious layout with high ceilings. Large Master bedroom. The lot is part of Metrotown Downtown Plan - High Density Residential RM4s (Max 3.6 FSR, Mid to high rise residential buildings). This is the perfect home to live in plus you get to take advantage of the great future value in the long run. Prime Location! Close to transportation, schools, recreation, parks, library, and Metrotown Mall. Parking & Locker. Showings upon request.
Interior Details
Exterior Details
More Information
Property
Strata Details
Parking
This REALTOR.ca listing content is owned and licensed by REALTOR® members of The Canadian Real Estate Association.