#222 7837 120a Street, Surrey, BC V3W0W9

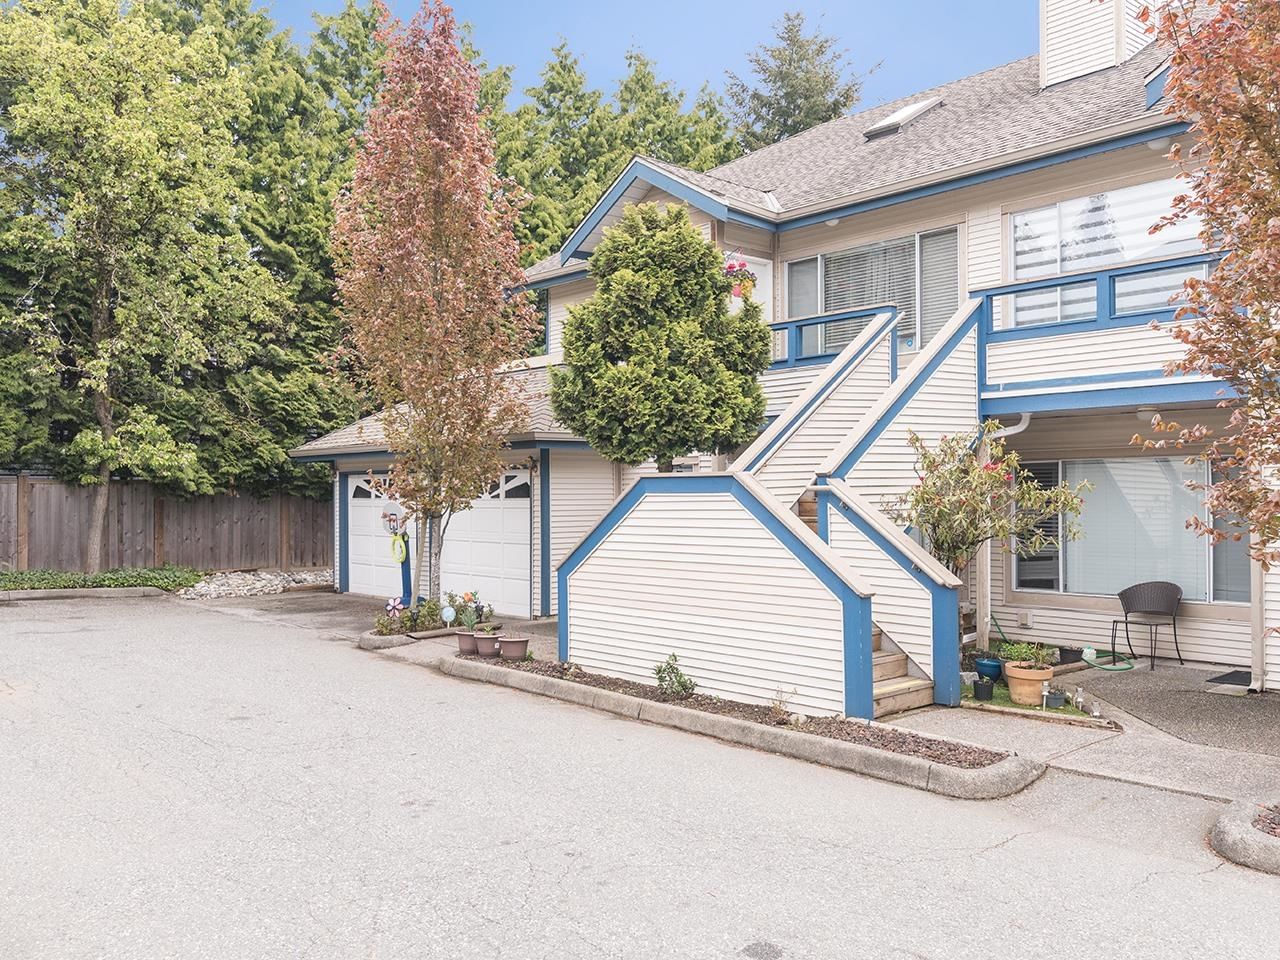


Property Overview
- Row / Townhouse Home Type
- West NewtonCommunity
- 3 Beds
- 2 Full Baths
- 0 Half Baths
- 2 Parking Space(s)
- 1990 Year Built
- $2,925 Property Taxes
- 332 days Days on Market
- R2846062 MLS® #
- $458 Price / Sqft
- MULTI Land Use
- Two Storey Style
Get instant answers about this home
Sale Analysis
Auto-generatedThis 3-bedroom, 2-bathroom row / townhouse in West Newton is listed at $774,900.
How does the asking price of $774,900 compare with similar homes nearby?
Based on 71 comparable sales, the asking price of $774,900 is approximately 8.9% above the $711,550 benchmark. The asking price is also within the recent comparable sale range of $465,000 to $2,251,888, based on 71 sales.
How does time on market compare with similar homes?
This listing has been on the market for 332 days, longer than the 27 days comparable average.
What does this mean for the local market?
Comparable sales in West Newton averaged 102.0% of list price, or 2% above list.
What kind of home is this?
This three-storey row / townhouse in West Newton was built in 1990.
What should I know about the basement and mechanical systems?
The home has hot water and one fireplace.
What are the key layout details of this home?
The home offers 3 bedrooms, 2 bathrooms, approximately 1,692 sqft, and 2 parking spaces.
This analysis is automatically generated using available sales and market data. It may contain errors and should not be relied on as financial or legal advice.
Description
This spacious & bright 1692 sqft. 2 storey townhouse is located in a gated & friendly complex close to EVERYTHING including shopping, restaurants, transit, commuter routes & good schools. The floorplan offers spacious room sizes with 3 bedrooms plus 2 full baths, vaulted ceilings, 2 large primary bedrooms with one on the main floor & 2nd upstairs, or options to split if you require 4 bedrooms (confirm with strata). Bright kitchen with dining area & open concept living room PLUS a large loft flex room. Relax on lovely east patio or the sundeck plus enjoy a great fenced yard. The townhouse includes a single car garage plus an additional parking space and is located in quiet location within the complex. Perfect opportunity for your great first home!
Interior Details
Exterior Details
More Information
Property
Strata Details
Parking
This REALTOR.ca listing content is owned and licensed by REALTOR® members of The Canadian Real Estate Association.