#208 350 5 Avenue East, Vancouver, BC V5T1H4
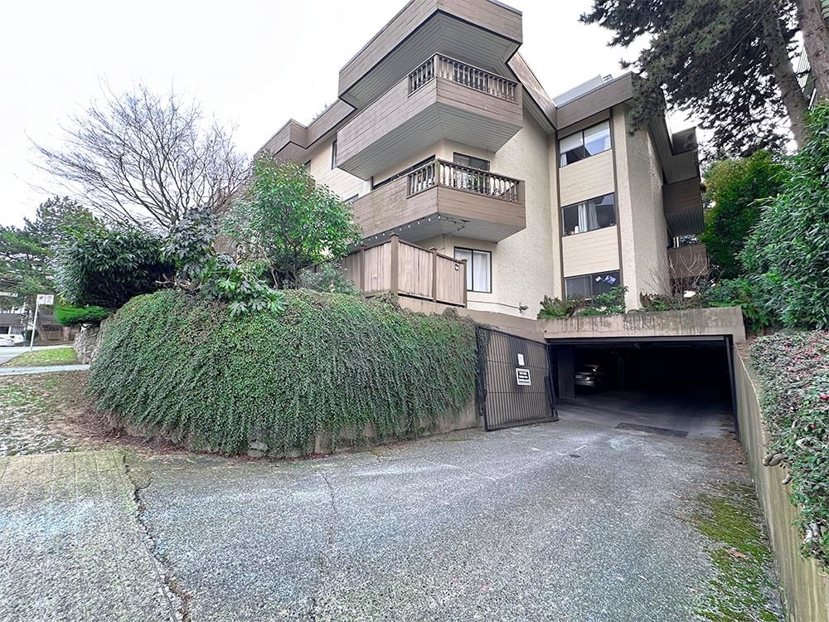


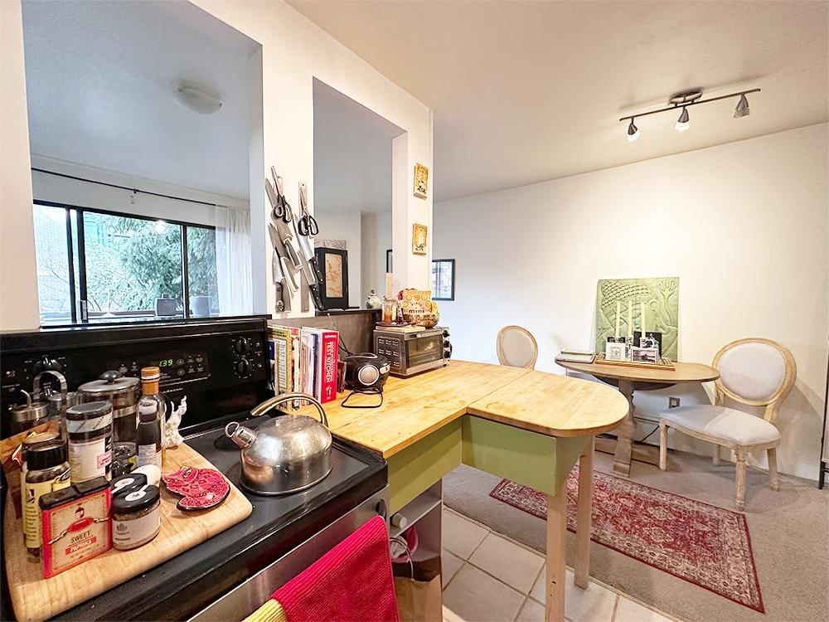

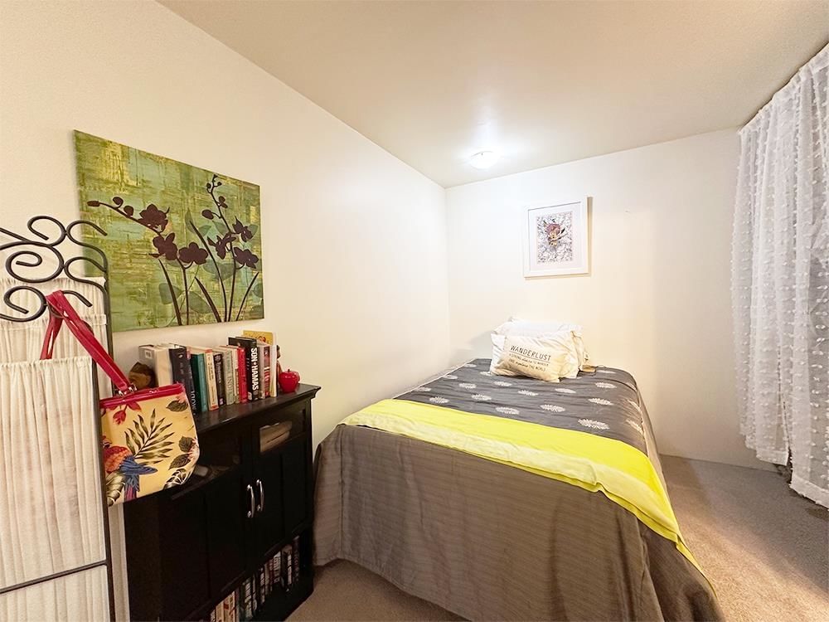
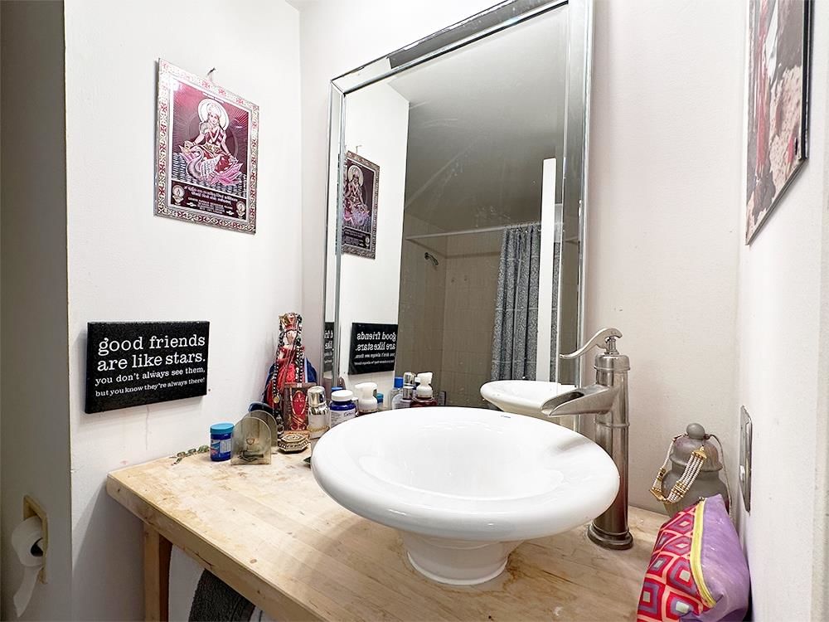
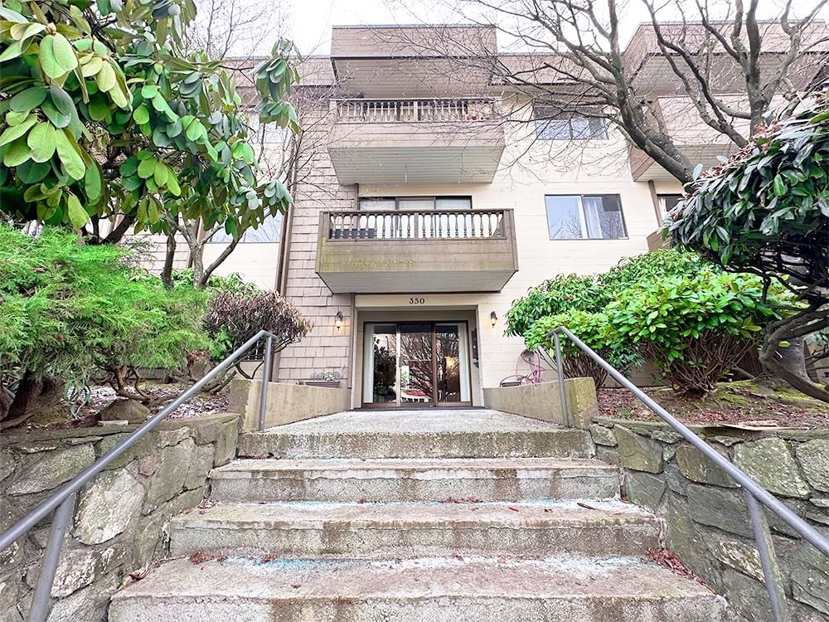
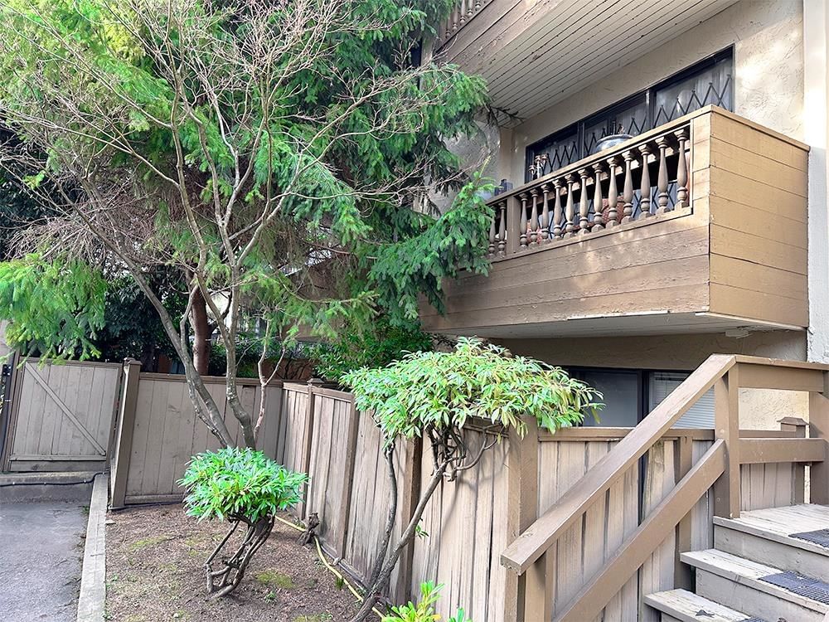
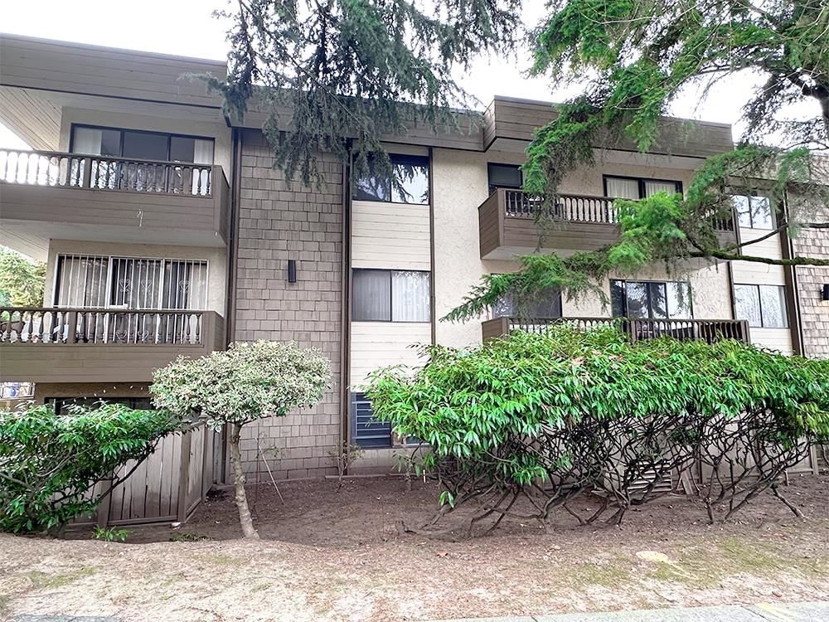

Property Overview
- Apartment Home Type
- Low Rise Apartment Building Type
- Mount PleasantCommunity
- 0 Beds
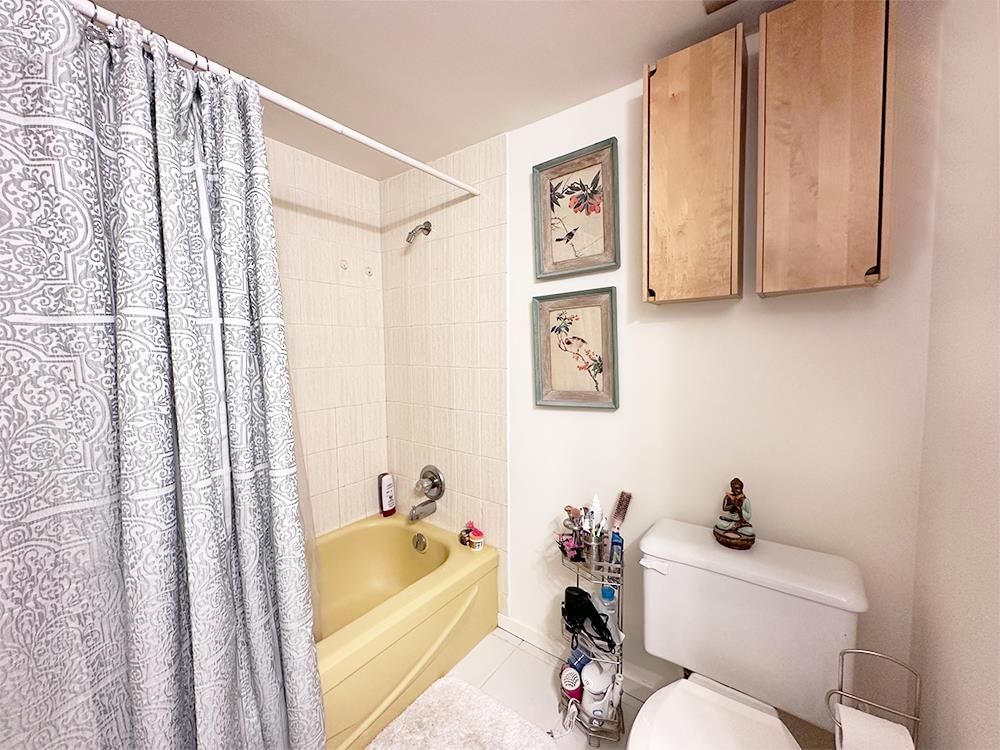
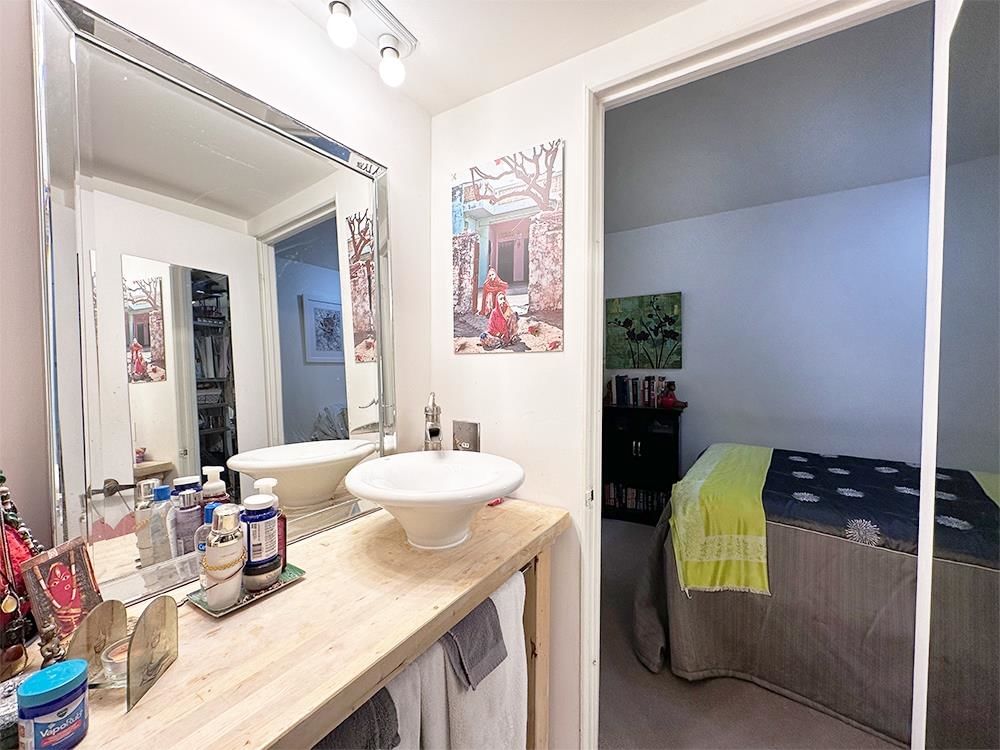
- 1 Full Baths
- 0 Half Baths
- 1 Parking Space(s)
- 1974 Year Built
- — Property Taxes
- 941 days Days on Market
- R2845333 MLS® #
- $871 Price / Sqft
Get instant answers about this home
Sale Analysis
Auto-generatedThis studio low rise apartment in Mount Pleasant is listed at $425,000.
How does the asking price of $425,000 compare with similar homes nearby?
Based on 54 comparable sales, the asking price of $425,000 is approximately 20% below the $528,000 benchmark. The asking price is also below the recent comparable sale range of $450,000 to $1,330,000, based on 54 sales.
How does time on market compare with similar homes?
This listing has been on the market for 940 days, longer than the 24 days comparable average.
What does this mean for the local market?
Comparable sales in Mount Pleasant averaged 99.6% of list price.
What kind of home is this?
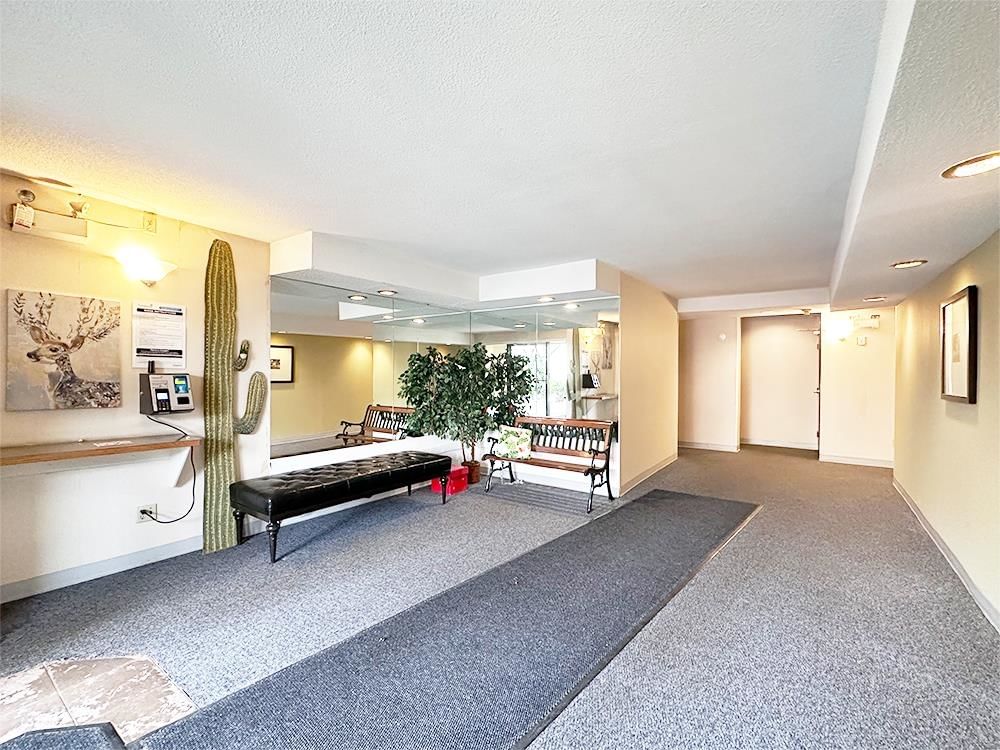
This low rise apartment in Mount Pleasant was built in 1974.
What should I know about the basement and mechanical systems?
The home has hot water and one fireplace.
What are the key layout details of this home?
The home offers a studio layout, 1 bathroom, approximately 488 sqft, and 1 parking space.
This analysis is automatically generated using available sales and market data. It may contain errors and should not be relied on as financial or legal advice.
Description
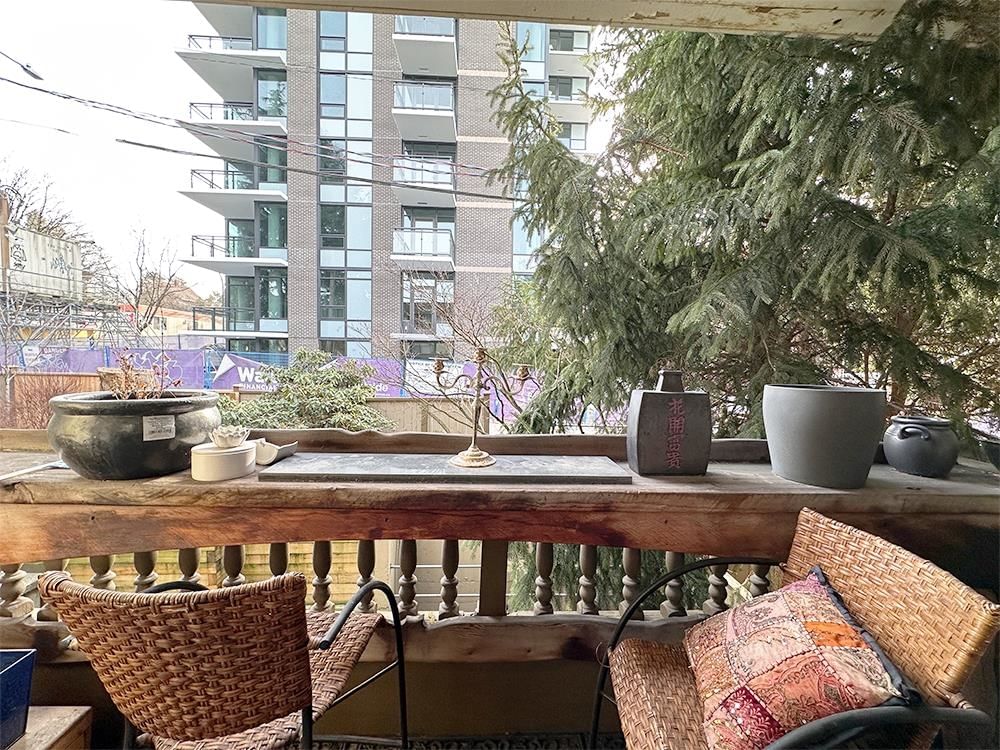
Ist time buyer/Investor alert! Bachelor suite feels like a junior 1 bedroom with closet. You'll love the efficient open floor plan, gas fireplace and south facing balcony. Enjoy everything that Main Street has to offer. Steps to fabulous breweries and restaurants, and shopping. Easy access to transit, parks, bike routes, community centres/gym and more. Walking distance to False Creek/Olympic Village. Laundry on each floor. Pets allowed with restrictions (2 dogs or 2 cats, or 1 dog, 1 cat, max 28 lbs. in weight; or 25” in height, measured from the floor to the shoulder. Rentals allowed with restrictions. Advertised SQFT taken from strata plan, and includes balcony (approx 38 Sq Ft). Potential for future windup, confirm all with your realtor if important.
Interior Details
Exterior Details
More Information
Property
Strata Details
Parking
This REALTOR.ca listing content is owned and licensed by REALTOR® members of The Canadian Real Estate Association.