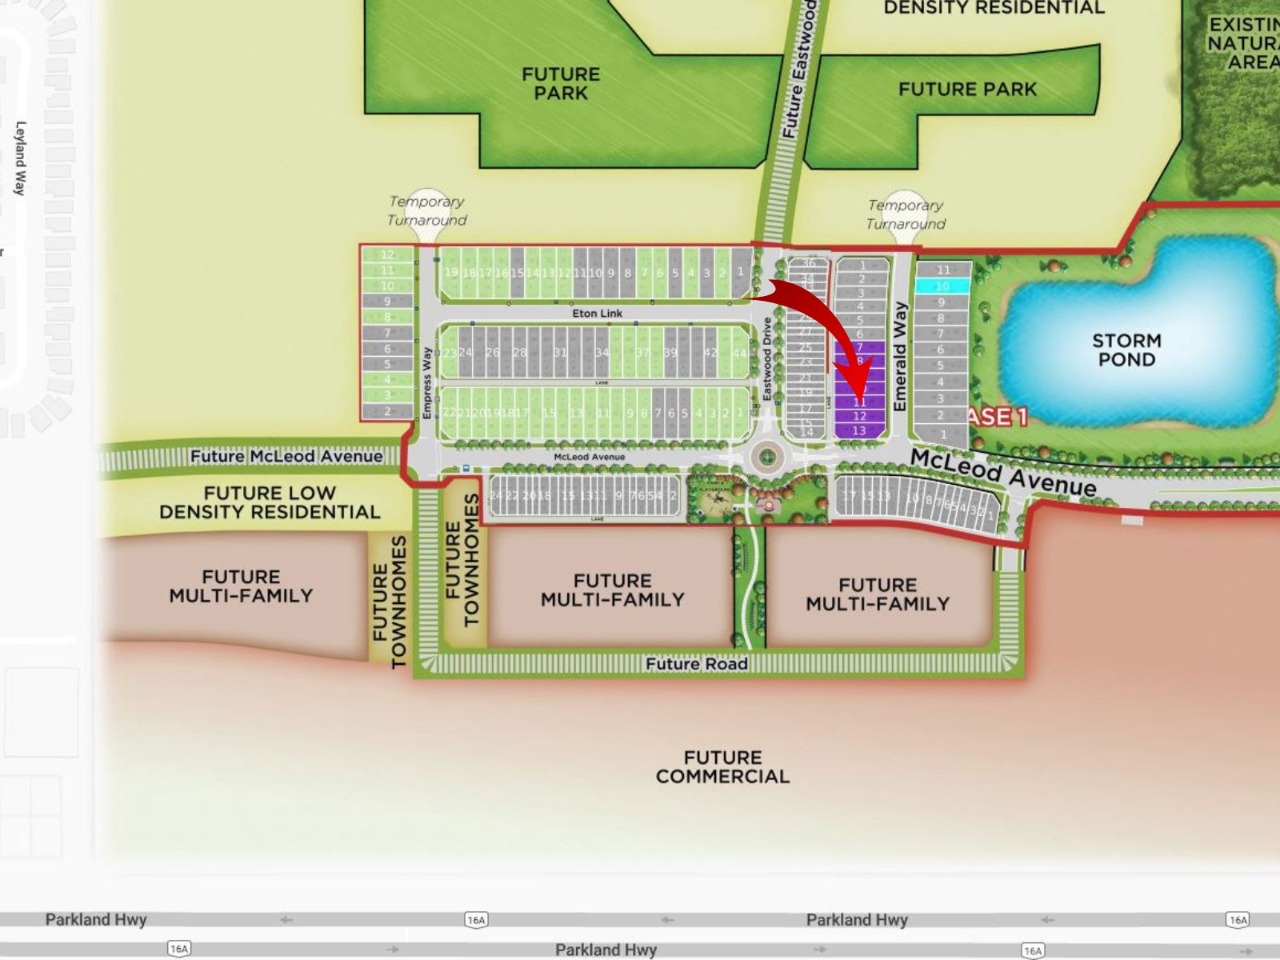
5 Emerald Way, Spruce Grove, AB T7X2Y4
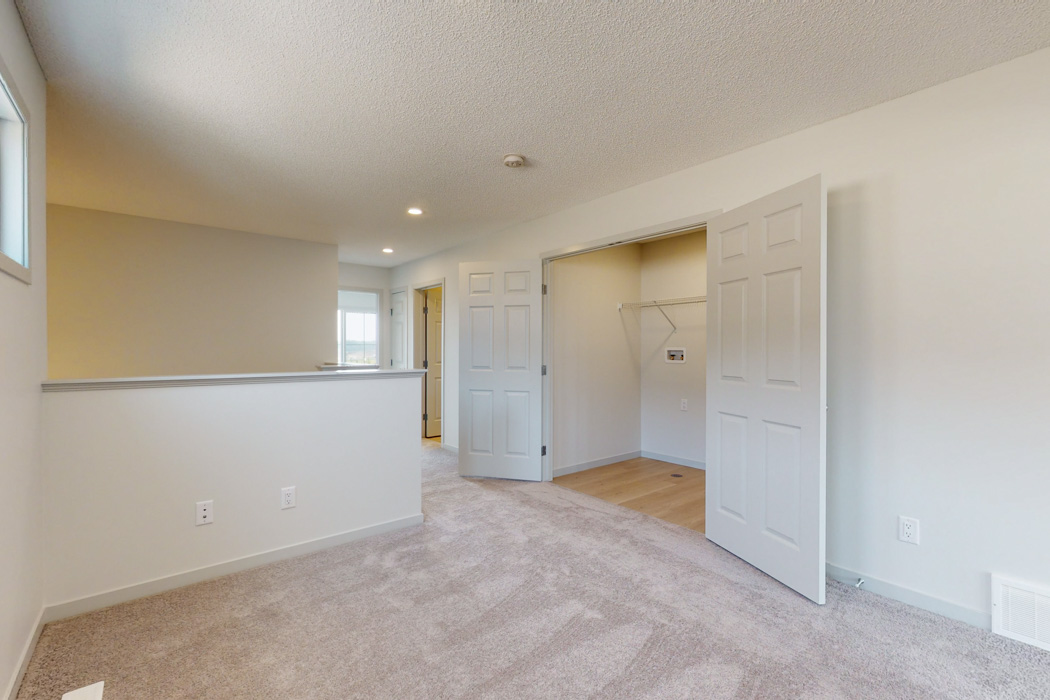
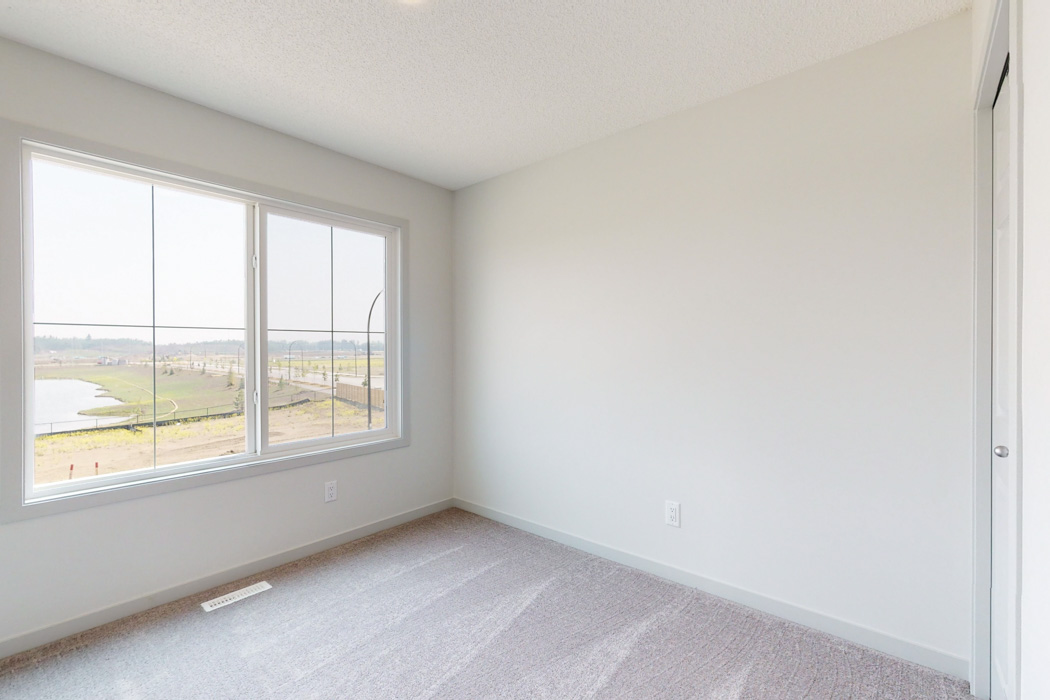
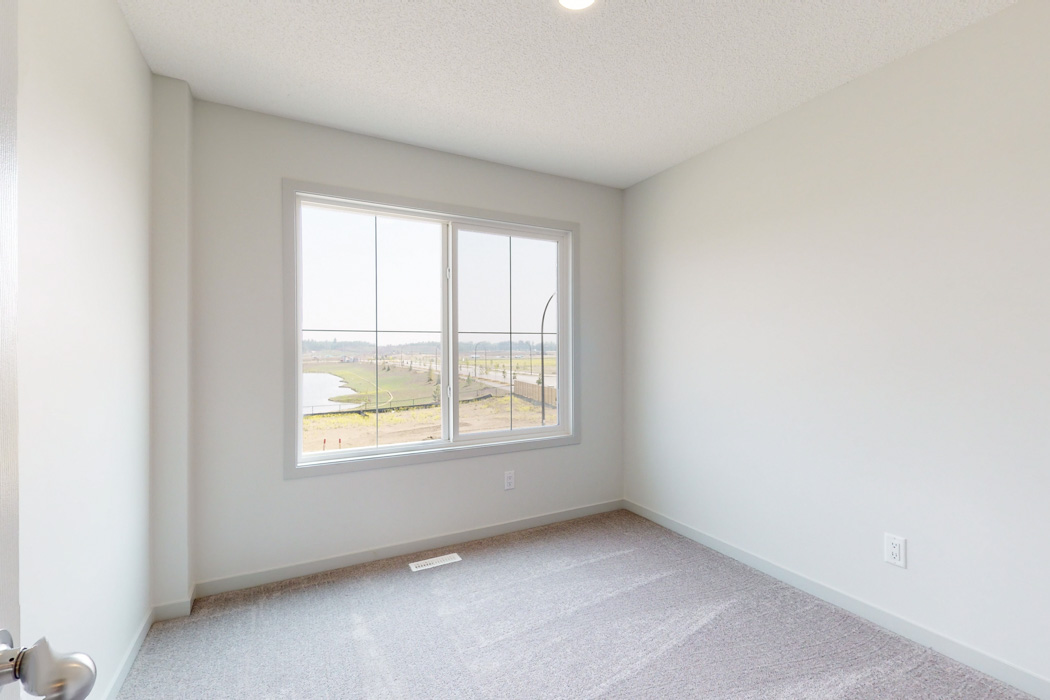
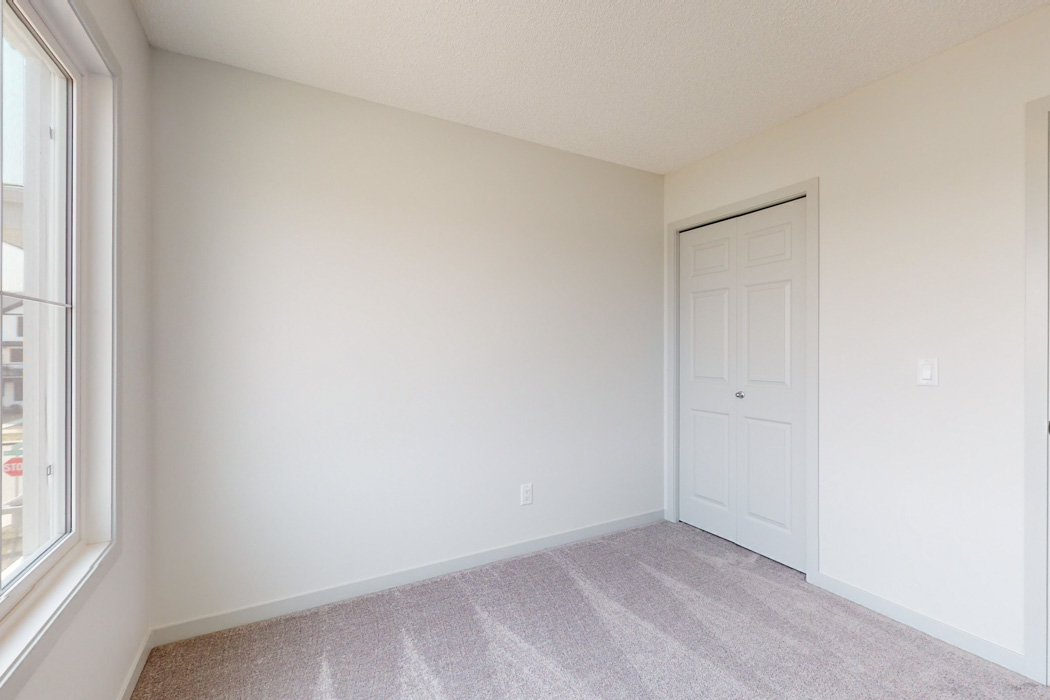
Property Overview
- Detached Home Type
- House Building Type
- EastonCommunity
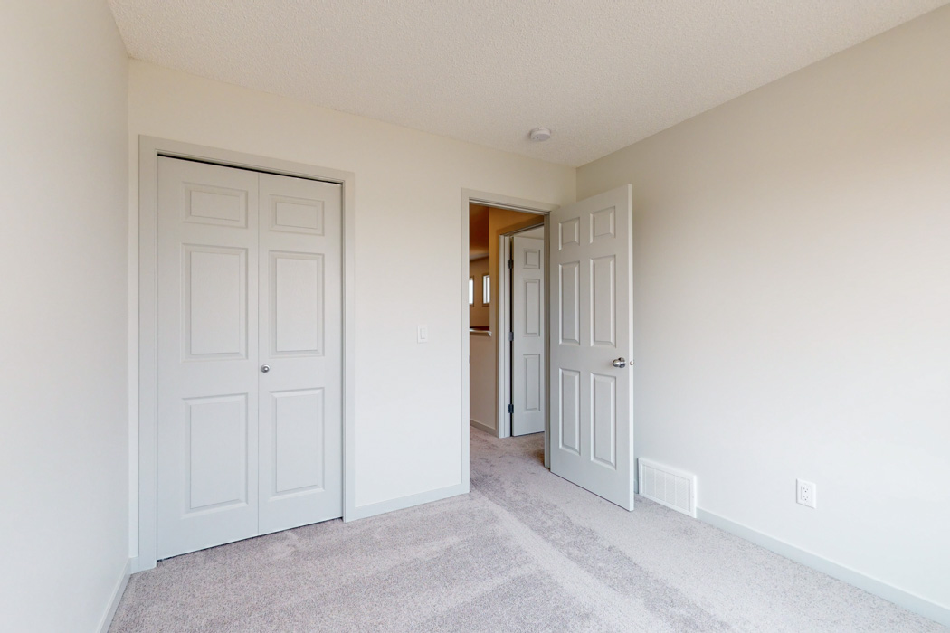
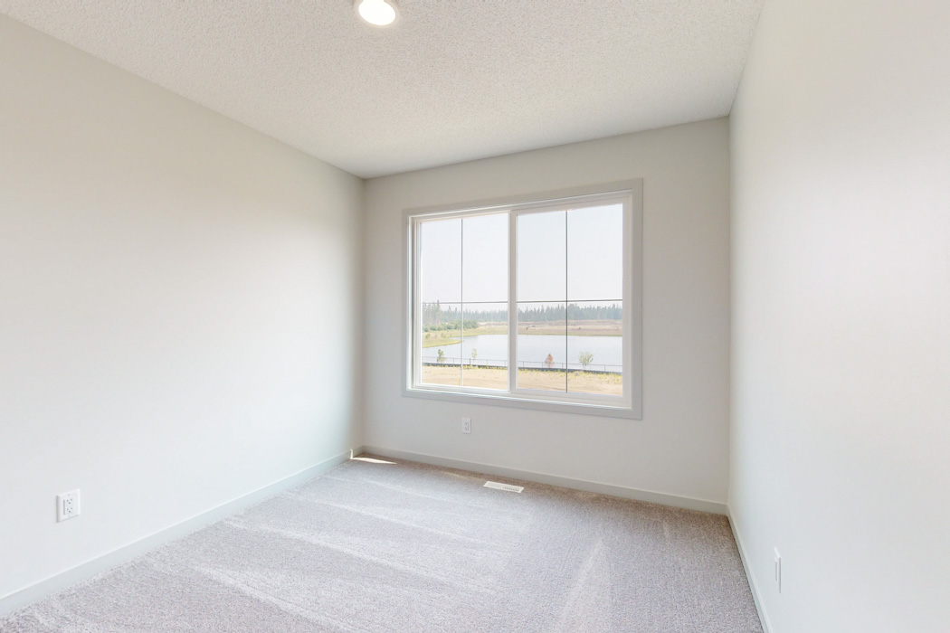
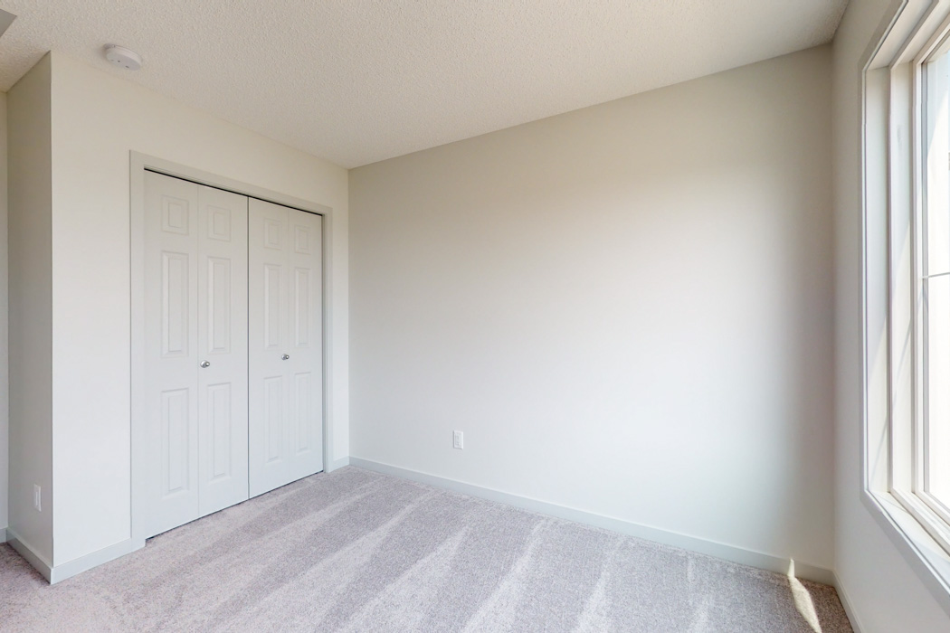
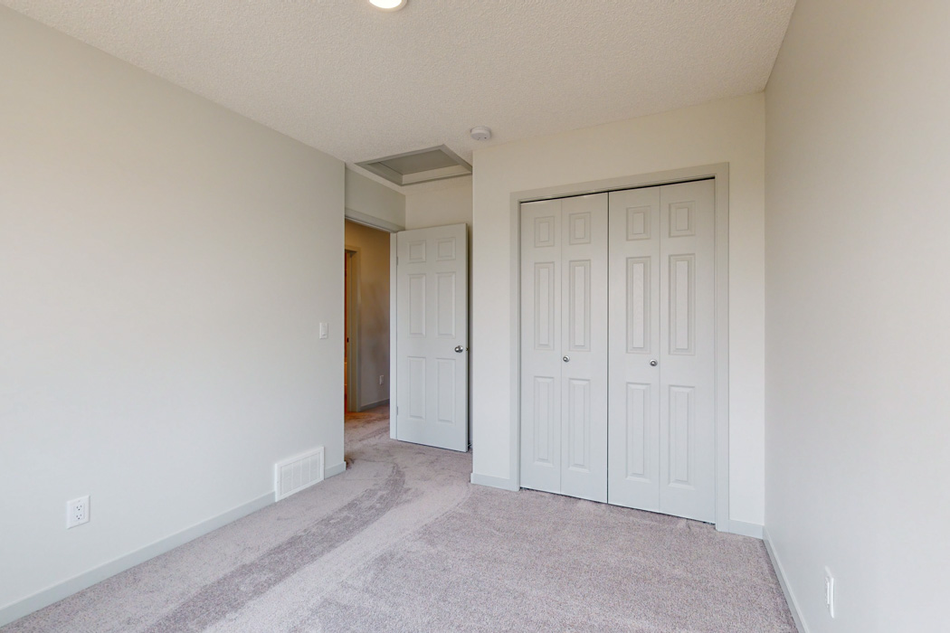
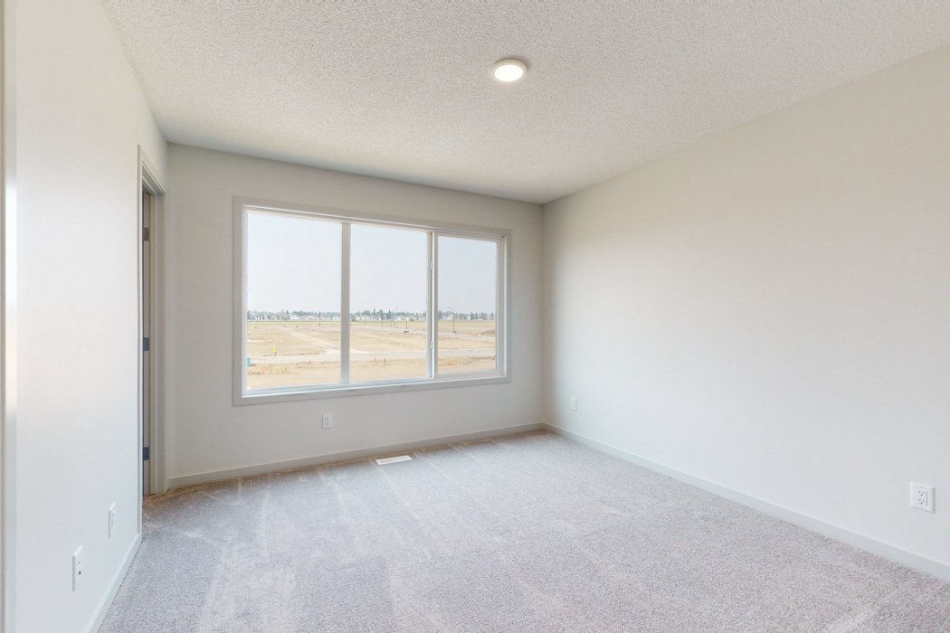
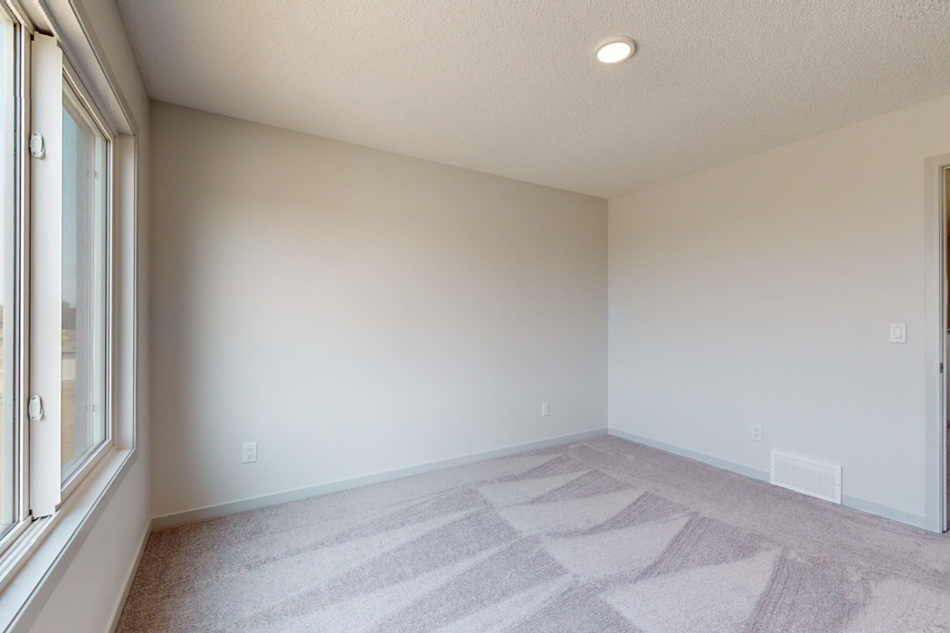
- 3 Beds
- Natural Gas Heating
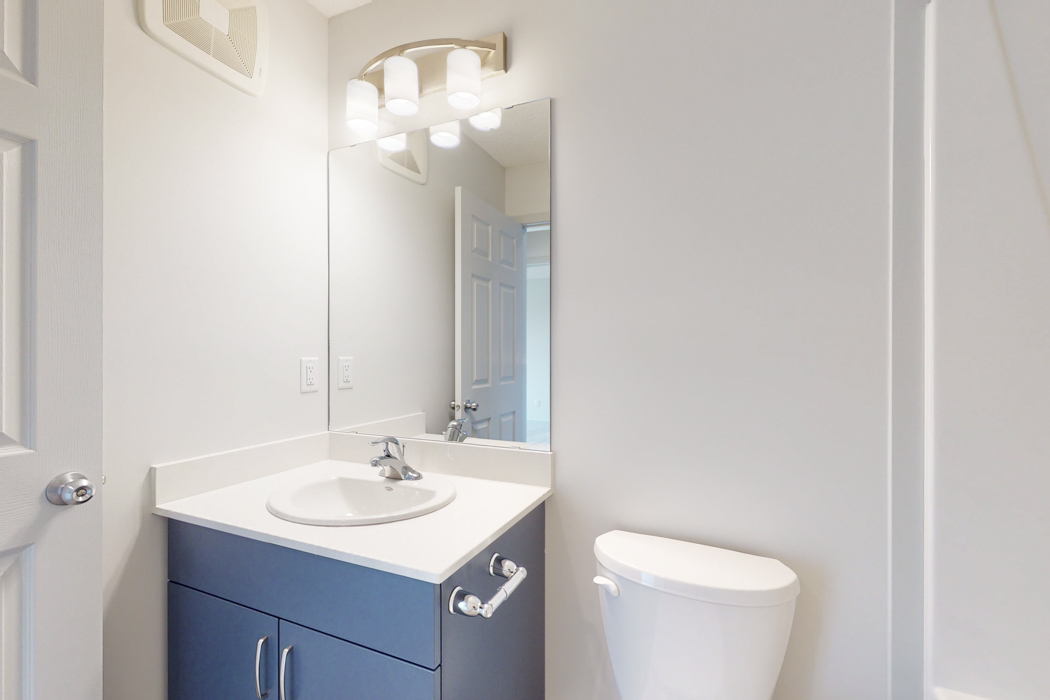
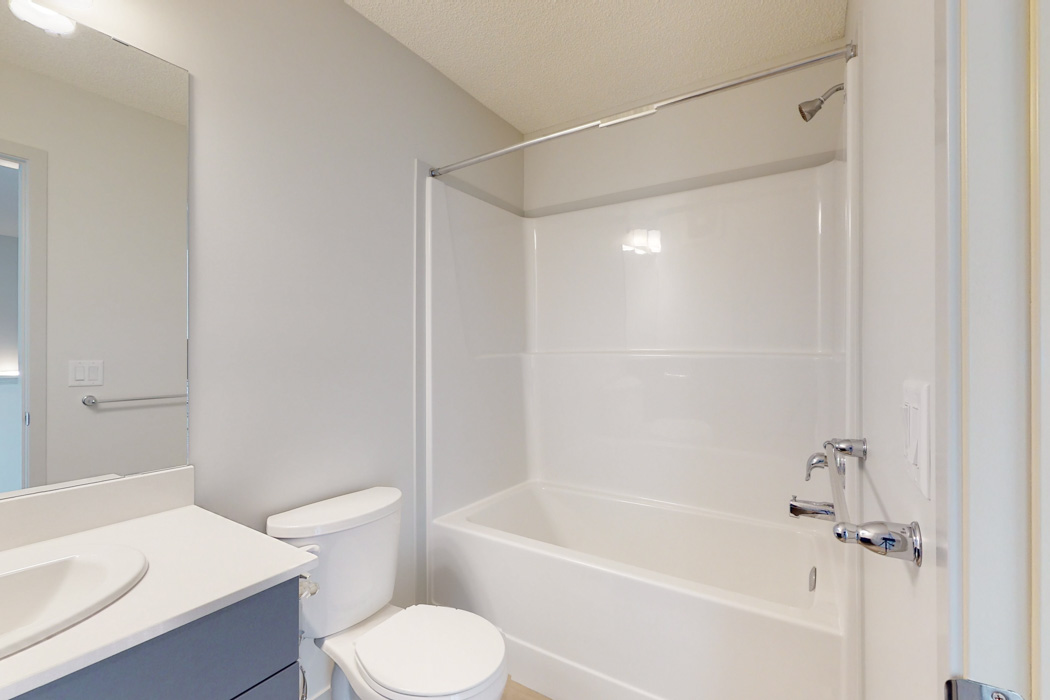
- 2 Full Baths
- None Cooling
- 1 Half Baths
- 2 Parking Space(s)
- 2023 Year Built
- 972 days Time on Bōde
- N/A MLS® #
- 18494319 Bōde ID
- $252 Price / Sqft
- Two Storey Style
Get instant answers about this home
Sale Analysis
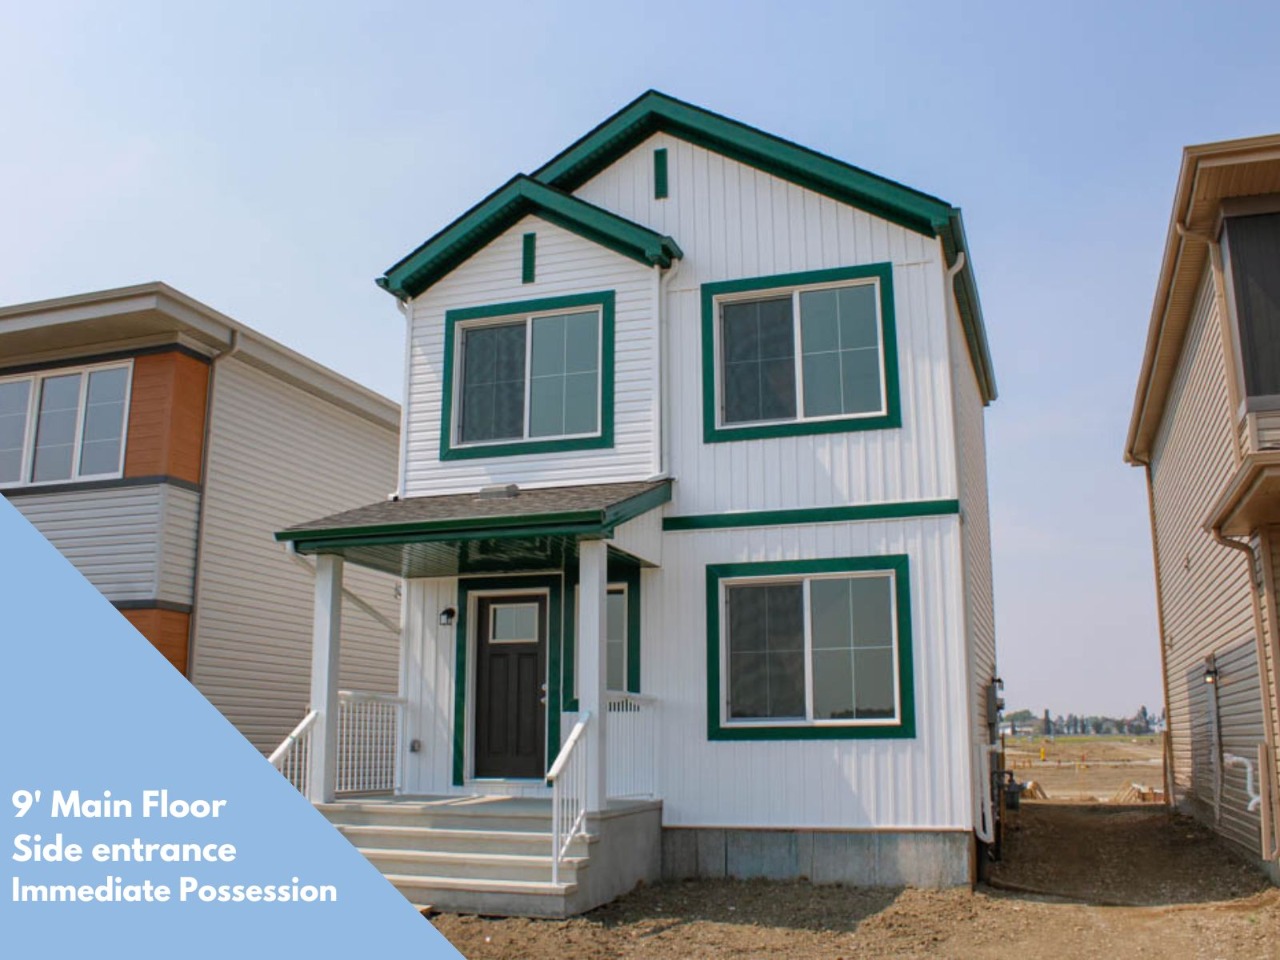
Auto-generatedThis 3-bedroom, 2.5-bathroom house in Easton is listed at $427,900.
What kind of home is this?
This house in Easton was built in 2023.
What features stand out inside the home?
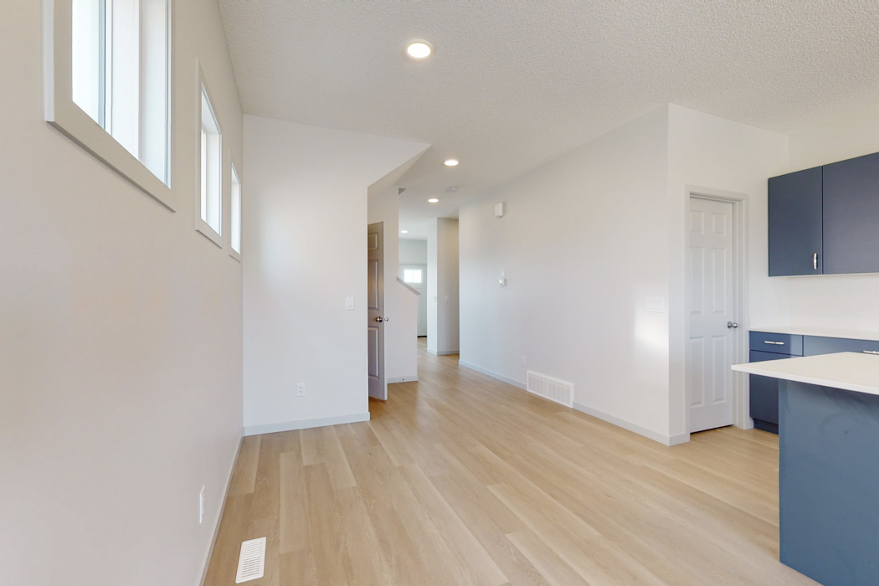
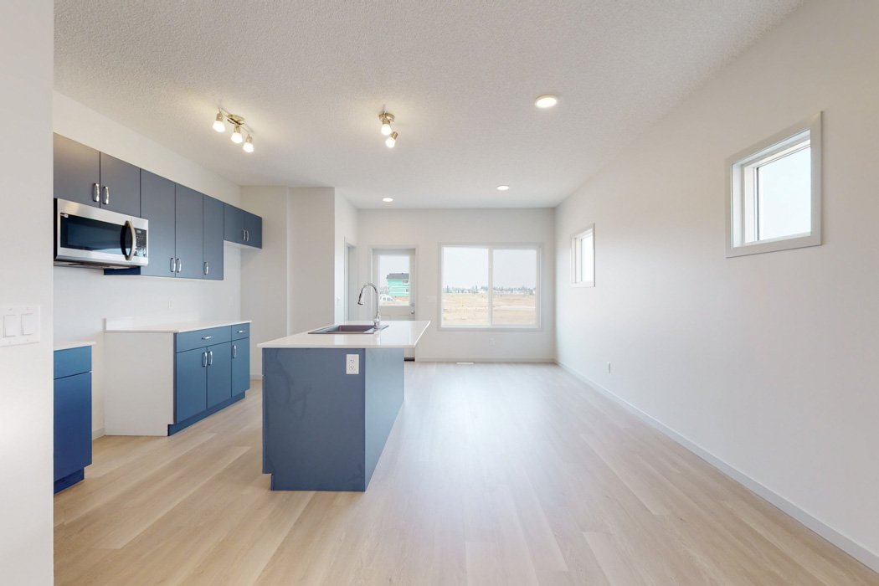
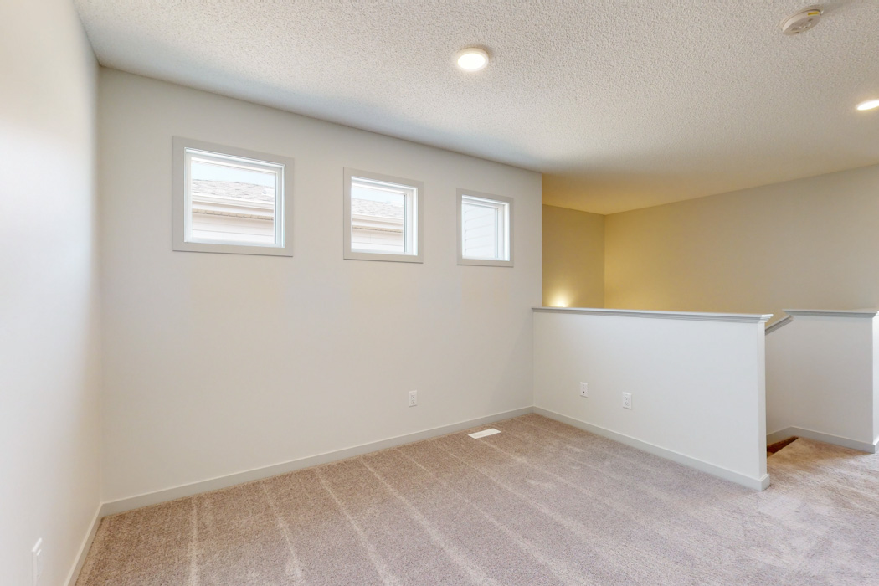
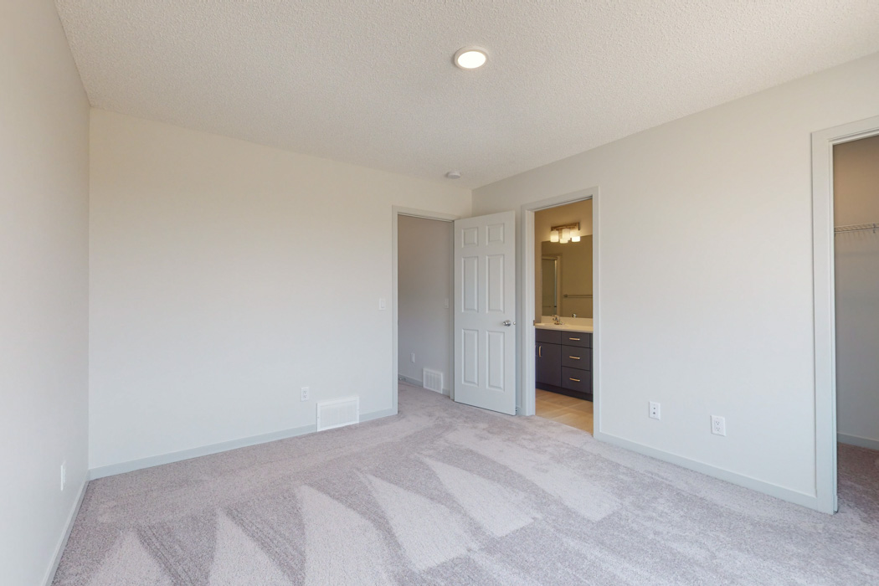
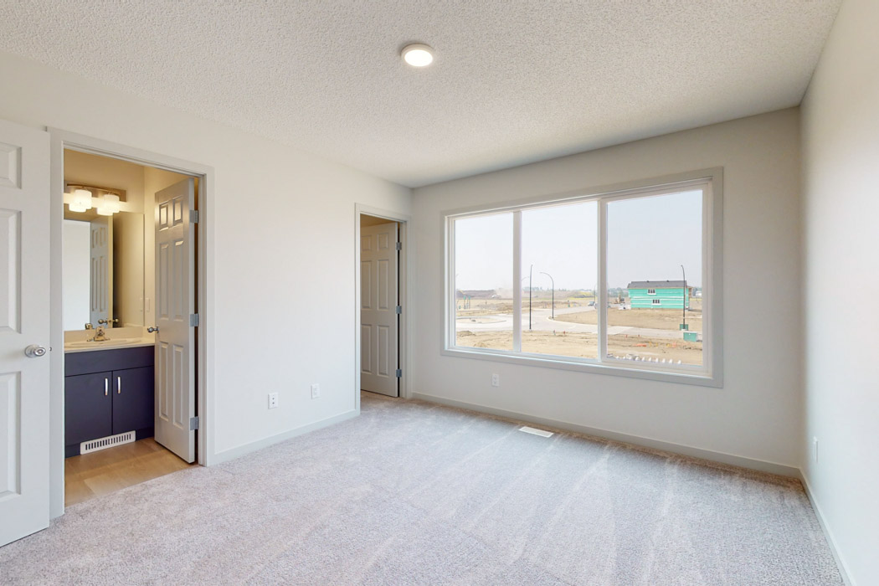
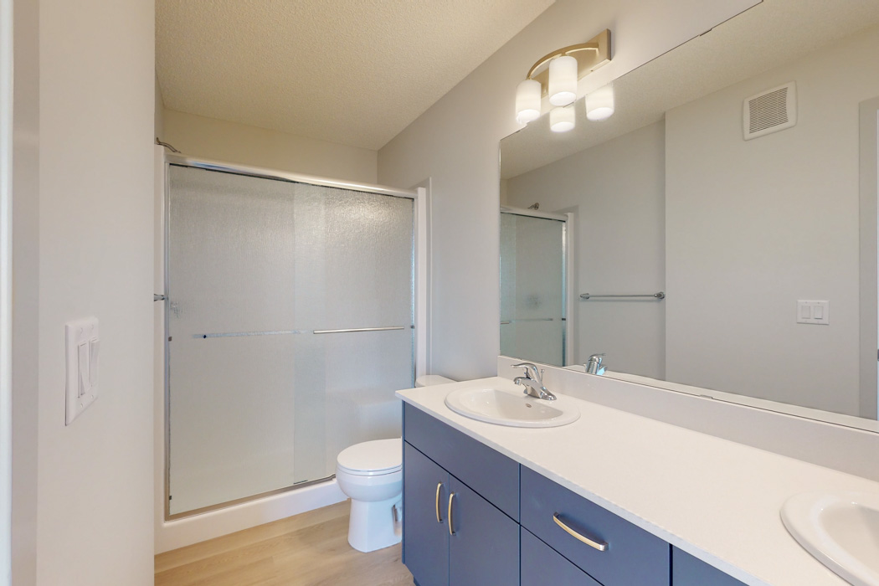
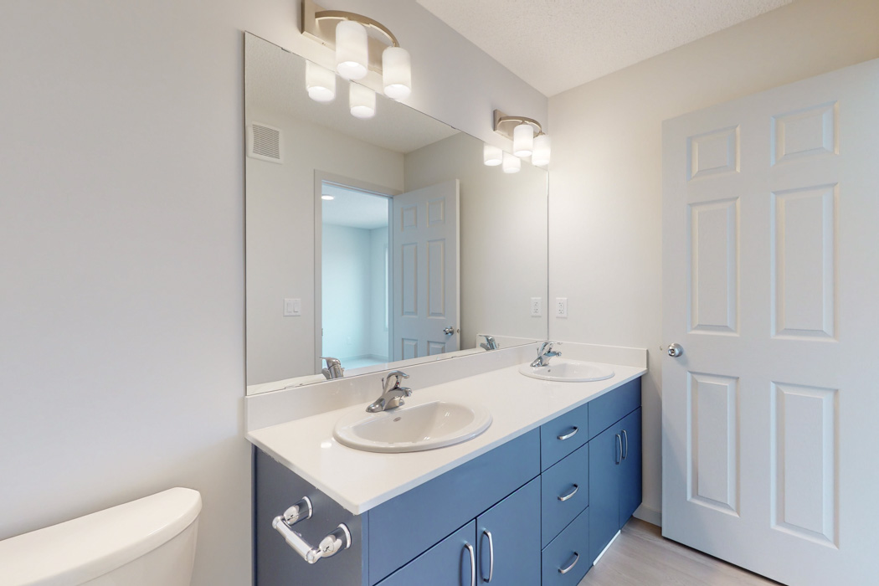
The home includes vinyl plank, double vanity, high ceilings, no animal home, no smoking home and an open floor plan.
What are the key layout details of this home?
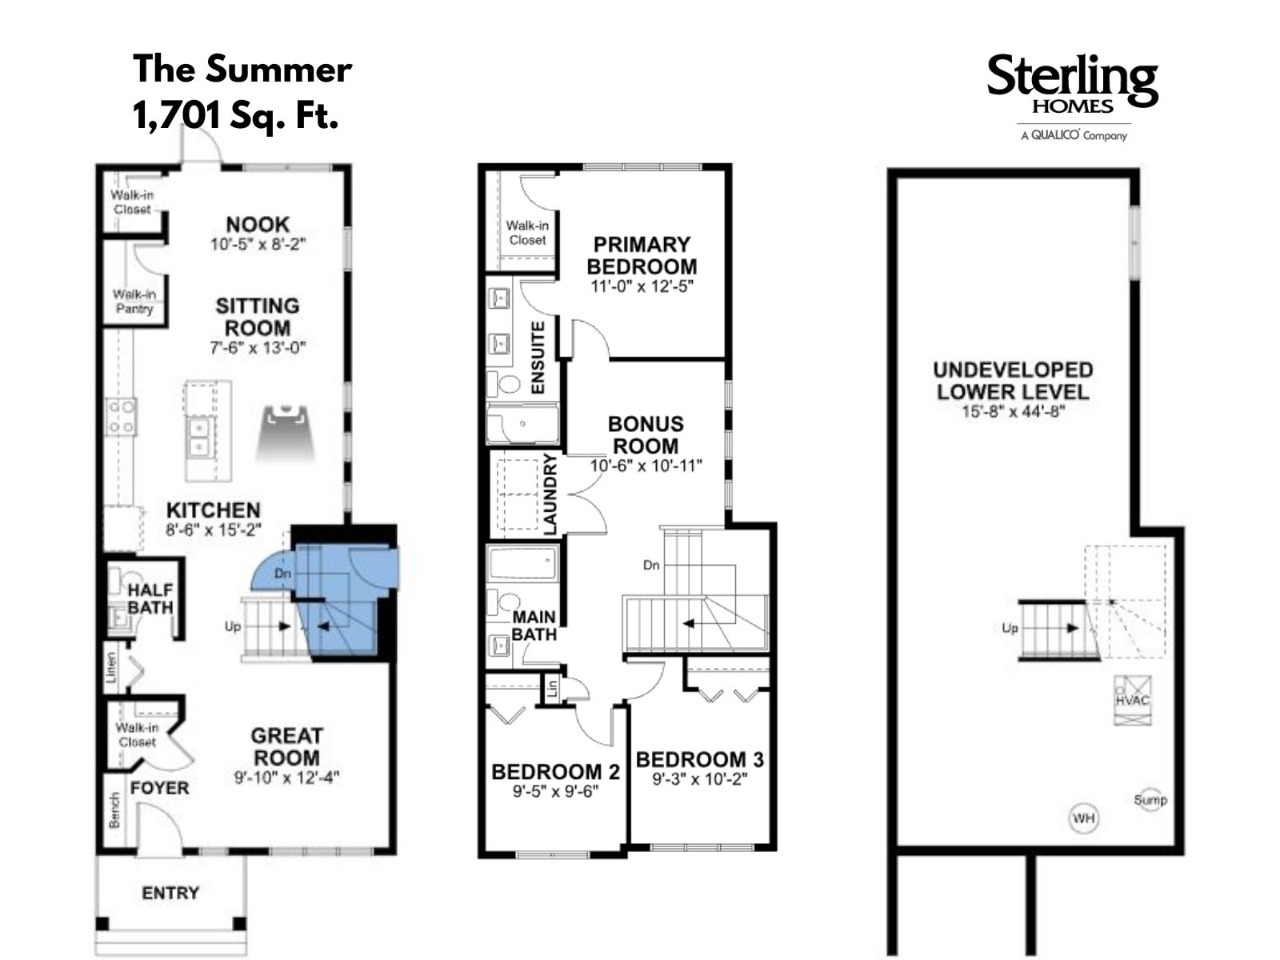
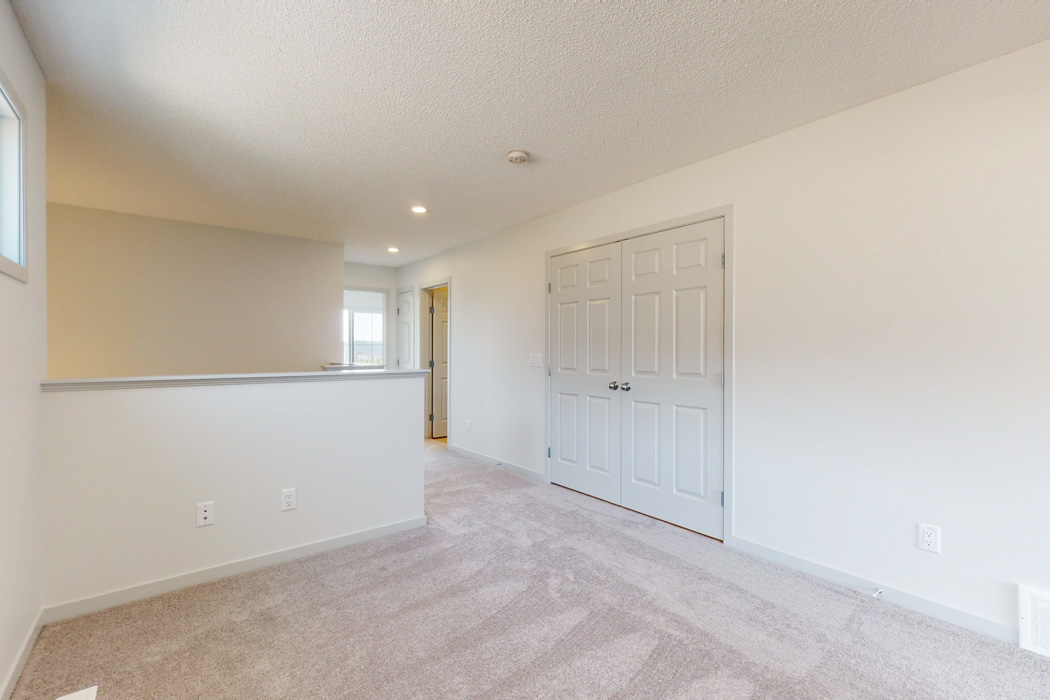
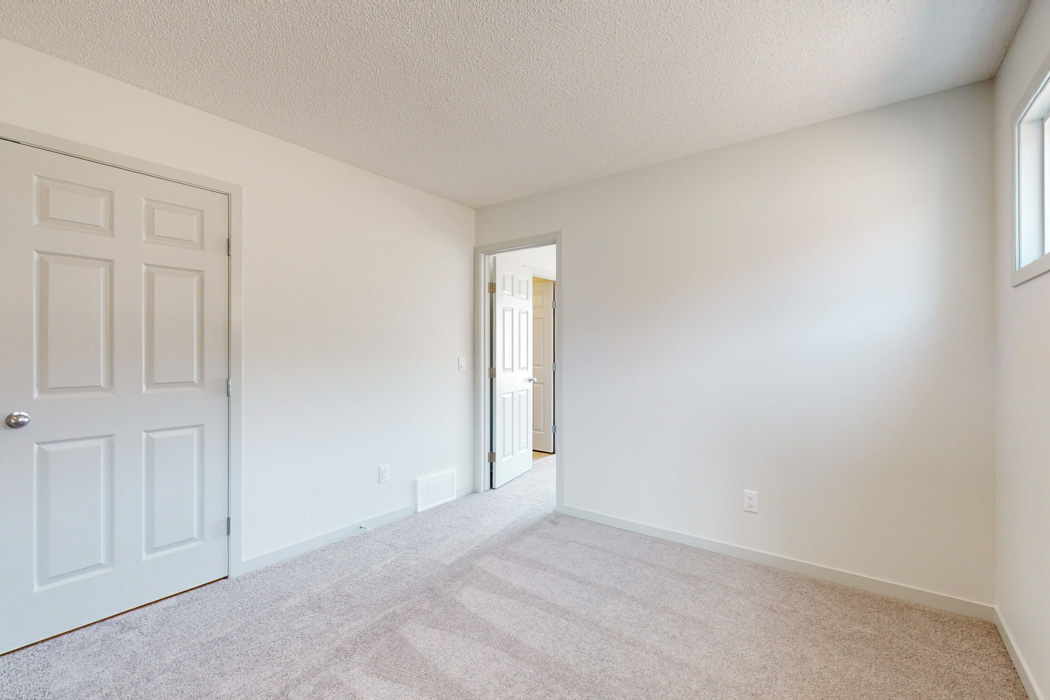
The home offers 3 bedrooms, 2.5 bathrooms, approximately 1,701 sqft, and 2 parking spaces.
What should I know about the basement and mechanical systems?
The home has a full unfinished basement and one furnace.
What amenities are nearby?
Parks, playgrounds, schools, shopping, sidewalks and street lights are nearby.
What are the outdoor and lot features?
The property has a backyard and a back lane.
This analysis is automatically generated using available sales and market data. It may contain errors and should not be relied on as financial or legal advice.
The Summer is where comfort, beauty and efficiency come together in this Evolve home.
Description
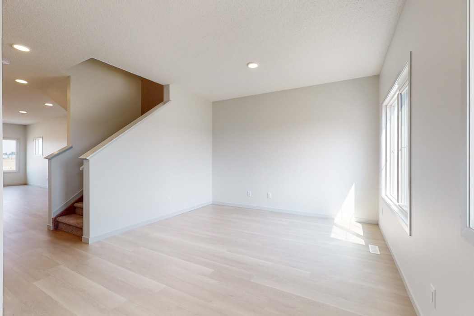
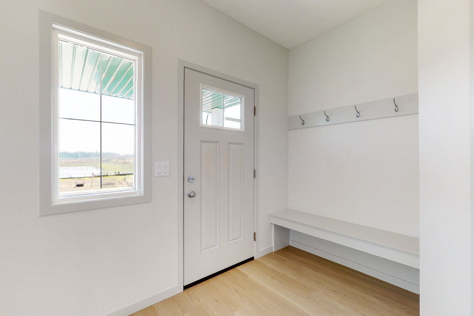
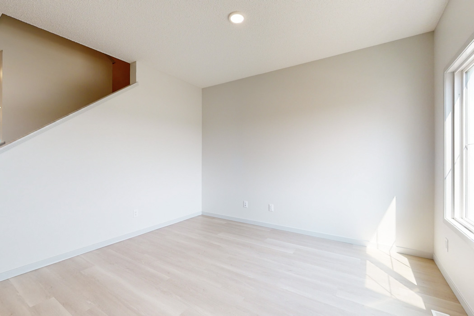
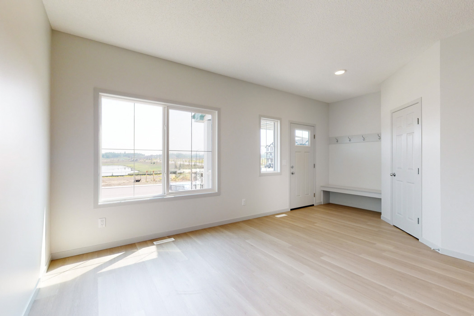
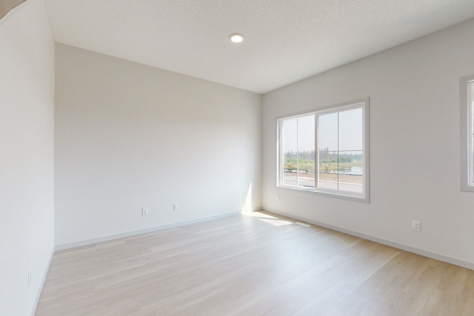
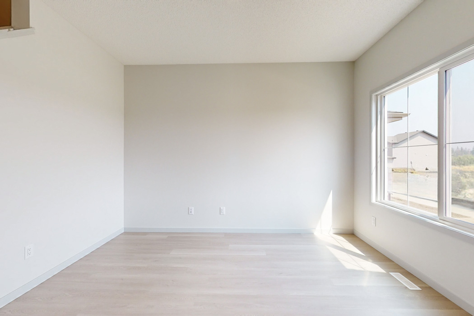
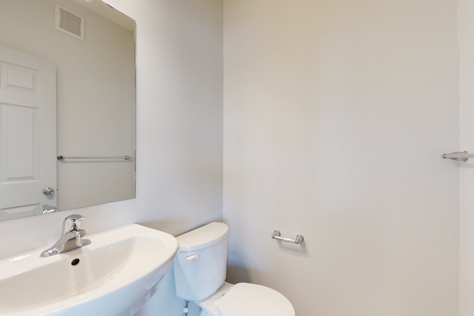
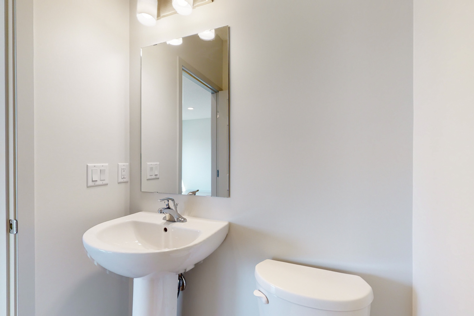
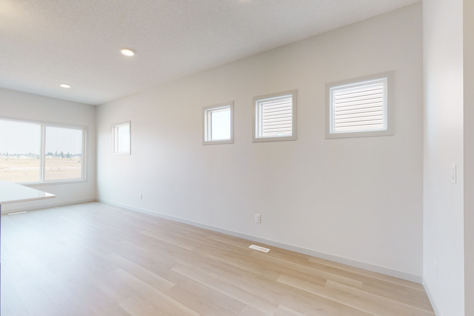
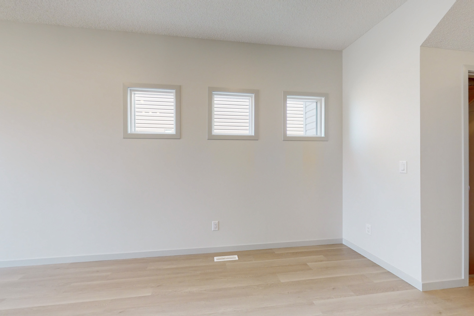
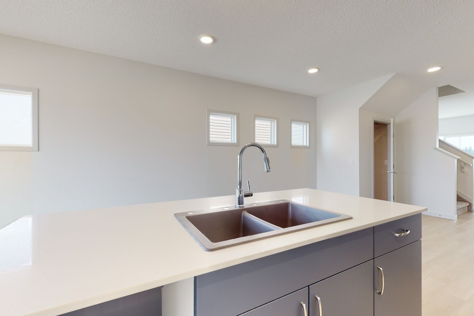
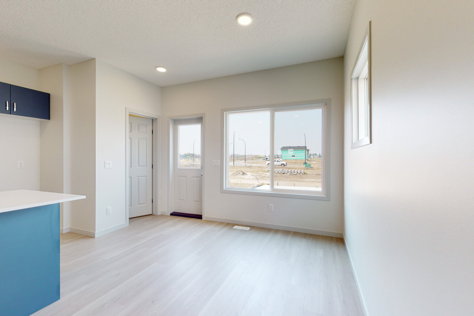
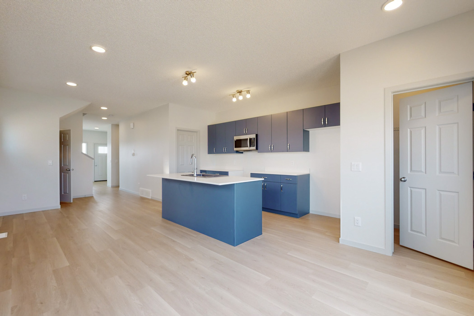
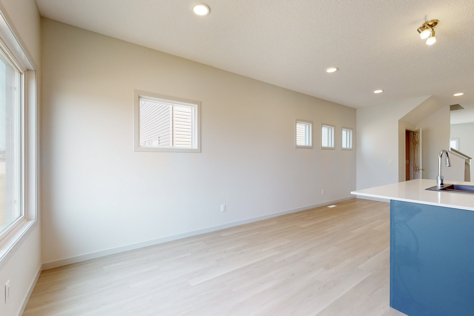
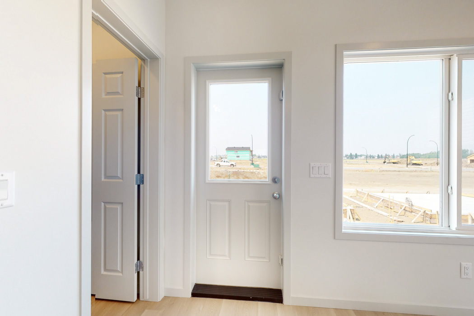
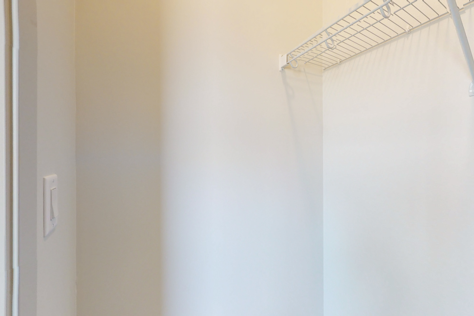
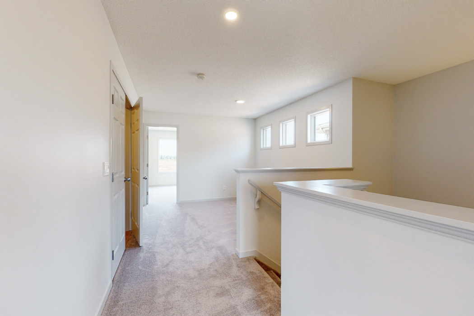
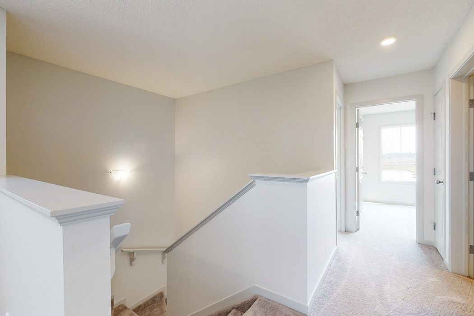
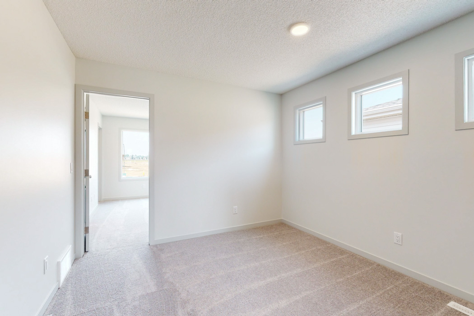
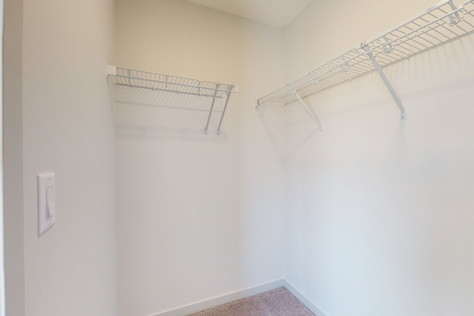
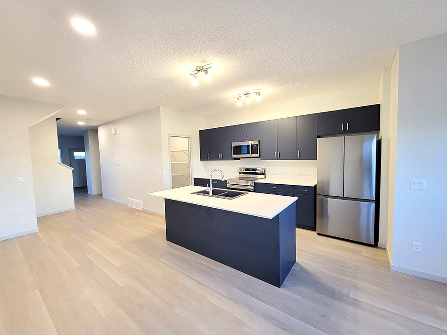
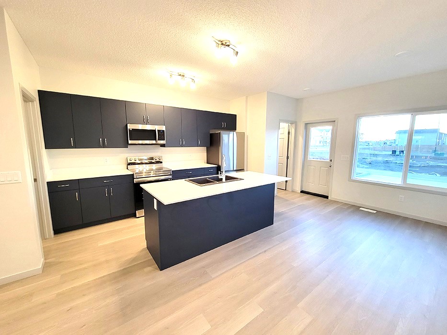
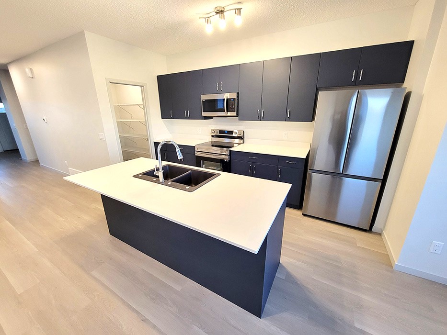
The Summer is where comfort, beauty and efficiency come together in this Evolve home. 9 ft. ceilings on main and in basement. Luxury Vinyl Plank Flooring throughout the main floor. Inviting foyer with convenient large walk-in coat closet leads to cozy great room with lots of natural light through the large front window. Progressing down the hallway from the great room is a ½ bath and then on to the open concept sitting room with three 24”x24” windows, nook and kitchen. The highly functional kitchen has quartz counter-tops with an island with a flush eating ledge. There is a spacious corner panty, an over the range microwave and track and SLD recessed lighting. At the rear of the home, you have another walk-in closet and the nook that has large windows and a rear entry garden door. ENERGY REBATE Qualified Home. This home is BUILT GREEN and has been Energy Modeled. Homes purchased with Mortgage Insurance will qualify for Energy Rebates to the Buyer, from the Federal Government.
Interior Details
Exterior Details
More Information
Property
Parking
Utilities
Disclaimer: MLS® System Data made available from the REALTORS® Association of Edmonton. Data is deemed reliable but is not guaranteed accurate by the REALTORS® Association of Edmonton.
Copyright 2026 by the REALTORS® Association of Edmonton. All Rights Reserved. Data was last updated Tuesday, September 22, 2026, 2:21:57 PM UTC.