19 Greensides Avenue, Toronto, ON M6G3P5




Property Overview
- Detached Home Type
- House Building Type
- 2635 Sqft Lot Size
- WychwoodCommunity
- 4 Beds
- 4 Full Baths
- Air Conditioning (Central) Cooling
- 0 Half Baths
- 2 Parking Space(s)
- 0 Year Built
- — Property Taxes
- 1551 days Days on Market
- C5639287 MLS® #
- Two Storey Style
Get instant answers about this home
Sale Analysis
Auto-generatedThis 4-bedroom, 4-bathroom house in Wychwood is listed at $1,995,000.
How does the asking price of $1,995,000 compare with similar homes nearby?
The asking price of $1,995,000 is 36% above the local comparable-sales benchmark of $1,470,000.
How does time on market compare with similar homes?
This property has been on the market for 1550 days, which is longer than the comparable average of 72 days.
What does this mean for the local market?
Comparable homes in Wychwood are averaging 103.5% of list price.
What kind of home is this?
This is a house located in Wychwood.
What should I know about the basement and mechanical systems?
The property features a partial basement and central air conditioning.
How many bedrooms, bathrooms, and parking spaces does this home offer?
This home offers 4 bedrooms, 4 bathrooms, and has 2 parking spaces.
This analysis is automatically generated using available sales and market data. It may contain errors and should not be relied on as financial or legal advice.
Description
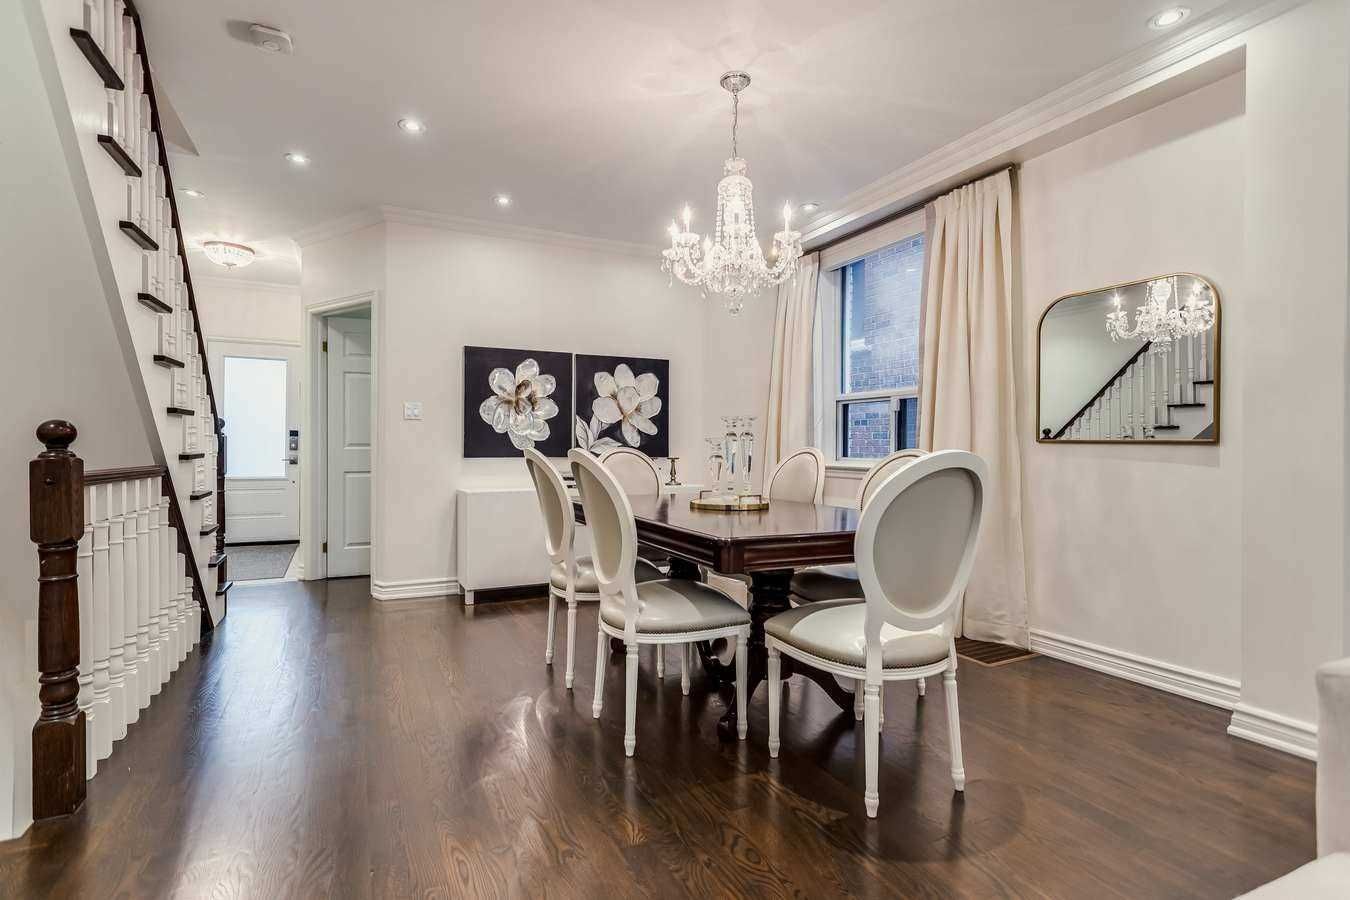
Welcome To This Incredible Updated 2-Storey Family Home With Double Car Garage In Popular Wychwood Neighbourhood! Main Floor Offers Large Dining Room Open To Cozy Living Room With Hardwood Floors And Electric Fireplace, With Walkthrough Access To Stunning Updated Kitchen With Kitchen-Aid Appliances, Island With Breakfast Bar, And Walkout To New Large Entertainers Deck And Yard With Astroturf, And Fragrant Lilac Tree, Plus Powder Room, And Bright Office Perfect For Working From Home! Control Lights With Smart Home! Second Offers Primary Suite With Large Sitting Area And His/Her Closets, Plus Additional 2 Sizeable Bedrooms And Gleaming Bath! Lower Level Features Spacious Rec Room, Plus Separate Entrance To In-Law Suite Or Income Potential Basement Apartment With Second Kitchen And Lower Level Bedroom! Literally Minutes To Parks, Schools, Shops, Transit, And So Much More! Not To Be Missed!
Interior Details
Exterior Details
More Information
Property
Parking
Data is supplied by the Toronto Regional Real Estate Board (TRREB) MLS® System. TRREB is the owner of the copyright in its MLS® System. Data is deemed reliable but is not guaranteed accurate by TRREB. The trademarks MLS®, Multiple Listing Service® and the associated logos are owned by The Canadian Real Estate Association (CREA) and identify the quality of services provided by real estate professionals who are members of CREA. Used under license.
Data was last updated Friday, August 28, 2026, 3:36:02 PM UTC.