6 Black Court, Aurora, ON L4G8A1




Property Overview
- Detached Home Type
- House Building Type
- 17181 Sqft Lot Size
- Hills of St AndrewCommunity
- 5 Beds
- 4 Full Baths
- Air Conditioning (Central) Cooling
- 0 Half Baths
- 3 Parking Space(s)
- 0 Year Built
- — Property Taxes
- 1596 days Days on Market
- N5579622 MLS® #
- $814 Price / Sqft
- Two Storey Style
Get instant answers about this home
Sale Analysis
Auto-generatedThis 5-bedroom, 4-bathroom house in Hills of St Andrew is listed at $2,850,000.
How does the asking price of $2,850,000 compare with similar homes nearby?
The asking price of $2,850,000 is 27% above the local comparable-sales benchmark of $2,250,000.
How does time on market compare with similar homes?
This property has been on the market for 1595 days, which is longer than the comparable average of 93 days.
What does this mean for the local market?
Comparable sales in the Hills of St Andrew are averaging 101.6% of list price.
What kind of home is this?
This is a house located in the Hills of St Andrew.
What should I know about the basement and mechanical systems?
The home features a partial basement and central air conditioning.
What are the key layout details of this home?
The home has 5 bedrooms, 4 bathrooms, and spans 3,500 sqft with 3 parking spaces.
This analysis is automatically generated using available sales and market data. It may contain errors and should not be relied on as financial or legal advice.
Description
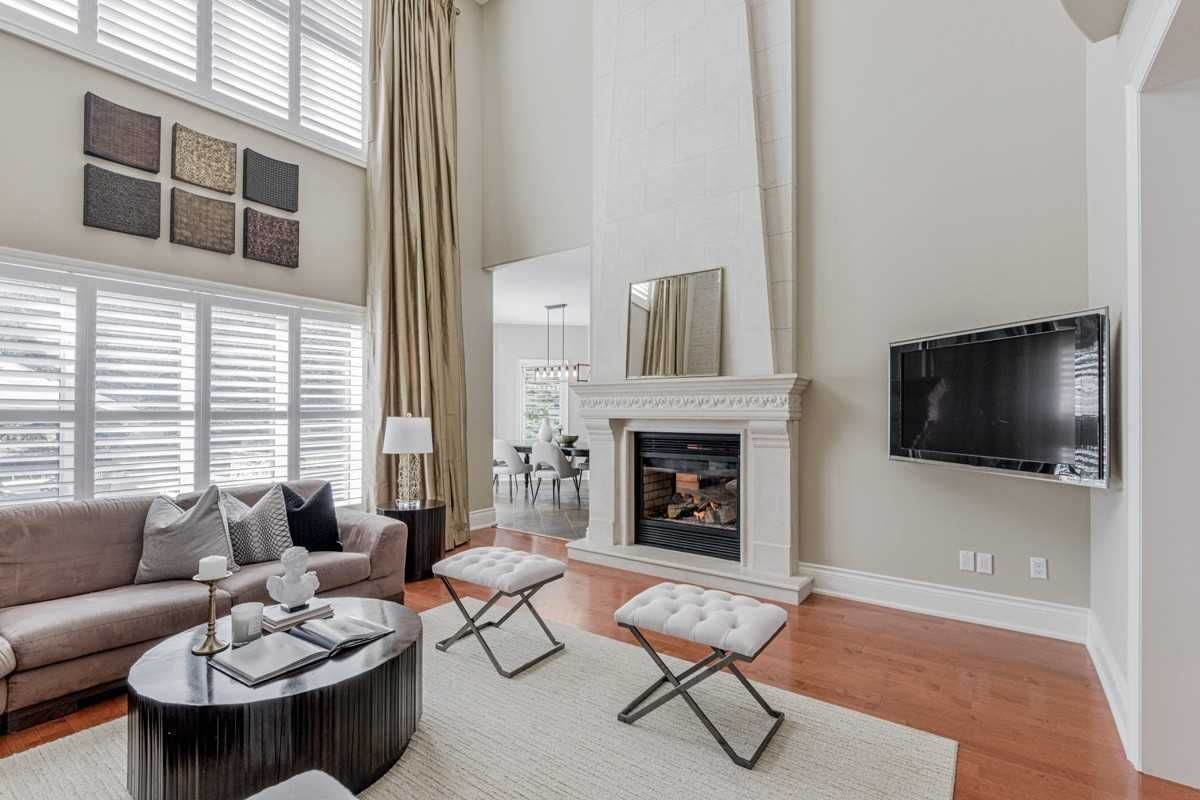
Nestled On A 97'X177' Manicured Lot On A Quiet Court Setting In The Executive Enclave Of Brentwood Estates. Exquisite Herringbone Detail Front Entry Sets The Tone For This Elegant 4000Sqft Home. Rich Interior Finishes Are Evident With Designer Grasscloth Wall Coverings/Custom Silk Draperies, Hardwd & Marble Flrs, Coffered Clngs, Soaring 18' High Family Rm W/ Flr To Ceiling Dbl Sided Stonecast Frpl. Gourmet Kitchen Boasts Sitting Area W/Gas Frpl & Bar, Large Bfast Rm, Slate, Granite, Wolf Gas Range & Subzero Fridge/Freezer. Rare Main Flr Primary Suite W/ Lounge Area That Walks Out To An Entertainer's Paradise W/Natural Stone Landscape/Water Feature, Fireside Sitting Area & An Abundance Of Perennial Gardens. Huge 2nd Floor Suite, Main Flr Den And Secondary Private Lower Level Office Or Bedroom W/ Built In Cabinetry. This Masterpiece W/ Forested Views Has Never Been Offered For Sale & Must Be Seen To Be Appreciated! Walk Or 5 Min. Drive To Exclusive St Andrews & St Anne's Private Schools
Interior Details
Exterior Details
More Information
Property
Parking
Data is supplied by the Toronto Regional Real Estate Board (TRREB) MLS® System. TRREB is the owner of the copyright in its MLS® System. Data is deemed reliable but is not guaranteed accurate by TRREB. The trademarks MLS®, Multiple Listing Service® and the associated logos are owned by The Canadian Real Estate Association (CREA) and identify the quality of services provided by real estate professionals who are members of CREA. Used under license.
Data was last updated Friday, August 28, 2026, 2:34:03 PM UTC.