142 Burbank Drive, Toronto, ON M2K1P1





Property Overview
- Detached Home Type
- House Building Type
- 10112 Sqft Lot Size
- Bayview VillageCommunity
- 6 Beds
- 7 Full Baths
- Air Conditioning (Central) Cooling
- 0 Half Baths
- 3 Parking Space(s)
- 0 Year Built
- — Property Taxes
- 1590 days Days on Market
- C5588296 MLS® #
- Two Storey Style
Get instant answers about this home
Sale Analysis
Auto-generatedThis 6-bedroom, 7-bathroom house in Bayview Village is listed at $5,420,000.
How does the asking price of $5,420,000 compare with similar homes nearby?
Based on 87 comparable sales, the asking price of $5,420,000 is broadly in line with the $5,420,000 benchmark. The asking price is also above the recent comparable sale range of $1,030,000 to $5,040,000, based on 87 sales.
How does time on market compare with similar homes?
This listing has been on the market for 1589 days, longer than the 96 days comparable average.
What does this mean for the local market?
Comparable sales in Bayview Village averaged 99.9% of list price.
What kind of home is this?
This house in Bayview Village was built in 0.
What should I know about the basement and mechanical systems?
The home has a finished basement and central air conditioning.
How many bedrooms, bathrooms, and parking spaces does this home offer?
The home offers 6 bedrooms, 7 bathrooms, and 3 parking spaces.
This analysis is automatically generated using available sales and market data. It may contain errors and should not be relied on as financial or legal advice.
Description
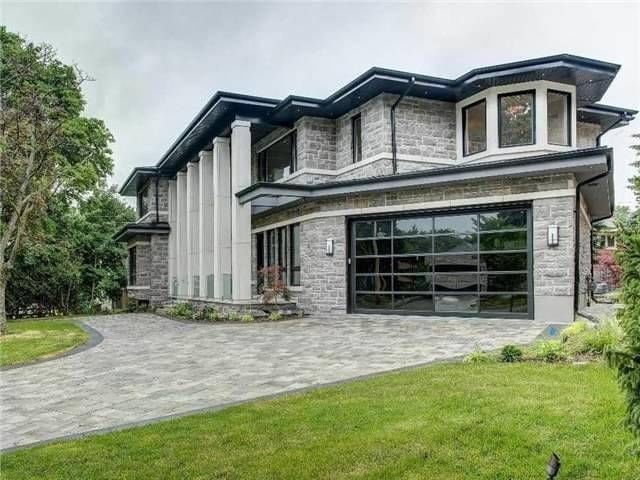
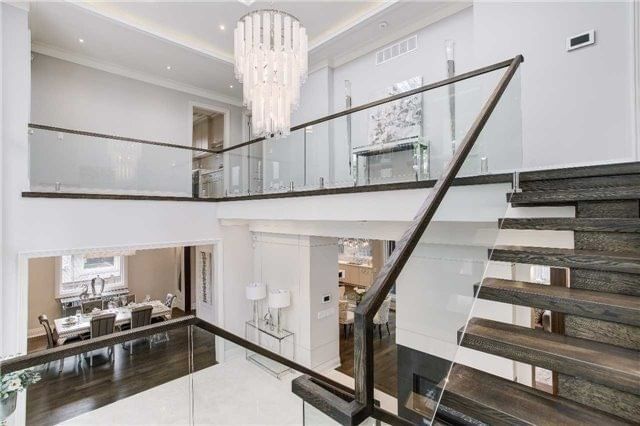
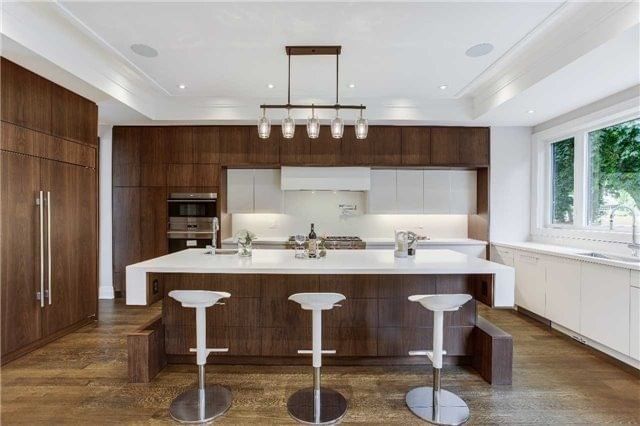
An Impeccable Offering Which Blends Modernity And Timeless Design Set Apart By Master Craftsmanship In Over 4300Sf(1st & 2nd). This 4+2 Bedroom Masterpiece Combines Design, Flow, With A Location In One Of The City's Most Coveted Enclaves. Lots Of Natural Light Throughout The House. 22 Feet Foyer, G/Fireplaces(Foyer/Fam),Extravaganza Master W/Spa-Like Ensute/B-I Spkr/F-Plcs/Cfd Ceng,W-I Clst,Main-Flr Feels Bsmt,Separate Dr W/Library
Interior Details
Exterior Details
More Information
Property
Parking
Data is supplied by the Toronto Regional Real Estate Board (TRREB) MLS® System. TRREB is the owner of the copyright in its MLS® System. Data is deemed reliable but is not guaranteed accurate by TRREB. The trademarks MLS®, Multiple Listing Service® and the associated logos are owned by The Canadian Real Estate Association (CREA) and identify the quality of services provided by real estate professionals who are members of CREA. Used under license.
Data was last updated Friday, August 28, 2026, 2:31:24 PM UTC.