533 Meadowvale Road, Toronto, ON M1C1S9





Property Overview
- Detached Home Type
- House Building Type
- 6525 Sqft Lot Size
- Highland CreekCommunity
- 5 Beds
- 5 Full Baths
- Air Conditioning (Central) Cooling
- 0 Half Baths
- 2 Parking Space(s)
- 2008 Year Built
- — Property Taxes
- 1605 days Days on Market
- E5567720 MLS® #
- $496 Price / Sqft
- Two Storey Style
Get instant answers about this home
Sale Analysis
Auto-generatedThis 5-bedroom, 5-bathroom house in Highland Creek is listed at $1,488,888.
How does the asking price of $1,488,888 compare with similar homes nearby?
The asking price of $1,488,888 is 6.3% above the local comparable-sales benchmark of $1,400,000. This property is within the range of similar homes, which sold between $725,000 and $2,201,000.
How does time on market compare with similar homes?
This property has been on the market for 1604 days, which is longer than the comparable average of 86 days.
What does this mean for the local market?
In Highland Creek, comparable homes are averaging 102.5% of list price. The market has seen homes stay on the market for an average of 86 days.
What kind of home is this?
This is a house located in Highland Creek, built in 2008.
What should I know about the basement and mechanical systems?
The home features a partial basement and central air conditioning.
What are the key layout details of this home?
This home has 5 bedrooms and 5 bathrooms, with a finished area of 3,000 sqft and 2 parking spaces.
This analysis is automatically generated using available sales and market data. It may contain errors and should not be relied on as financial or legal advice.
Description
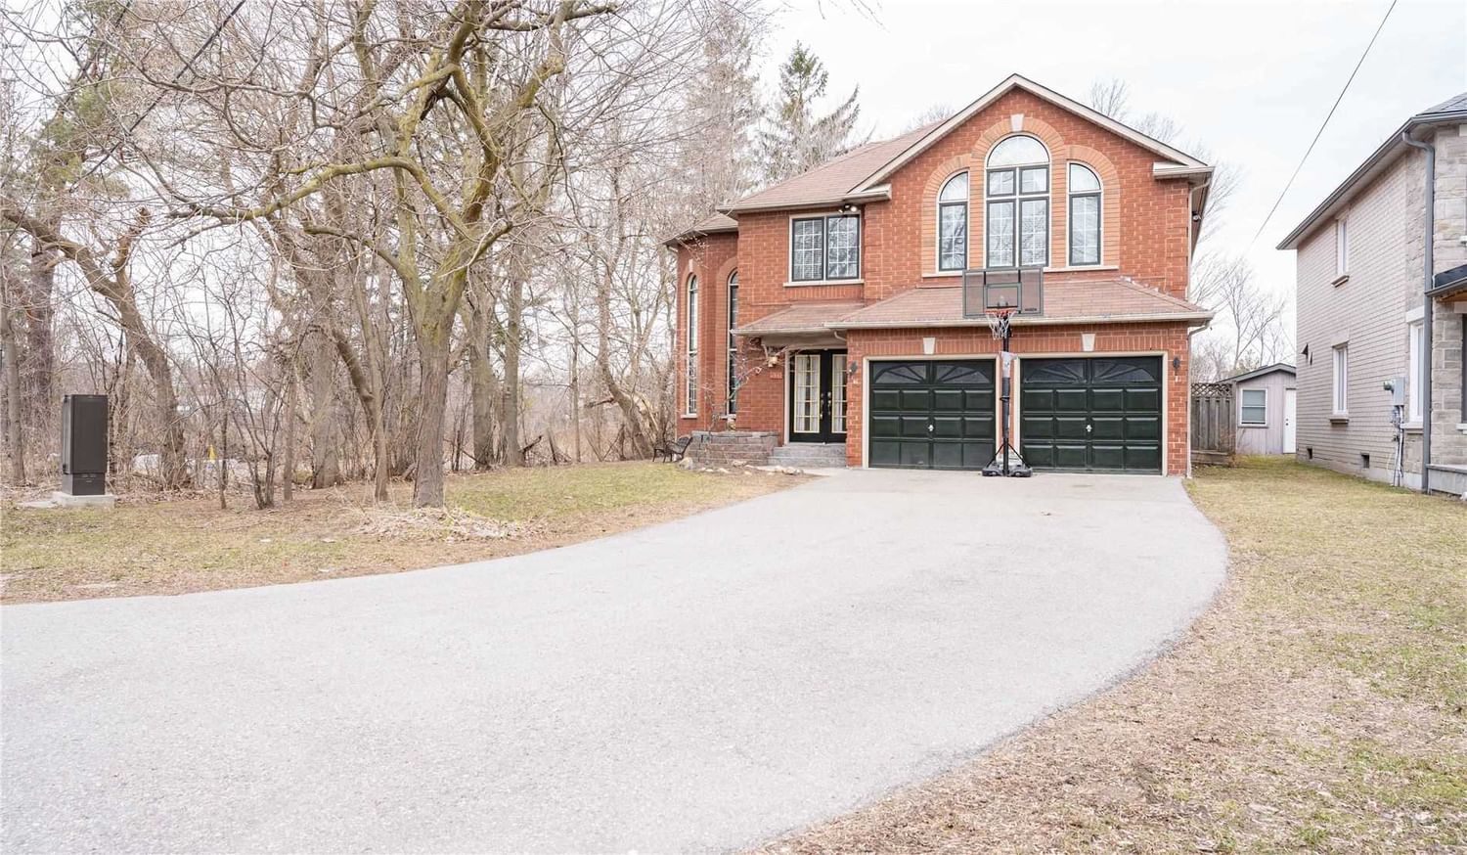
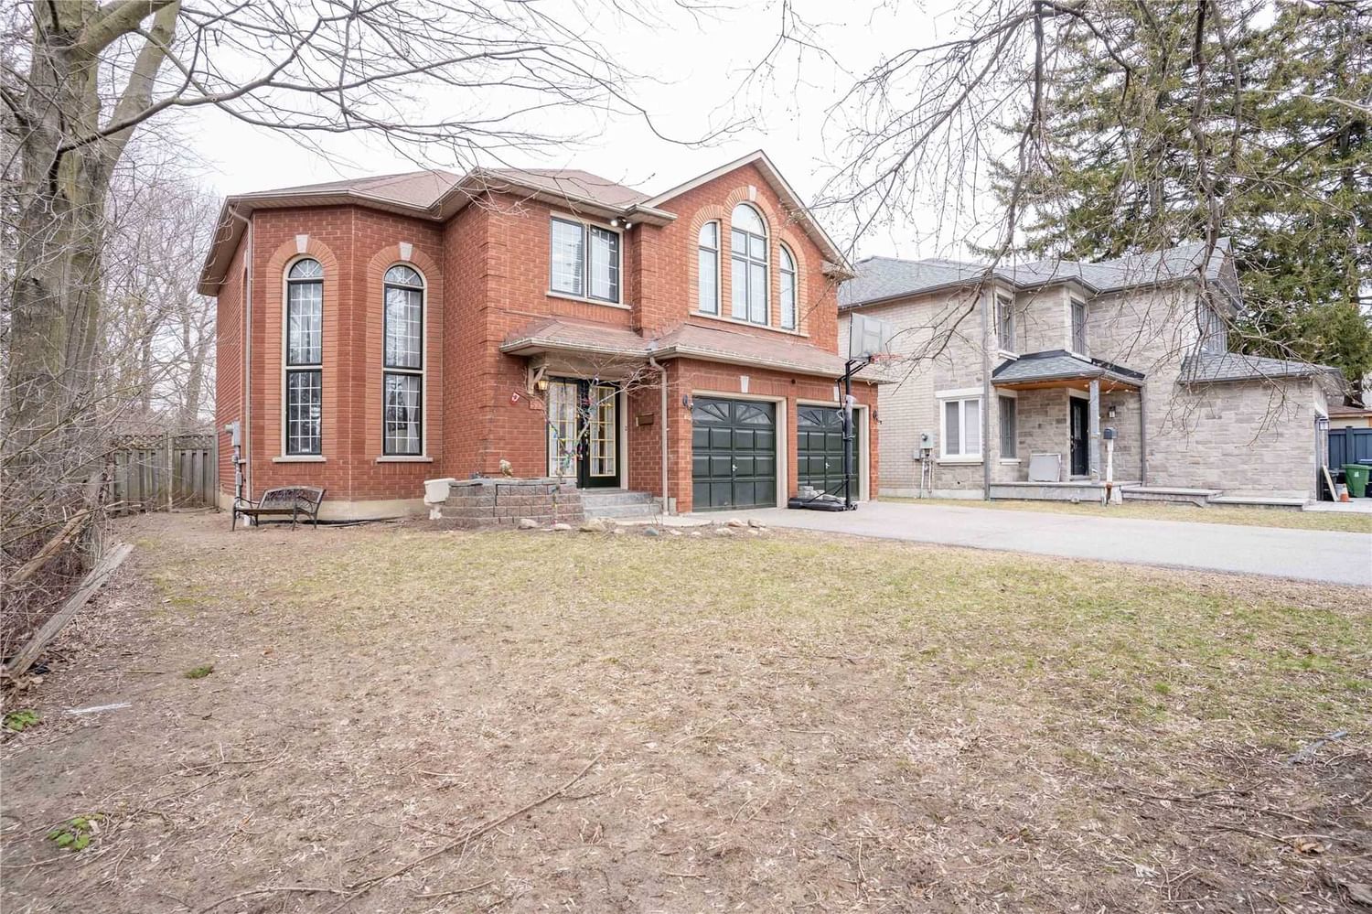
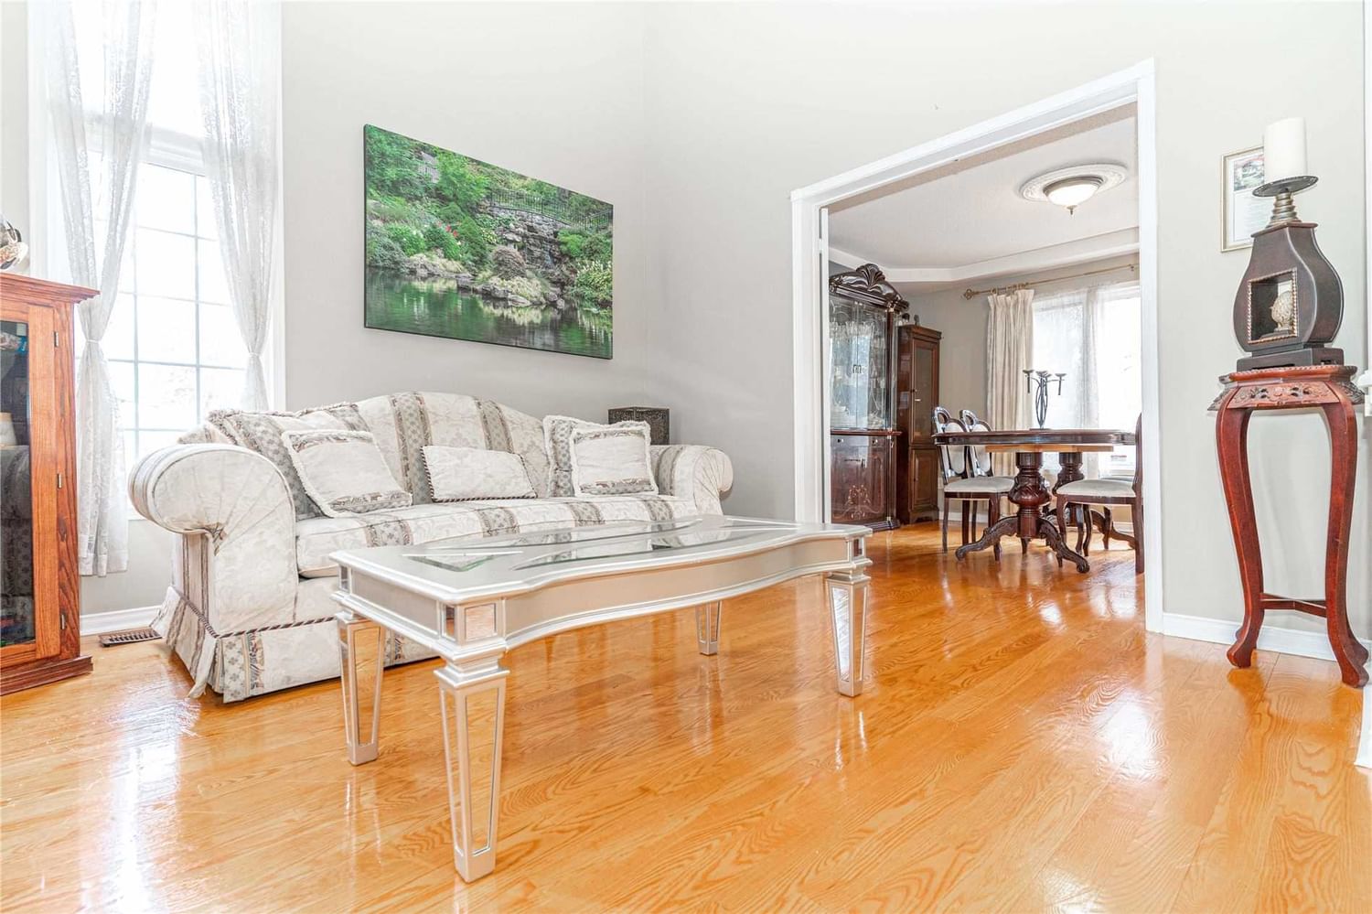
Executive Highland Creek Property Showcasing Outstanding Curb Appeal. This Property Is Privately Set Back From The Street (Rare Large Front Yard) Adjacent To The Ravine (No Neighbors To The Left!). Approx. 3500 Sq Ft Of Total Living Space, A Sep. Ent To Bsmt Apt W/ Kitchen + 3Pc Washroom. 1 Of A Kind Elegance W/ Cathedral Ceilings In Living Rm, Grand Foyer, & 5 Washrooms Total! Customize & Make This Your Dream Home! Rent Out The Basement For Extra Income (86 Bus Stop To Kennedy St. Right At Your Door, Minutes To Centennial & Utsc, Toronto Pan Am Centre, 401, Ttc & Go, Parks/Trails. Hospital. Amazing Location!
Interior Details
Exterior Details
More Information
Property
Parking
Data is supplied by the Toronto Regional Real Estate Board (TRREB) MLS® System. TRREB is the owner of the copyright in its MLS® System. Data is deemed reliable but is not guaranteed accurate by TRREB. The trademarks MLS®, Multiple Listing Service® and the associated logos are owned by The Canadian Real Estate Association (CREA) and identify the quality of services provided by real estate professionals who are members of CREA. Used under license.
Data was last updated Friday, August 28, 2026, 3:36:01 PM UTC.