15380 101a Avenue, Surrey, BC V3R1K1
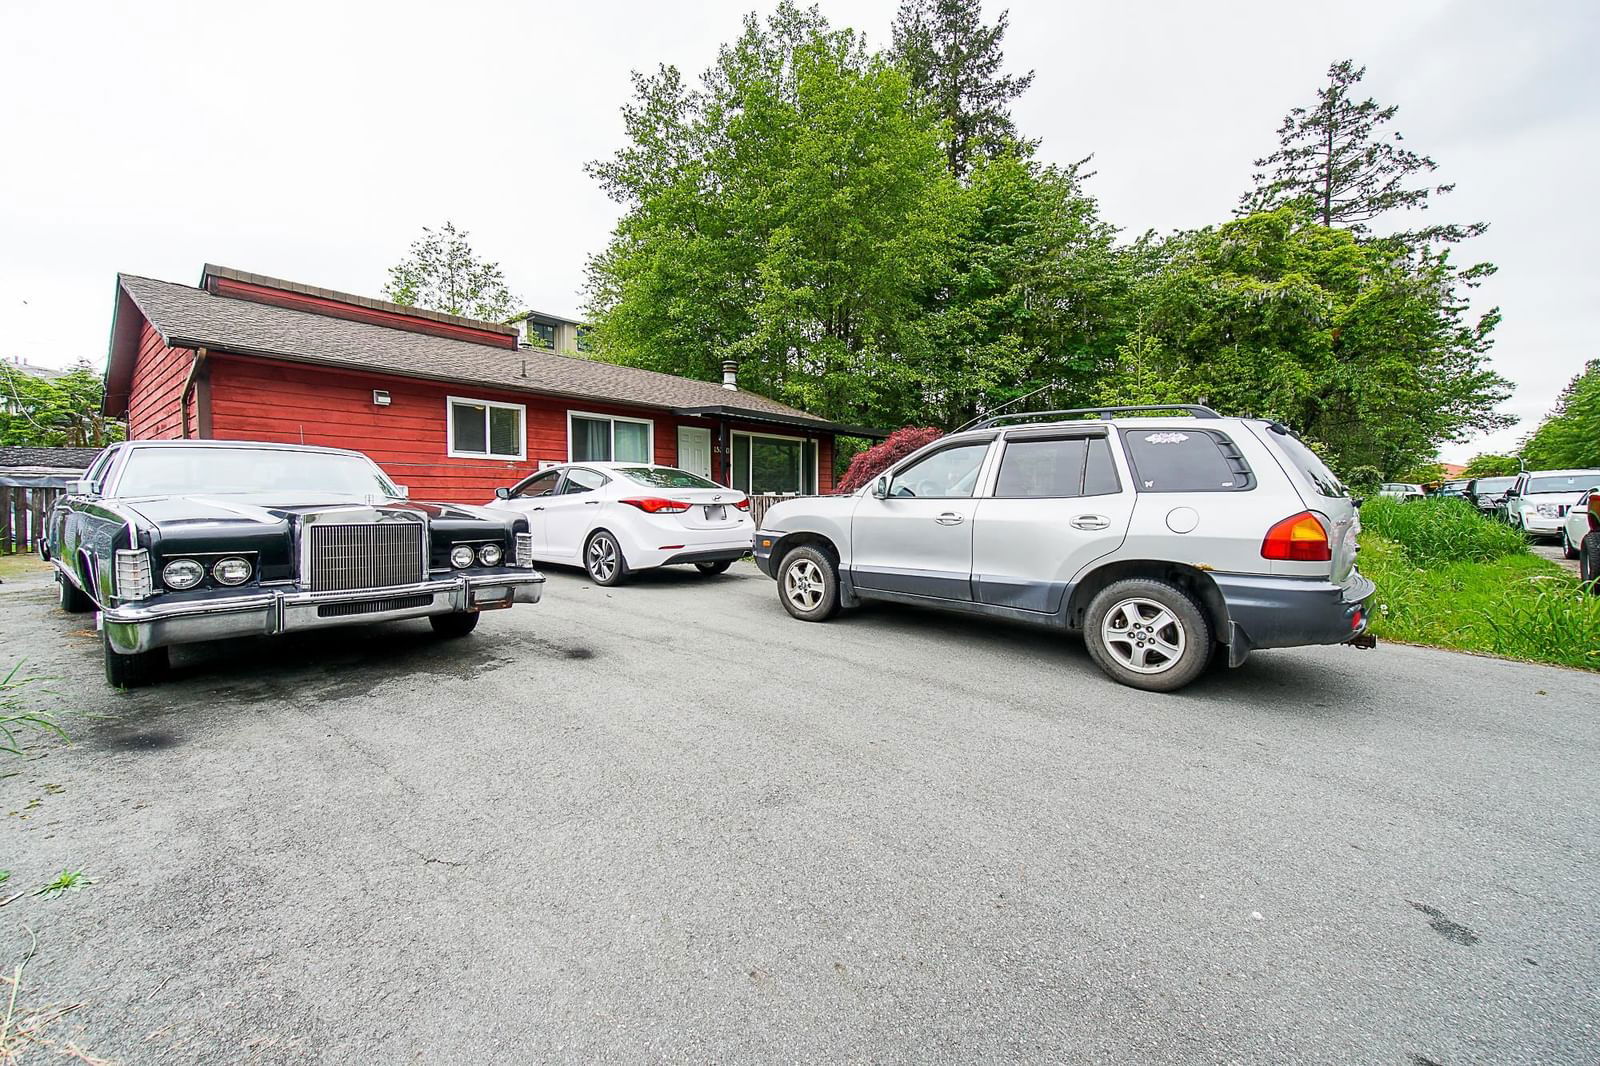


Property Overview
- Detached Home Type
- House Building Type
- 7841 Sqft Lot Size
- GuildfordCommunity
- 3 Beds
- Natural Gas Heating
- 1 Full Baths
- 0 Half Baths
- 6 Parking Space(s)
- 0 Year Built
- $4,597 Property Taxes
- 169 days Days on Market
- R2841447 MLS® #
- $2,280 Price / Sqft
- RS-1 Land Use
- One And Half Storey Style
Get instant answers about this home
Sale Analysis
Auto-generatedThis 3-bedroom, 1-bathroom house in Guildford is listed at $2,490,000.
How does the asking price of $2,490,000 compare with similar homes nearby?
Based on 74 comparable sales, the asking price of $2,490,000 is broadly in line with the $2,490,000 benchmark. The asking price is also above the recent comparable sale range of $399,800 to $1,380,000, based on 74 sales.
How does time on market compare with similar homes?
This listing has been on the market for 169 days, longer than the 18 days comparable average.
What does this mean for the local market?
Comparable sales in Guildford averaged 101.7% of list price, or 1.7% above list.
What kind of home is this?
This one-storey house in Guildford was built in 0.
What are the key layout details of this home?
The home offers 3 bedrooms, 1 bathroom, approximately 1,092 sqft, and 6 parking spaces.
How was this home built?
This one-storey home was built in 0 with wood frame construction.
This analysis is automatically generated using available sales and market data. It may contain errors and should not be relied on as financial or legal advice.
Description
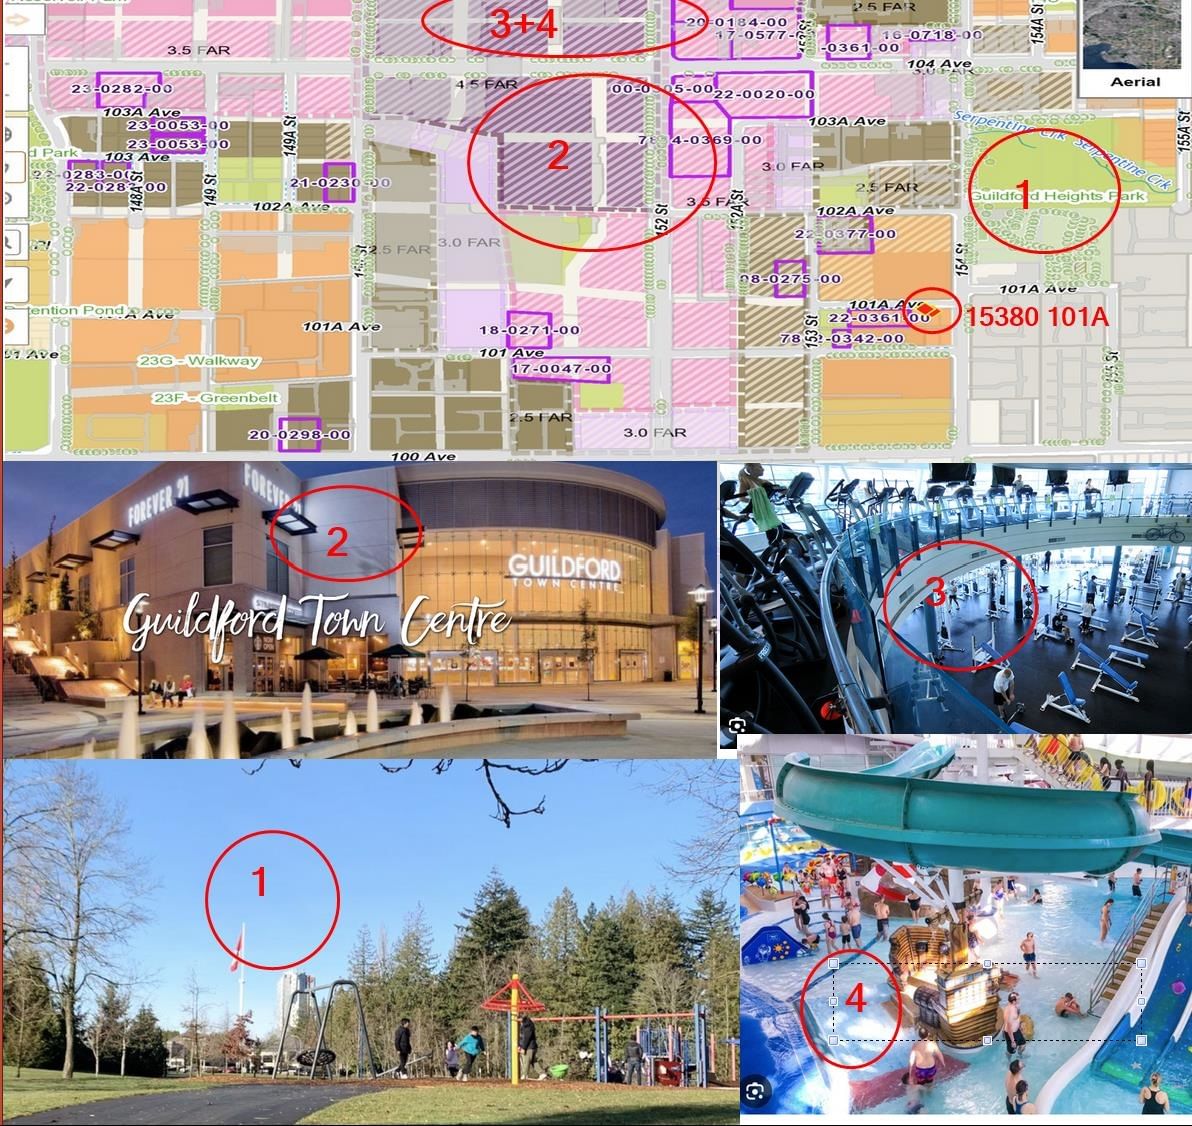
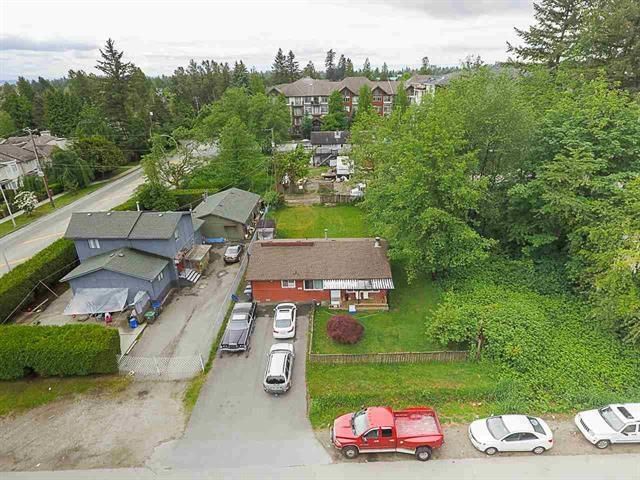
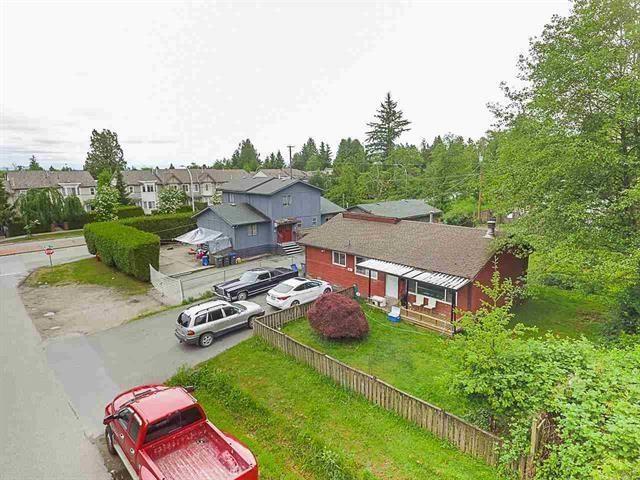
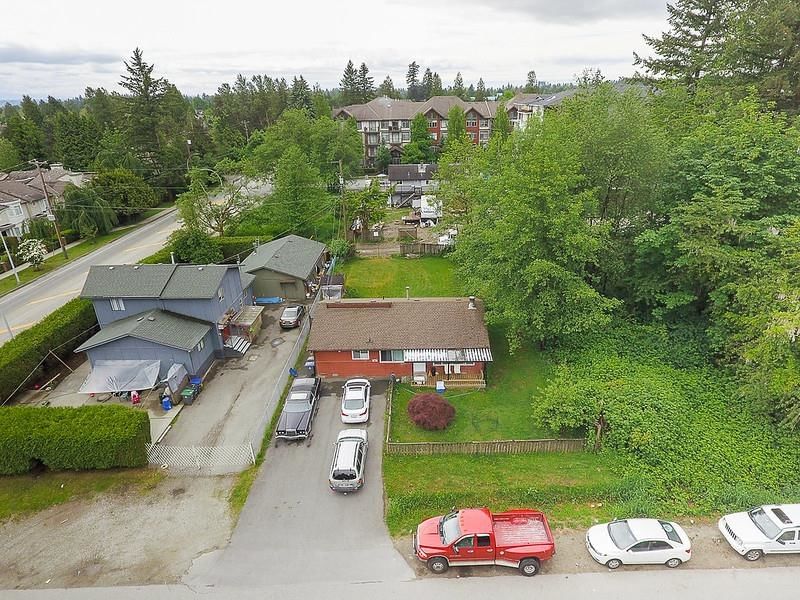
Condo Development property, Best location, Shopping @ Guildford Mall. Nearby Guildford heights park, Tynehead Regional Park & incredible Elementary & Secondary Schools. Home is in good condition with new roof & furnace in 2014 but being sold "as is where is". Currently rented $1,850.00/month. Keep the Guildford town center OCP plan.
Interior Details
Exterior Details
More Information
Property
Parking
This REALTOR.ca listing content is owned and licensed by REALTOR® members of The Canadian Real Estate Association.