21834 40 Avenue, Langley, BC V2Z1N7
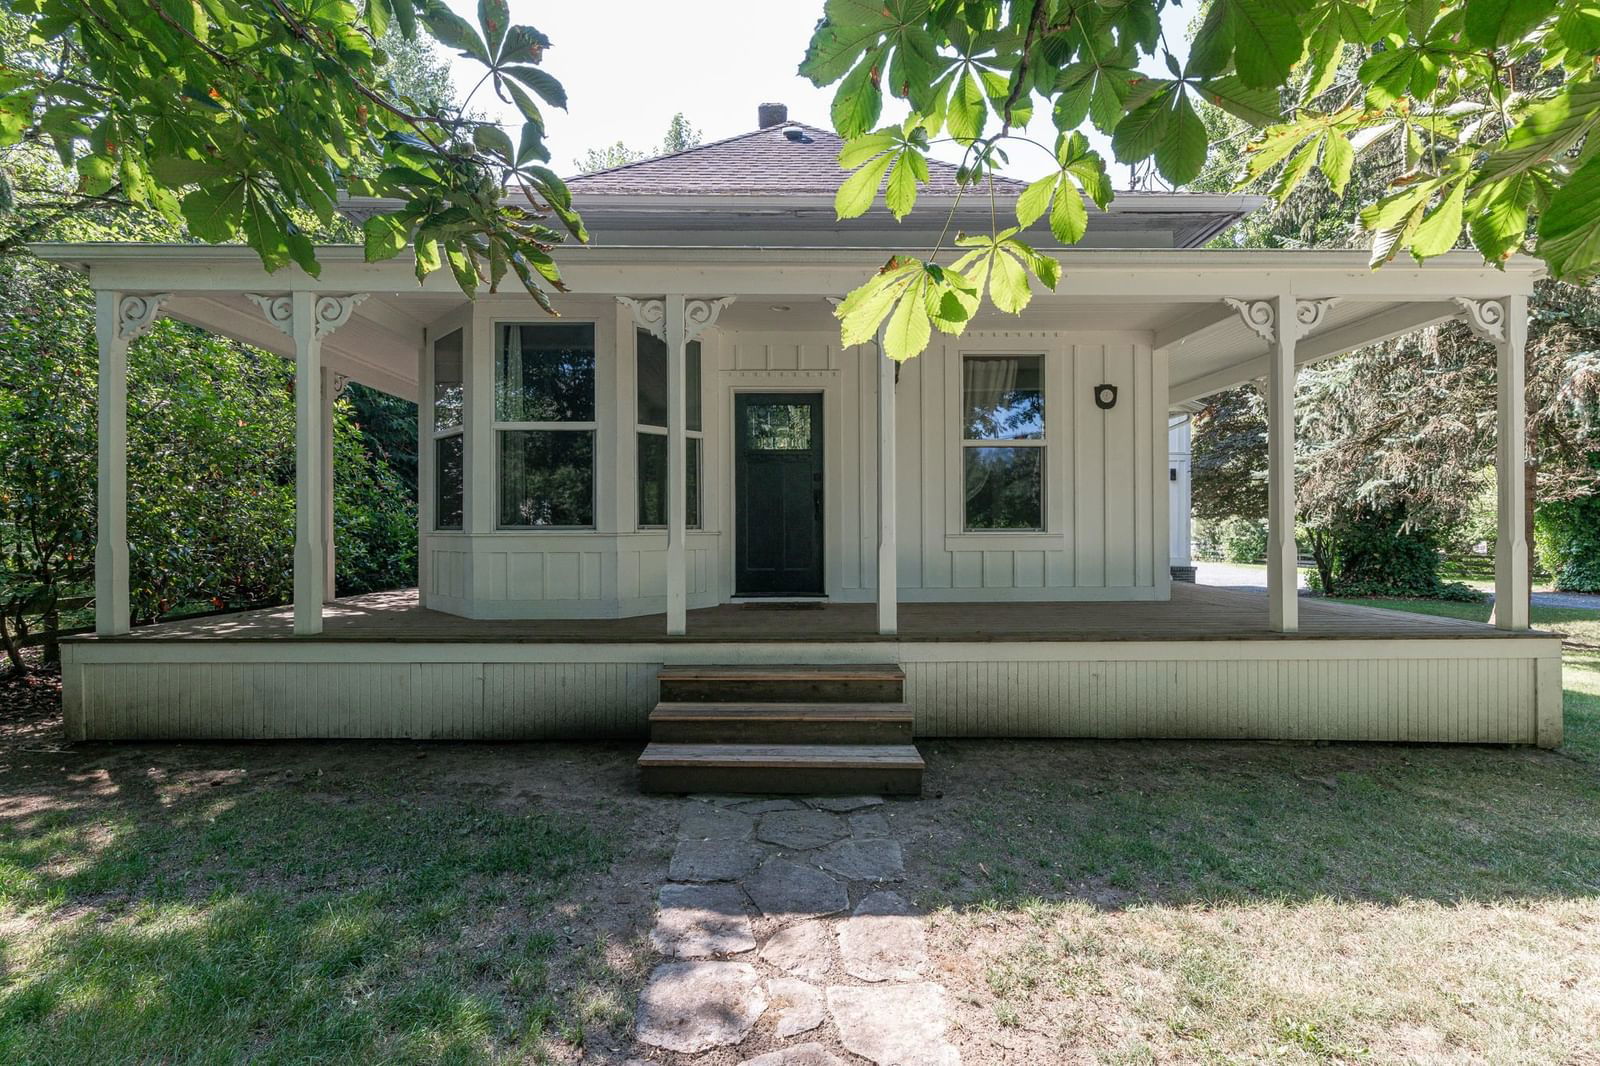


Property Overview
- Detached Home Type
- Acreage with House Building Type
- 5.04 Acres Lot Size
- Campbell ValleyCommunity
- 3 Beds
- Natural Gas Heating
- 3 Full Baths
- 0 Half Baths
- 12 Parking Space(s)
- 1903 Year Built
- $7,149 Property Taxes
- 307 days Days on Market
- R2841760 MLS® #
- $1,022 Price / Sqft
- RU-3 Land Use
- Two Storey Style
Get instant answers about this home
Sale Analysis
Auto-generatedThis 3-bedroom, 3-bathroom acreage with house in Campbell Valley is listed at $2,798,000.
How does the asking price of $2,798,000 compare with similar homes nearby?
Based on 95 comparable sales, the asking price of $2,798,000 is approximately 60% above the $1,748,400 benchmark. The asking price is also within the recent comparable sale range of $670,000 to $8,700,000, based on 95 sales.
How does time on market compare with similar homes?
This listing has been on the market for 307 days, longer than the 27 days comparable average.
What does this mean for the local market?
Comparable sales in Campbell Valley averaged 99.7% of list price.
What kind of home is this?
This two-storey acreage with house in Campbell Valley was built in 1903.
What should I know about the basement and mechanical systems?
The home has a crawl space basement, hot water and two fireplaces.
What are the key layout details of this home?
The home offers 3 bedrooms, 3 bathrooms, approximately 2,738 sqft, and 12 parking spaces.
This analysis is automatically generated using available sales and market data. It may contain errors and should not be relied on as financial or legal advice.
Description
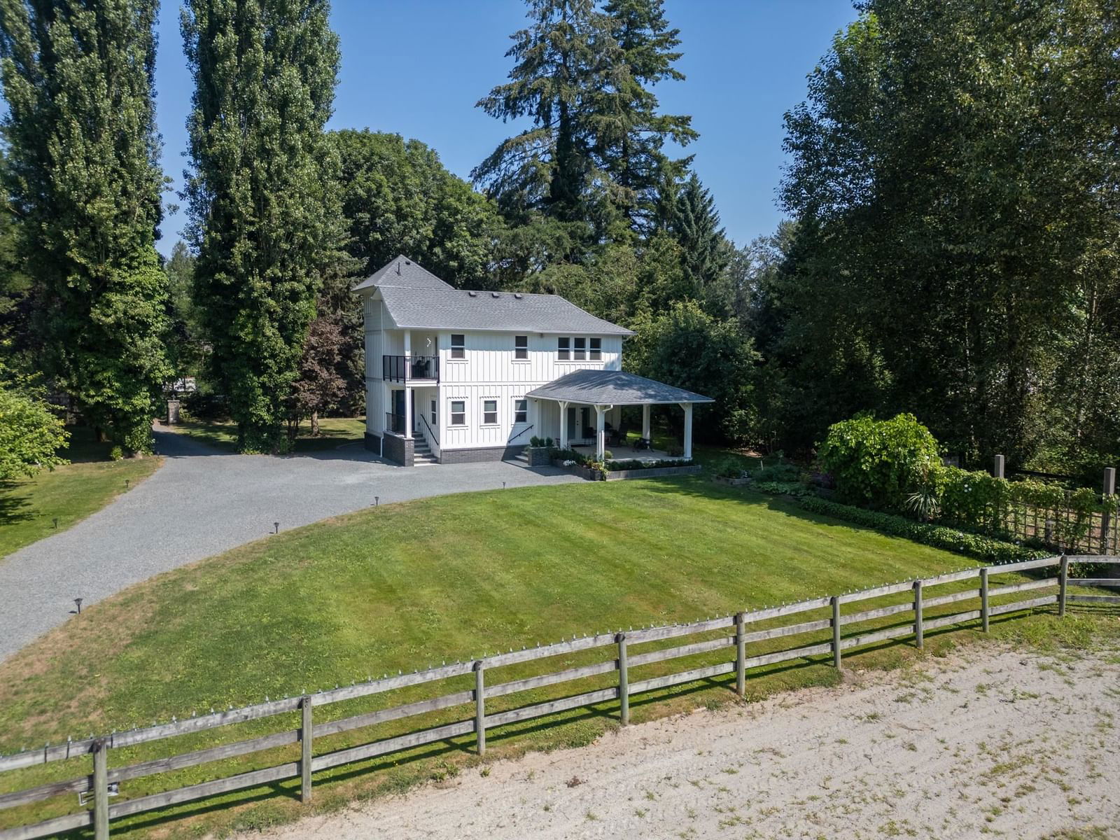
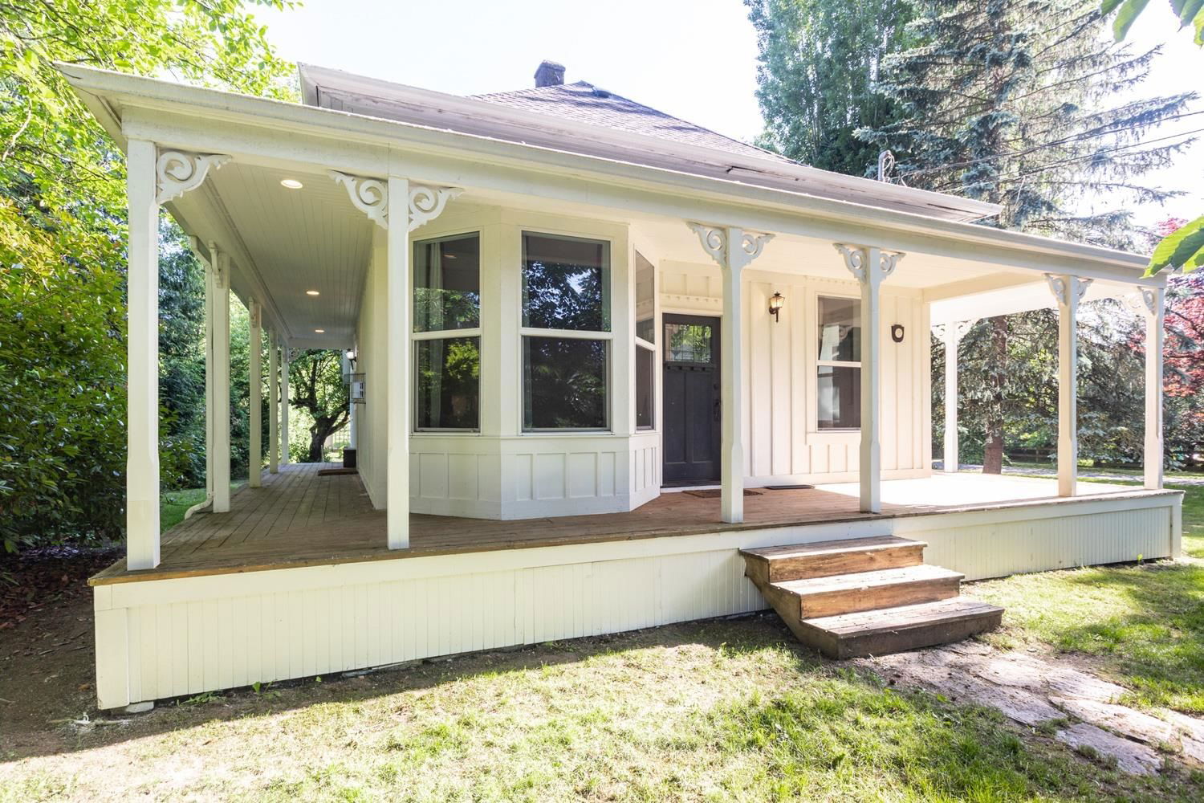
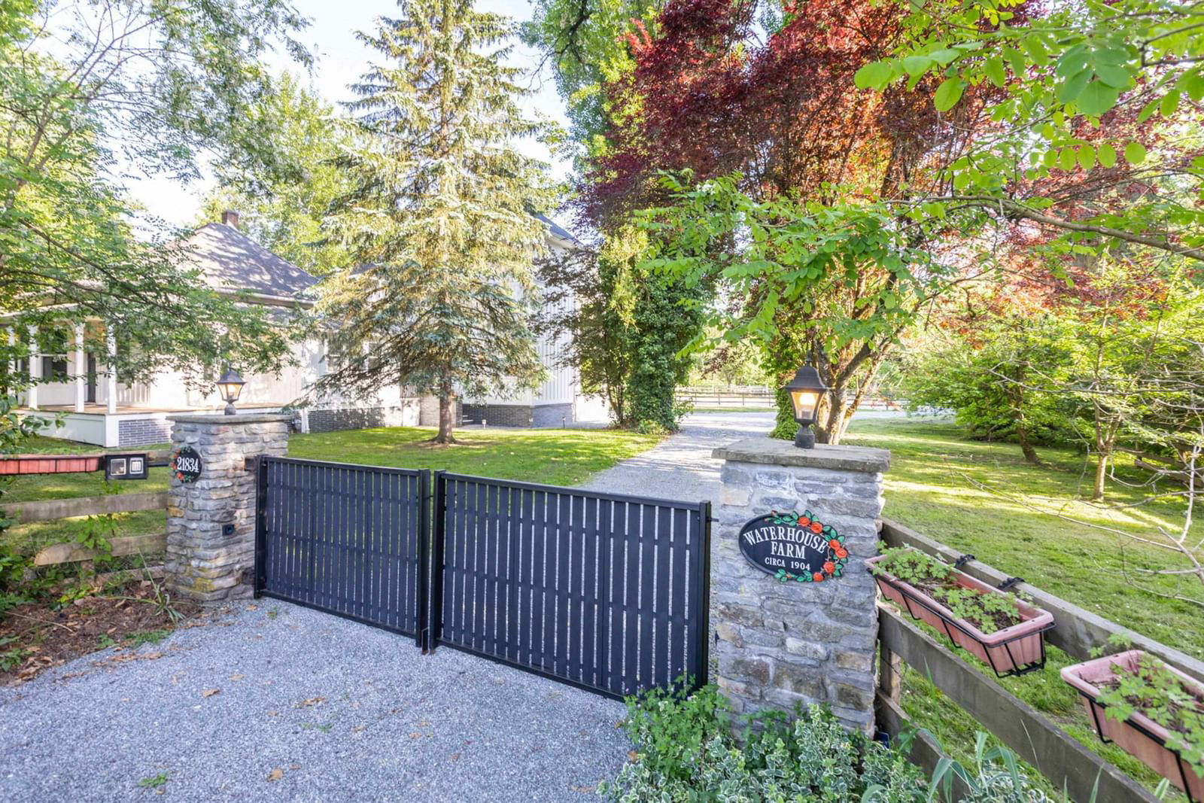
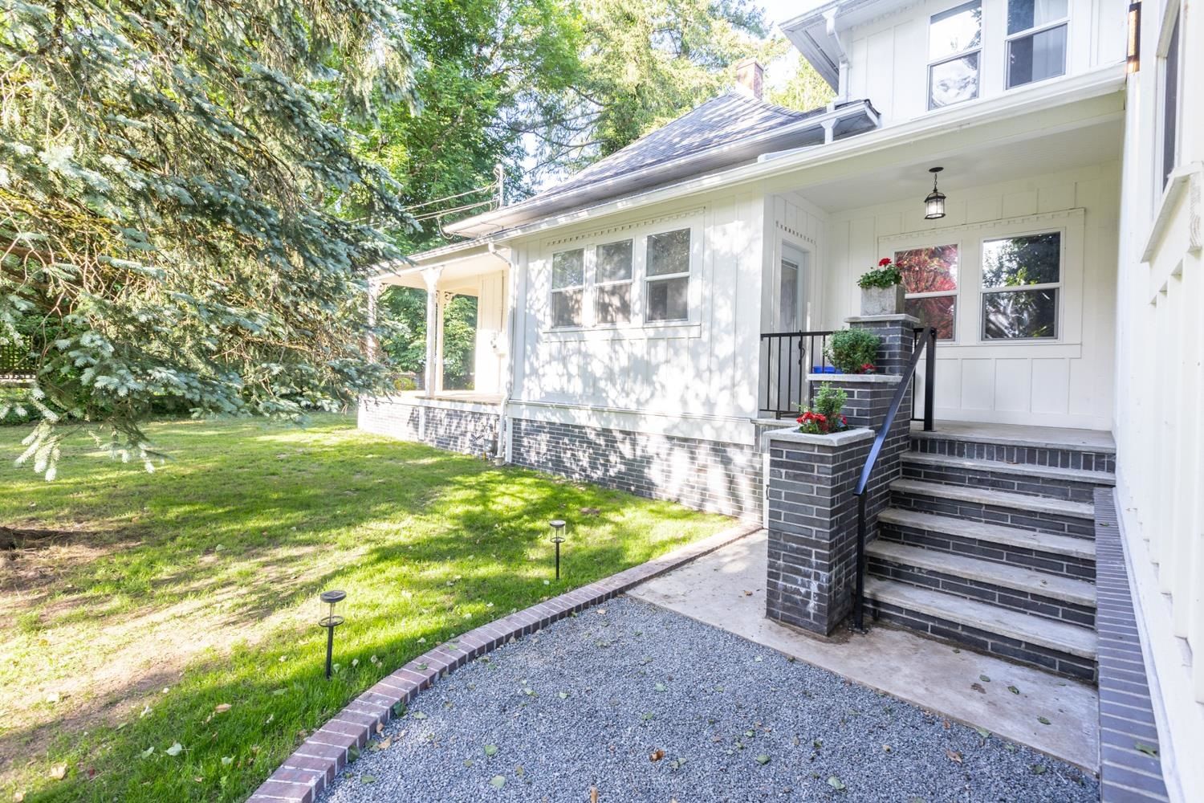
Stunning Updated Victorian Country Charmer - Private park-like 5 acre Estate. Minutes to historic Murrayville & town. Featured in Canadian Home & Country this elegant home has exceptional architectural details. Water house farm has everything you are looking for. Gorgeous open plan with spectacular gourmet kitchen, large rooms, primary bedrm w/balcony for coffee & an incredible spa like ensuite, Huge covered outdoor living area. 16X12 workshop. 48x36 barn, six - 12×12 horse stalls, hot & cold water, in & outs, heated tack rm, wash bay, well lit Olympic Size Riding Ring & a smaller sand ring. Expansive Pastures, well drained paddocks, trees & trails equestrian training course & fruit trees. Regulations allow main home w/a legal suite + 2nd home or couch-house & parking 3 commercial trucks.
Interior Details
Exterior Details
More Information
Property
Parking
This REALTOR.ca listing content is owned and licensed by REALTOR® members of The Canadian Real Estate Association.