7893 147a Street, Surrey, BC V3S2T8


Property Overview
- Detached Home Type
- House Building Type
- 6534 Sqft Lot Size
- East NewtonCommunity
- 8 Beds
- 7 Full Baths
- 1 Half Baths
- 6 Parking Space(s)
- 2015 Year Built
- $7,885 Property Taxes
- 149 days Days on Market
- R2839189 MLS® #
- $449 Price / Sqft
- RF Land Use
- Three Storey Style
Get instant answers about this home
Sale Analysis
Auto-generatedThis 8-bedroom, 7.5-bathroom house in East Newton is listed at $2,299,995.
How does the asking price of $2,299,995 compare with similar homes nearby?
The asking price of $2,299,995 is 21% above the local comparable-sales benchmark of $1,899,000.
How does time on market compare with similar homes?
This property has been on the market for 149 days, which is longer than the comparable average of 35 days.
What does this mean for the local market?
Comparable sales in East Newton average 100.5% of list price.
What kind of home is this?
This is a house located in East Newton, built in 2015.
What features stand out inside the home?
The home features laminate flooring and carpet.
What should I know about the basement and mechanical systems?
The property includes a full finished basement, hot water, and two fireplaces.
This analysis is automatically generated using available sales and market data. It may contain errors and should not be relied on as financial or legal advice.
Description
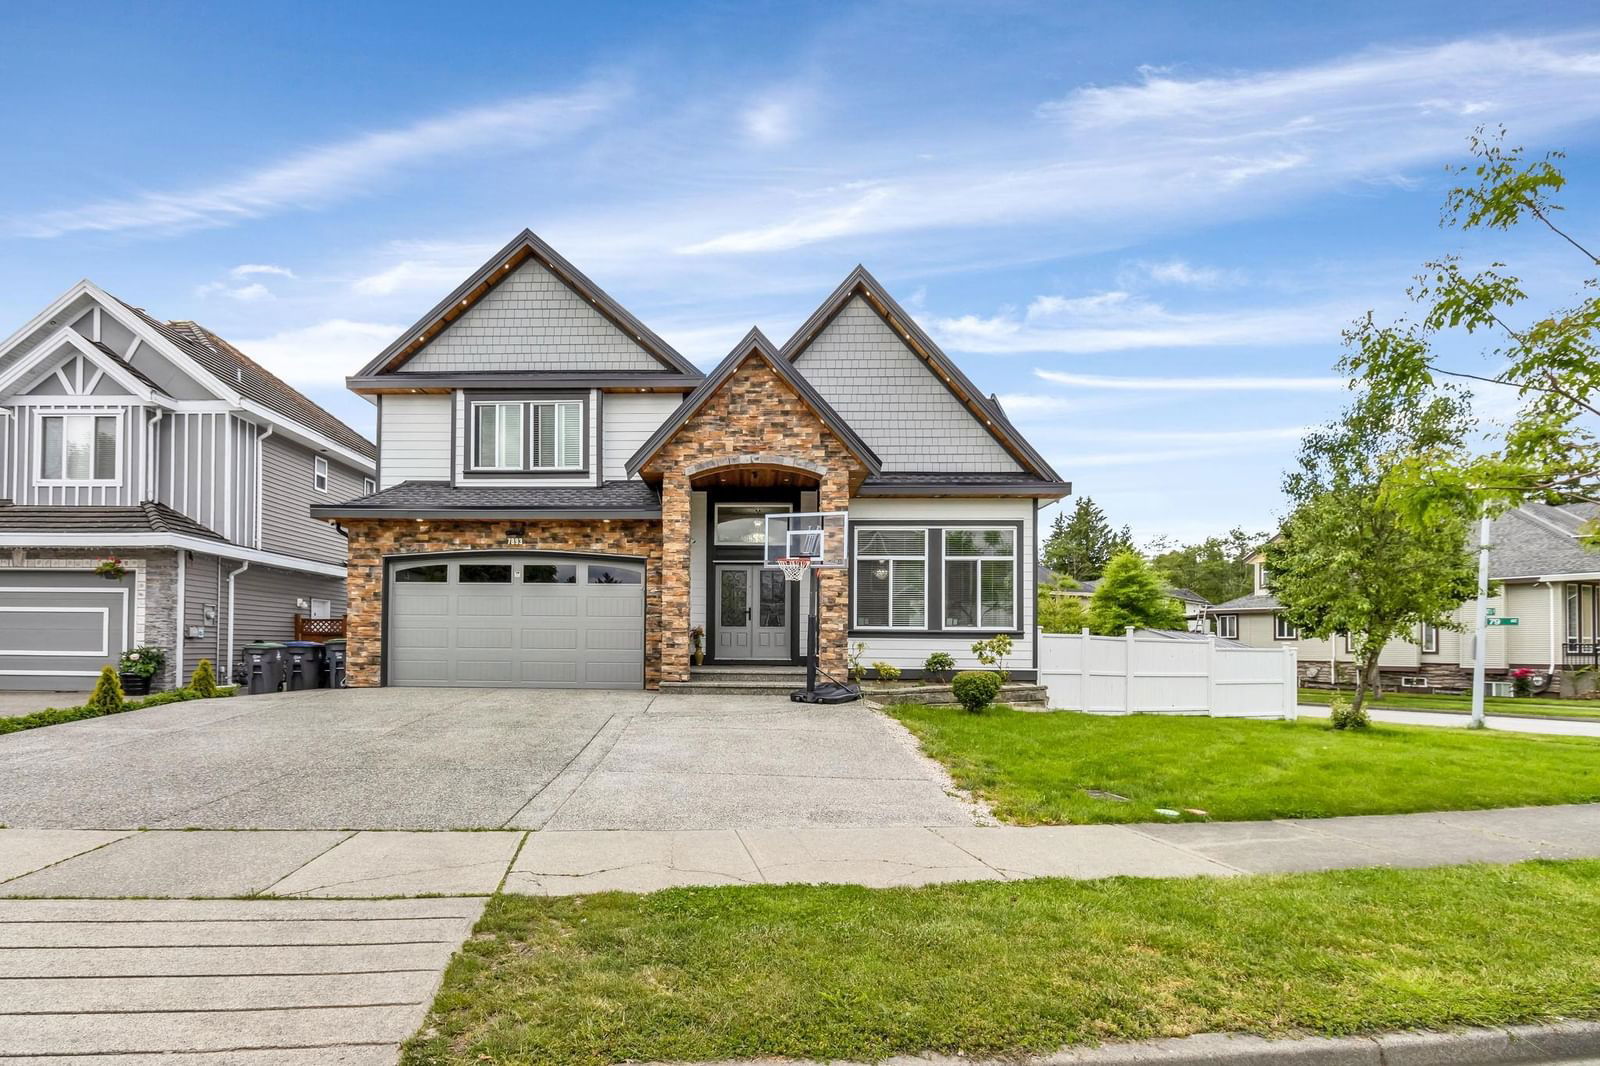
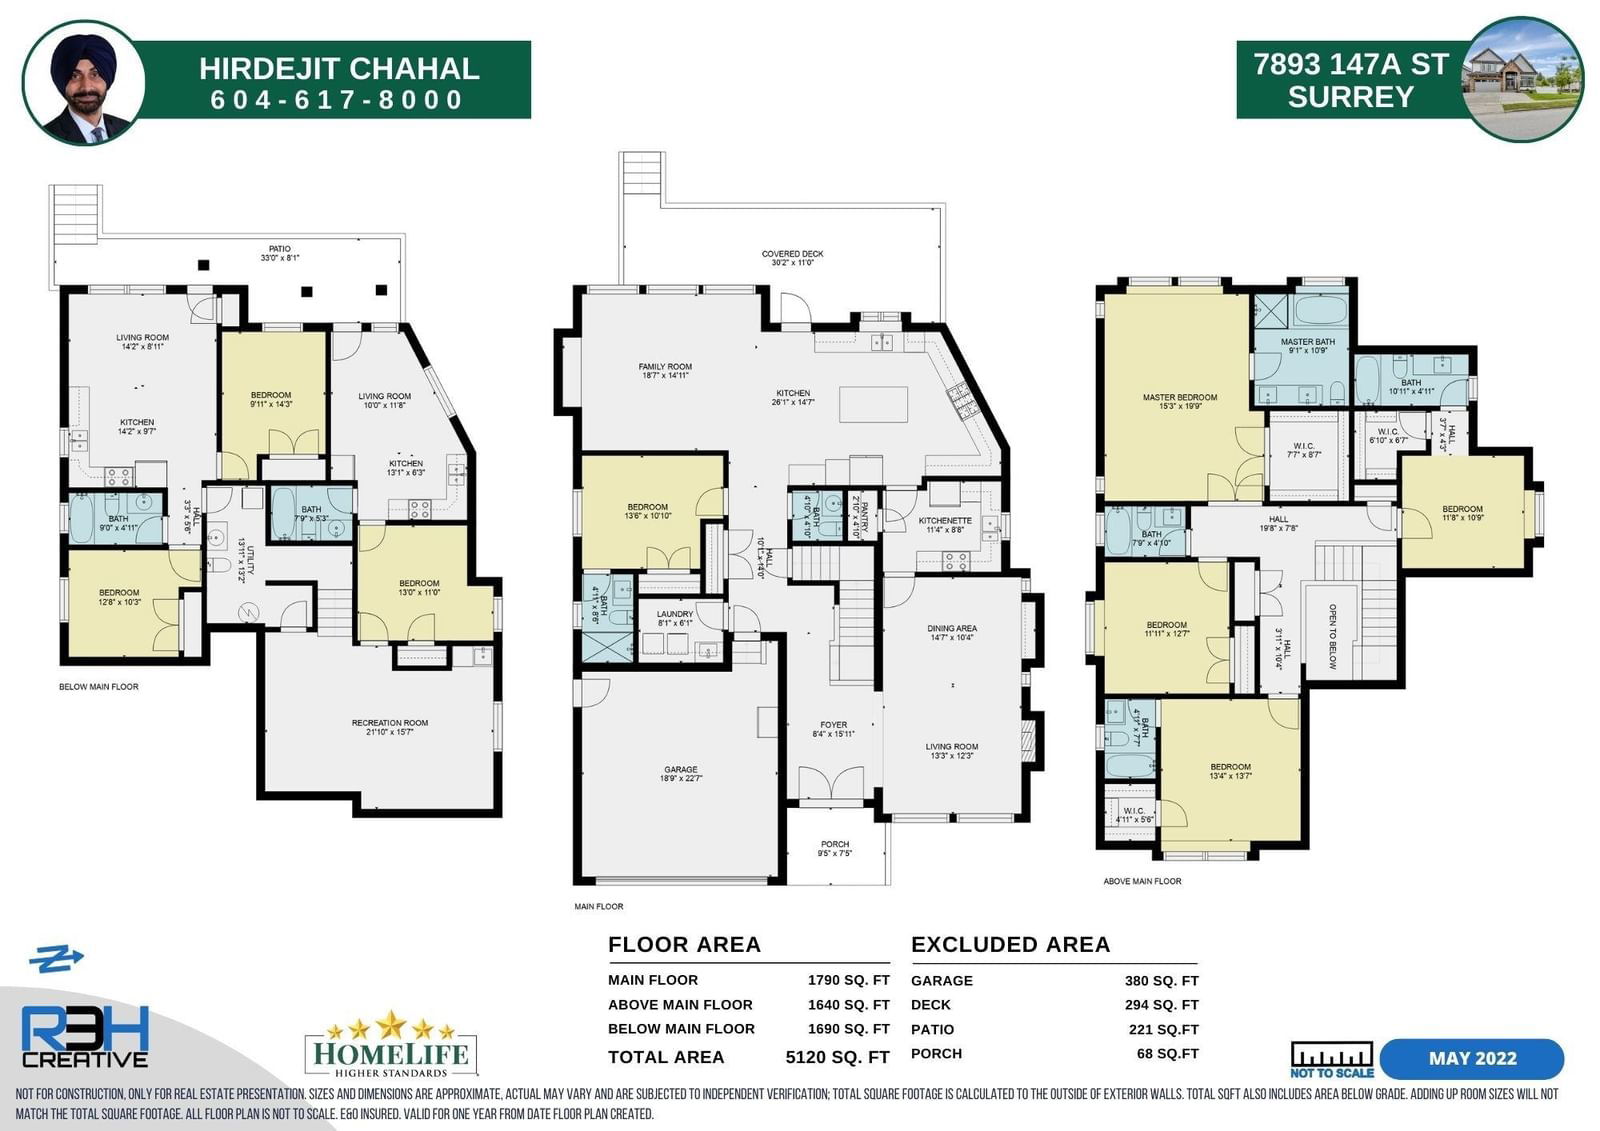
Owner built customized luxury home on a corner lot 6700+ sf. The 5100+ sqft house boasts of 8 bedrooms + rec room and 8 baths with very spacious floor plan. The house has a high ceiling in entry and living room, spacious kitchen loaded with cabinets and a separate spice kitchen with its own pantry, spacious family room with a powder room. The main level also includes a master bedroom with full bath. Top floor has 4 large sized bedrooms with 4 full bathrooms. 3 bedrooms have large walk in closets. Master ensuite with standing shower and jacuzzi. 2+1 large bedroom suites in the basement. Double car garage with large driveway for 4 plus cars and there's plenty of parking on the side street. Airconditioned house with radiant heat.
Interior Details
Exterior Details
More Information
Property
Parking
This REALTOR.ca listing content is owned and licensed by REALTOR® members of The Canadian Real Estate Association.