#116 3525 Chandler Street, Coquitlam, BC V3E0L9
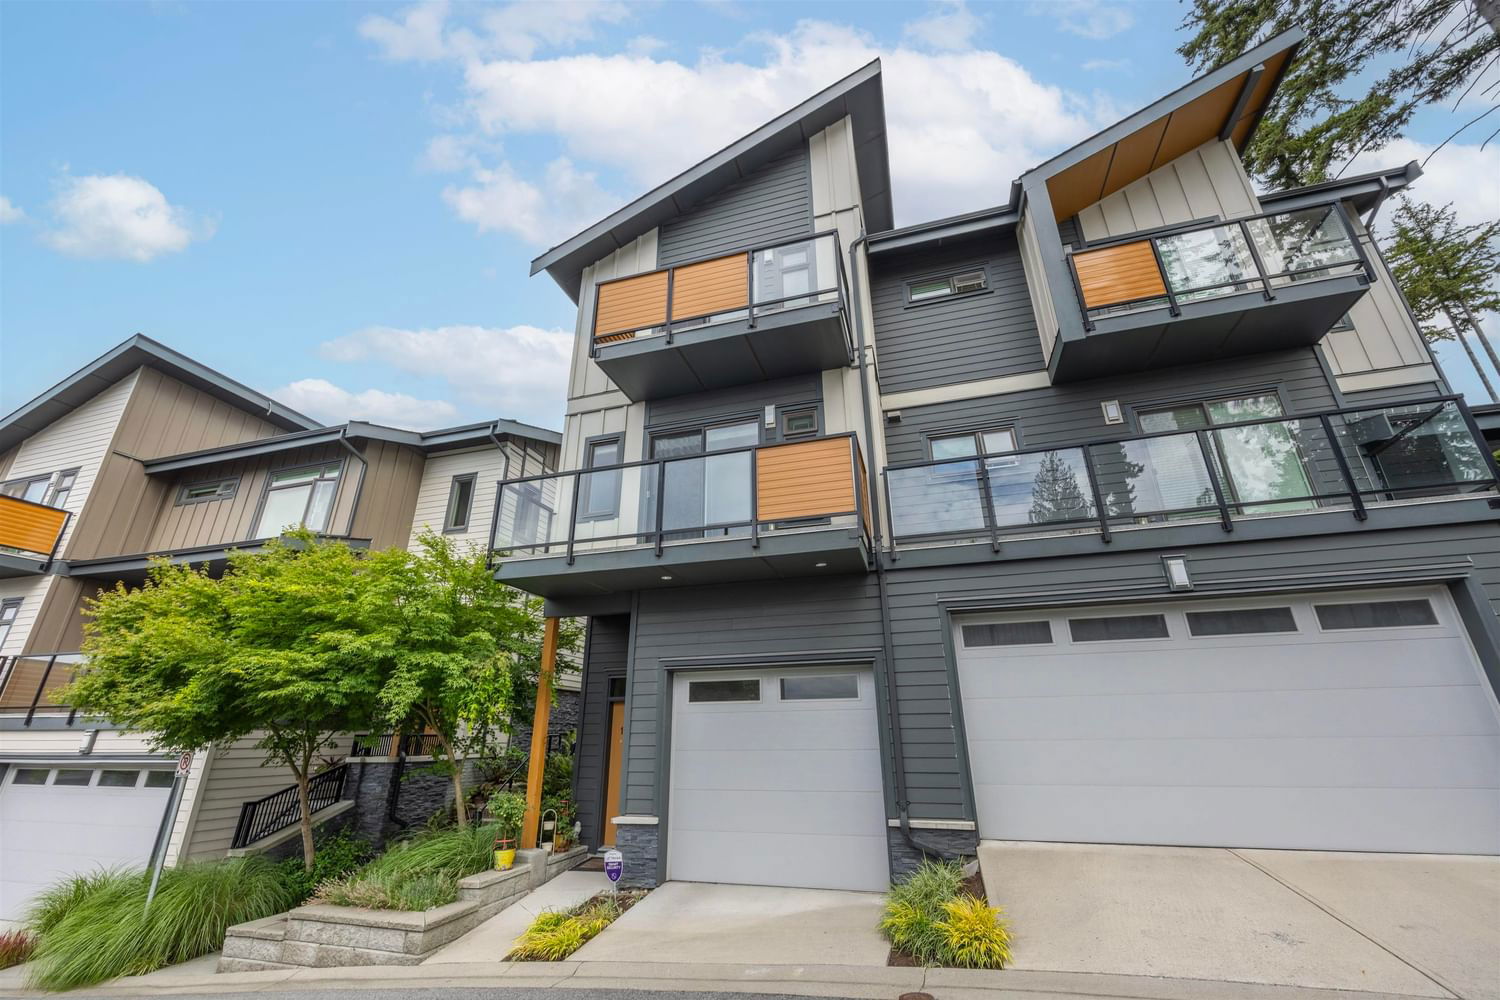
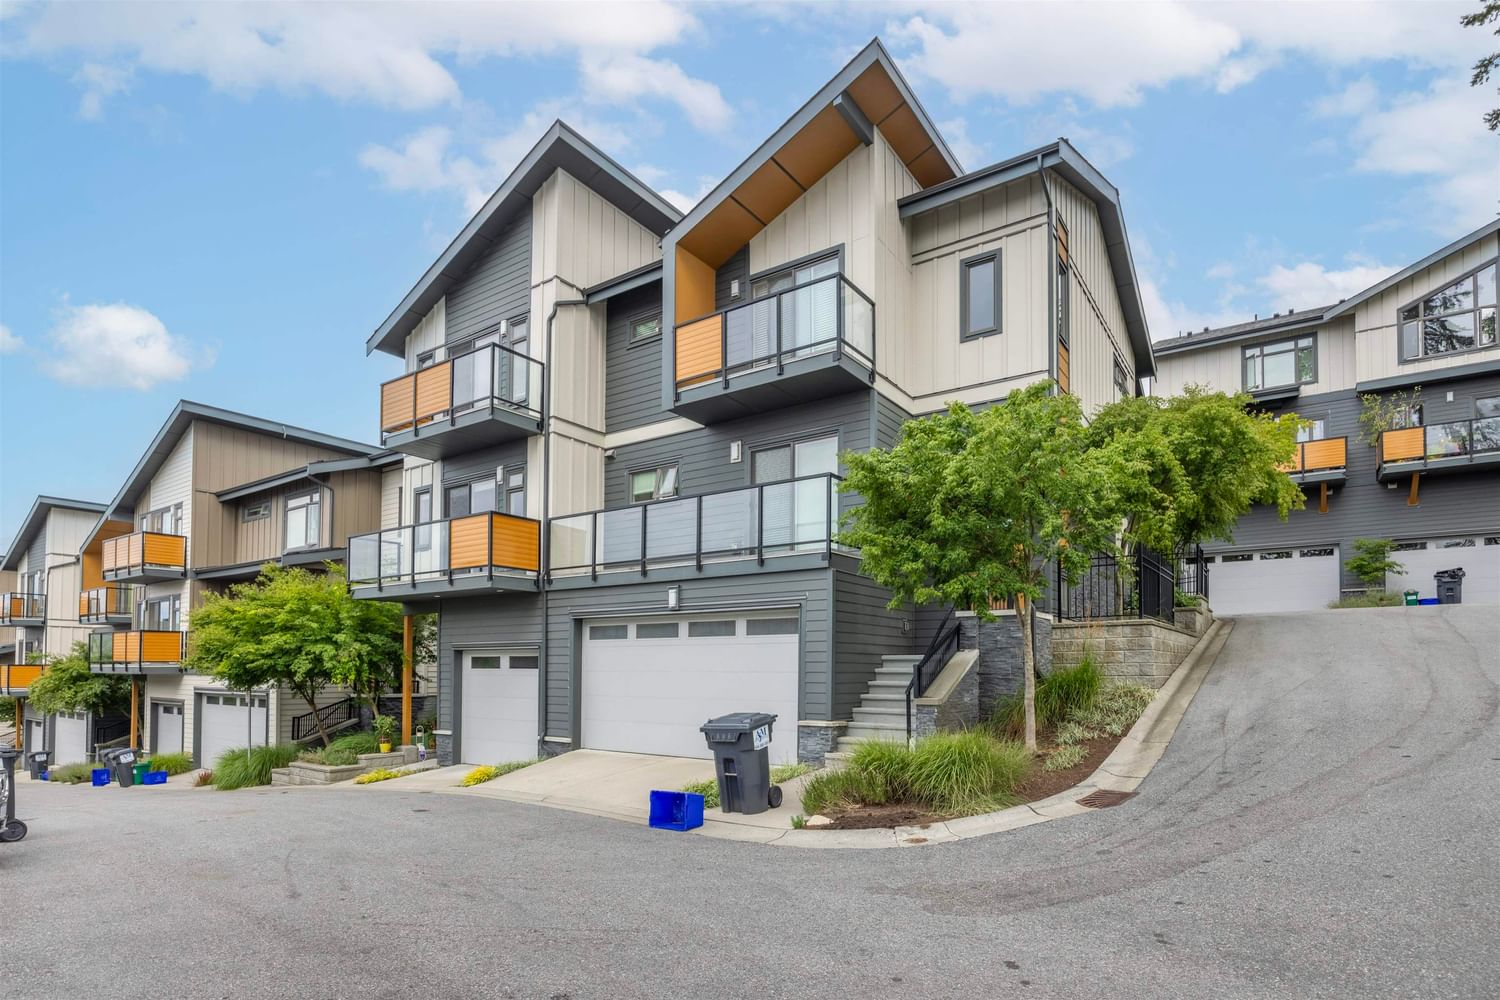


Property Overview
- Row / Townhouse Home Type
- Burke MountainCommunity
- 3 Beds
- 2 Full Baths
- 1 Half Baths
- 2 Parking Space(s)
- 2017 Year Built
- $2,993 Property Taxes
- 17 days Days on Market
- R2812273 MLS® #
- $661 Price / Sqft
- MULTIF Land Use
- Three Storey Style
Get instant answers about this home
Sale Analysis
Auto-generatedThis 3-bedroom, 2.5-bathroom row / townhouse in Burke Mountain sold for $999,999.
How did this sale price compare with similar homes?
This home sold for $999,999, which is 22% below the local comparable-sales benchmark of $1,283,880.
How long did this home take to sell?
This home sold in 17 days, which is shorter than the comparable average of 58 days.
How close was the final sale price to the list price?
The final sale price of $999,999 was 5.6% below the asking price of $1,059,000.
What does this mean for the local market?
Comparable homes in Burke Mountain averaged 100.6% of list price in sales.
What kind of home is this?
This is a row/townhouse built in 2017 in Burke Mountain.
What features stand out inside the home?
Inside, the home features laminate flooring and carpet.
This analysis is automatically generated using available sales and market data. It may contain errors and should not be relied on as financial or legal advice.
Description
LOCATED IN THE HEART OF BURKE MOUNTAIN AREA OF COQUITLAM. BREATH PURE MOUNTAIN AIR, AND ENJOY BIRD-EYE VIEWS. OPEN CONCEPT MAIN FLOOR OFFERING A GORGEOUS MODERN KITCHEN WITH QUARTZ COUNTERTOP AND STAIN STEELS APPLIANCE, STEPS AWAY FROM A SHADY PRIVATE YARD. SPACIOUS LIVING ROOM FACING TO THE SOUTH SIDE ALSO CONNECT TO THE BALCONY WITH A FANTASTIC VALLEY VIEW. WALKING TO THE UPSTAIRS, THE SPECTACULAR VIEW CAN BE ENJOYED OFF THE MASTER BEDROOM WITH YOUR PRIVATE BALCONY, IN SUITE WASHROOM AND WALK IN CLOSET IS A PLUS. ANOTHER 2 BEDROOMS AND 1 BATHROOM ARE GREAT FOR KIDS. CLOSE TO 9 FEET CEILING HEIGHT, MAKE THE SPACE FEEL EVEN BIGGER. EXTRA SPACE IN THE TANDEM GARAGE FOR STORAGE. BRAND NEW ELEMENTARY SCHOOL IS 3 MIN WALKING AWAY.
Interior Details
Exterior Details
More Information
Property
Strata Details
Parking
This REALTOR.ca listing content is owned and licensed by REALTOR® members of The Canadian Real Estate Association.