810 Handsworth Road, North Vancouver, BC V7R2A2


Property Overview
- Detached Home Type
- House Building Type
- 8712 Sqft Lot Size
- Canyon Heights Community
- 5 Beds
- Natural Gas Heating
- 3 Full Baths
- 0 Half Baths
- 4 Parking Space(s)
- 1965 Year Built
- $8,699 Property Taxes
- 148 days Days on Market
- R2769527 MLS® #
- $1,174 Price / Sqft
- RSCH Land Use
- Bungalow Style
Get instant answers about this home
Sale Analysis
Auto-generatedThis 5-bedroom, 3-bathroom house in Canyon Heights is listed at $2,650,000.
How does the asking price of $2,650,000 compare with similar homes nearby?
Based on 59 comparable sales, the asking price of $2,650,000 is approximately 23% above the $2,147,166 benchmark. The asking price is also within the recent comparable sale range of $1,620,000 to $5,600,000, based on 59 sales.
How does time on market compare with similar homes?
This listing has been on the market for 148 days, longer than the 56 days comparable average.
What does this mean for the local market?
Comparable sales in Canyon Heights averaged 96.8% of list price, or 3.2% below list.
What kind of home is this?
This house in Canyon Heights was built in 1965.
What should I know about the basement and mechanical systems?
The home has a full basement and two fireplaces.
What are the key layout details of this home?
The home offers 5 bedrooms, 3 bathrooms, approximately 2,257 sqft, and 4 parking spaces.
This analysis is automatically generated using available sales and market data. It may contain errors and should not be relied on as financial or legal advice.
Description
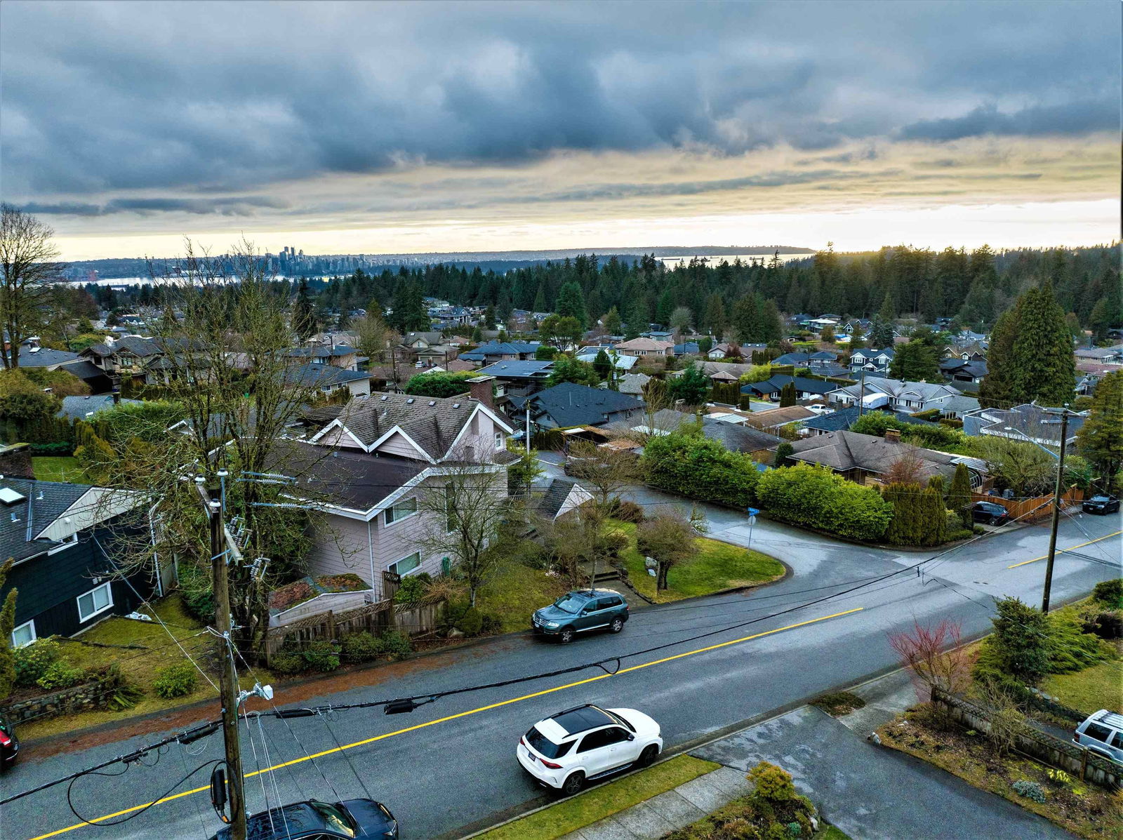
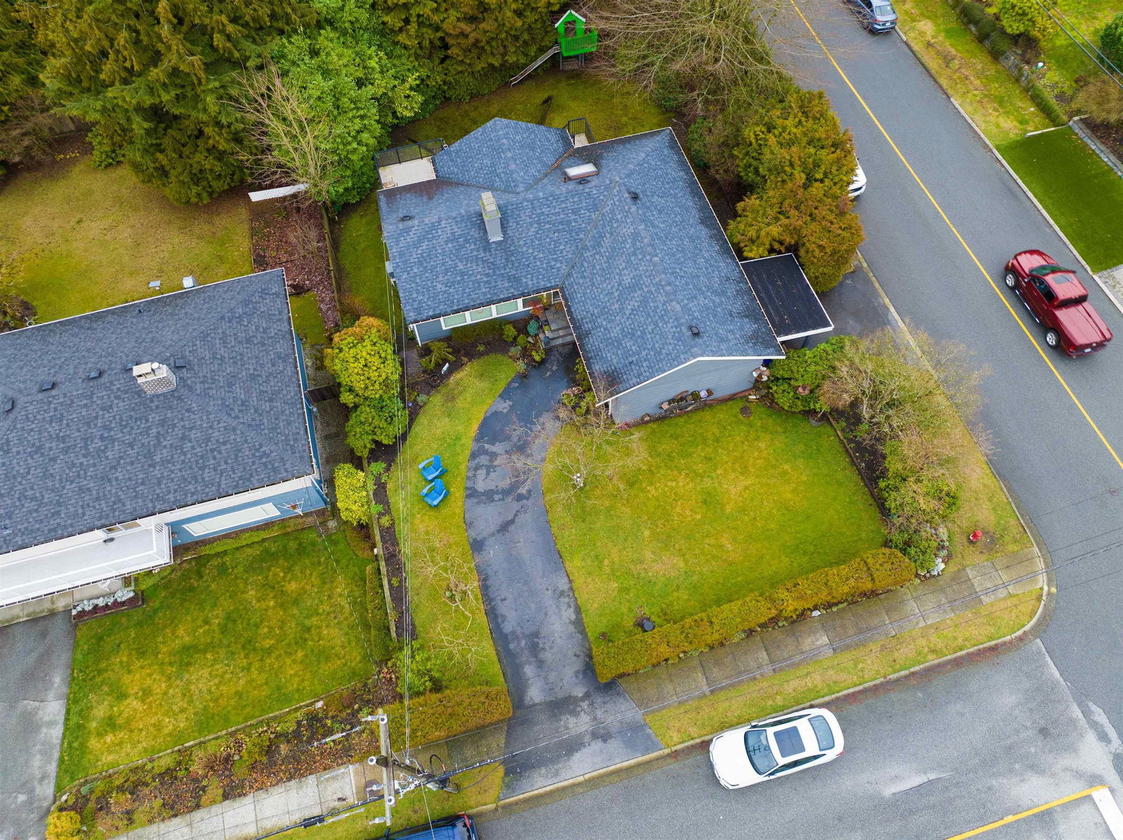
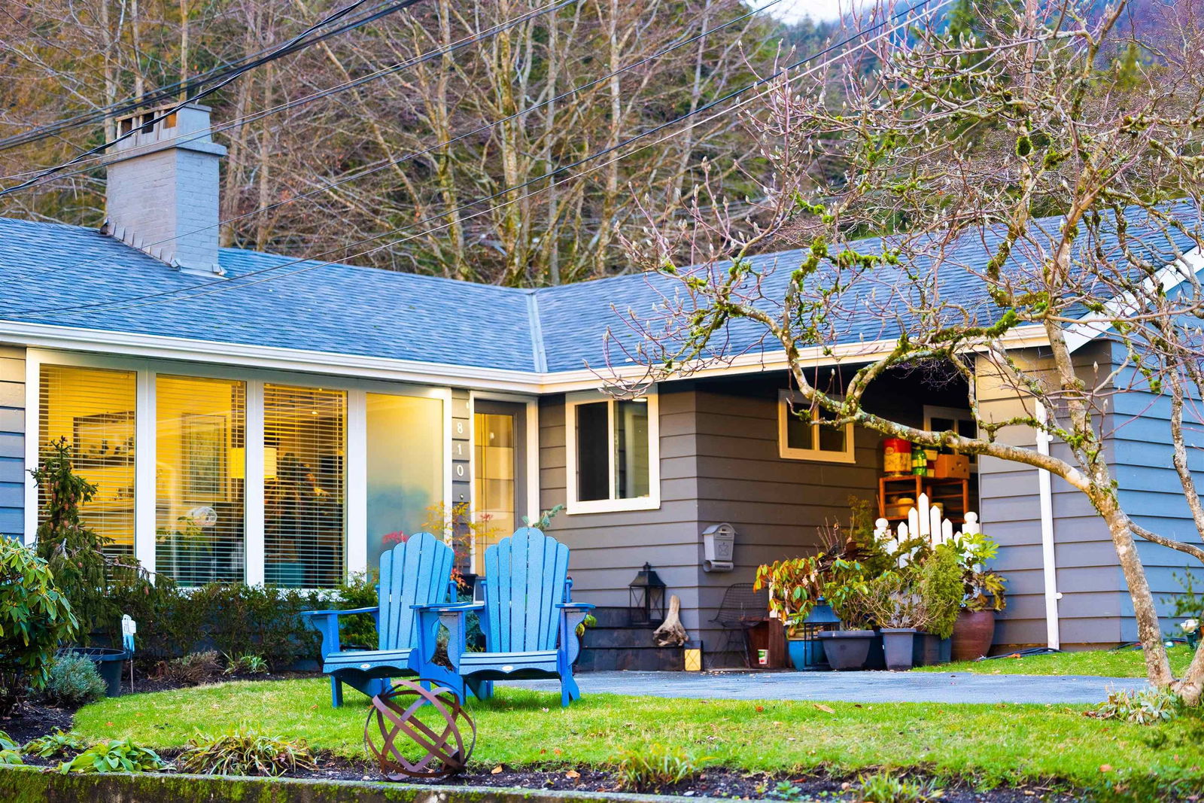
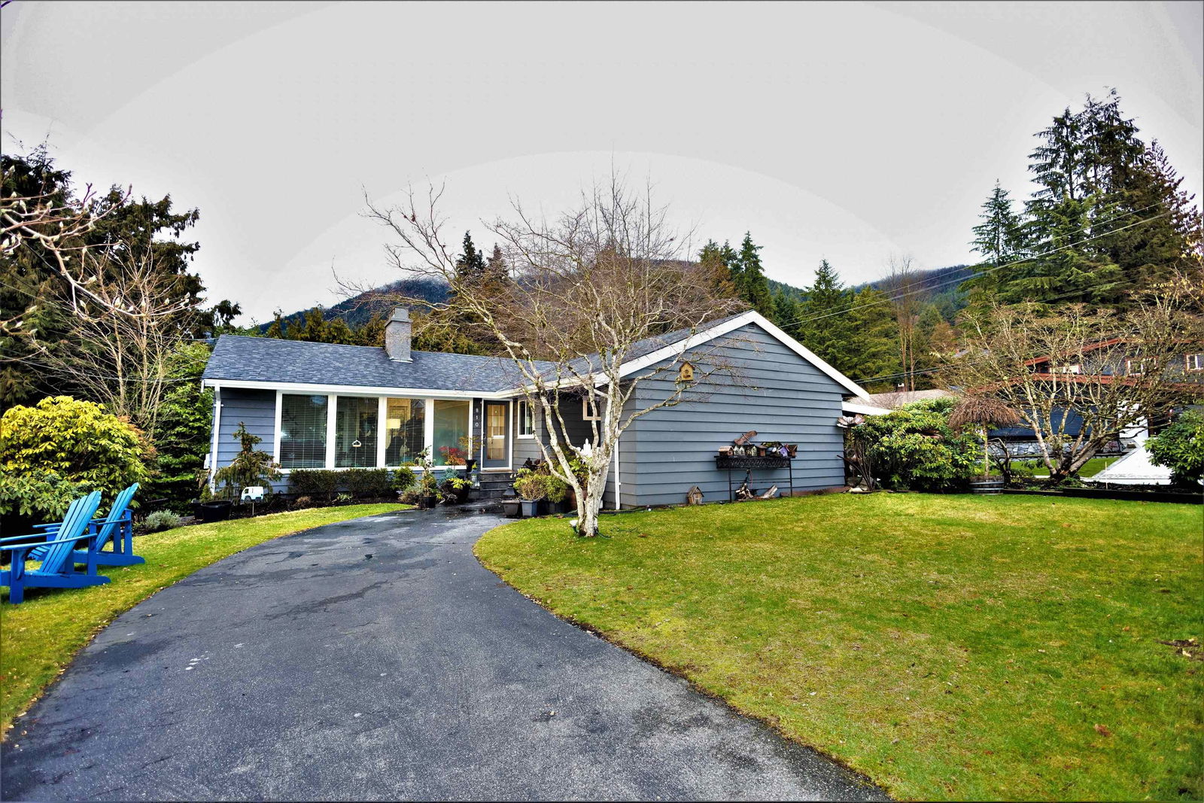
This Canyon Heights location offers more than what initially meets the eye! Situated on an attractive corner lot spanning 8750 square feet, the current house provides partially views of Downtown, water and incredible view for potential new construction. The house is fully renovated in 2020 with City permits obtained for upgrades to the kitchens, bathrooms, windows, plumbing, electrical, and furnace. The main level boasts an inviting open plan living and dining area with a gas fireplace, a modern kitchen, three bedrooms, two bathrooms, ample sunlight, and a highly functional layout. As an added bonus, there is a bright and legal two-bedroom, one-bathroom ground floor suite, perfect for generating rental income and helping with the mortgage.
Interior Details
Exterior Details
More Information
Property
Parking
This REALTOR.ca listing content is owned and licensed by REALTOR® members of The Canadian Real Estate Association.