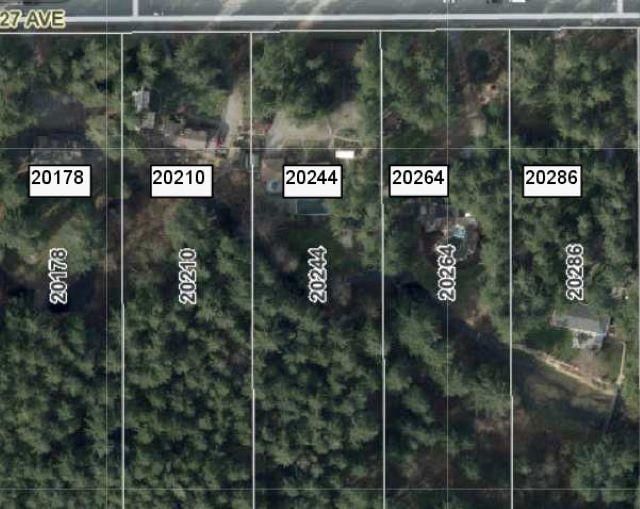
20210 27 Avenue, Langley, BC V2Z1X3


Property Overview
- Detached Home Type
- Acreage with House Building Type
- 2.45 Acres Lot Size
- Brookswood LangleyCommunity
- 4 Beds
- Natural Gas Heating
- 3 Full Baths
- 0 Half Baths
- 8 Parking Space(s)
- 1973 Year Built
- $6,190 Property Taxes
- 402 days Days on Market
- R2789625 MLS® #
- $2,518 Price / Sqft
- SR-2 Land Use
- Two Storey Style
Get instant answers about this home
Sale Analysis
Auto-generatedThis 4-bedroom, 3-bathroom acreage with house in Brookswood Langley is listed at $6,998,600.
How does time on market compare with similar homes?
This listing has been on the market for 402 days, longer than the 39 days comparable average.
How does the asking price of $6,998,600 compare with similar homes nearby?
Based on 29 comparable sales, the asking price of $6,998,600 is broadly in line with the $6,998,600 benchmark. The asking price is also above the recent comparable sale range of $1,300,000 to $4,250,000, based on 29 sales.
What does this mean for the local market?
Comparable sales in Brookswood Langley averaged 96.8% of list price, or 3.2% below list.
What kind of home is this?
This three-storey acreage with house in Brookswood Langley was built in 1973.
What should I know about the basement and mechanical systems?
The home has a unfinished basement, hot water and one fireplace.
What are the key layout details of this home?
The home offers 4 bedrooms, 3 bathrooms, approximately 2,779 sqft, and 8 parking spaces.
This analysis is automatically generated using available sales and market data. It may contain errors and should not be relied on as financial or legal advice.
Description
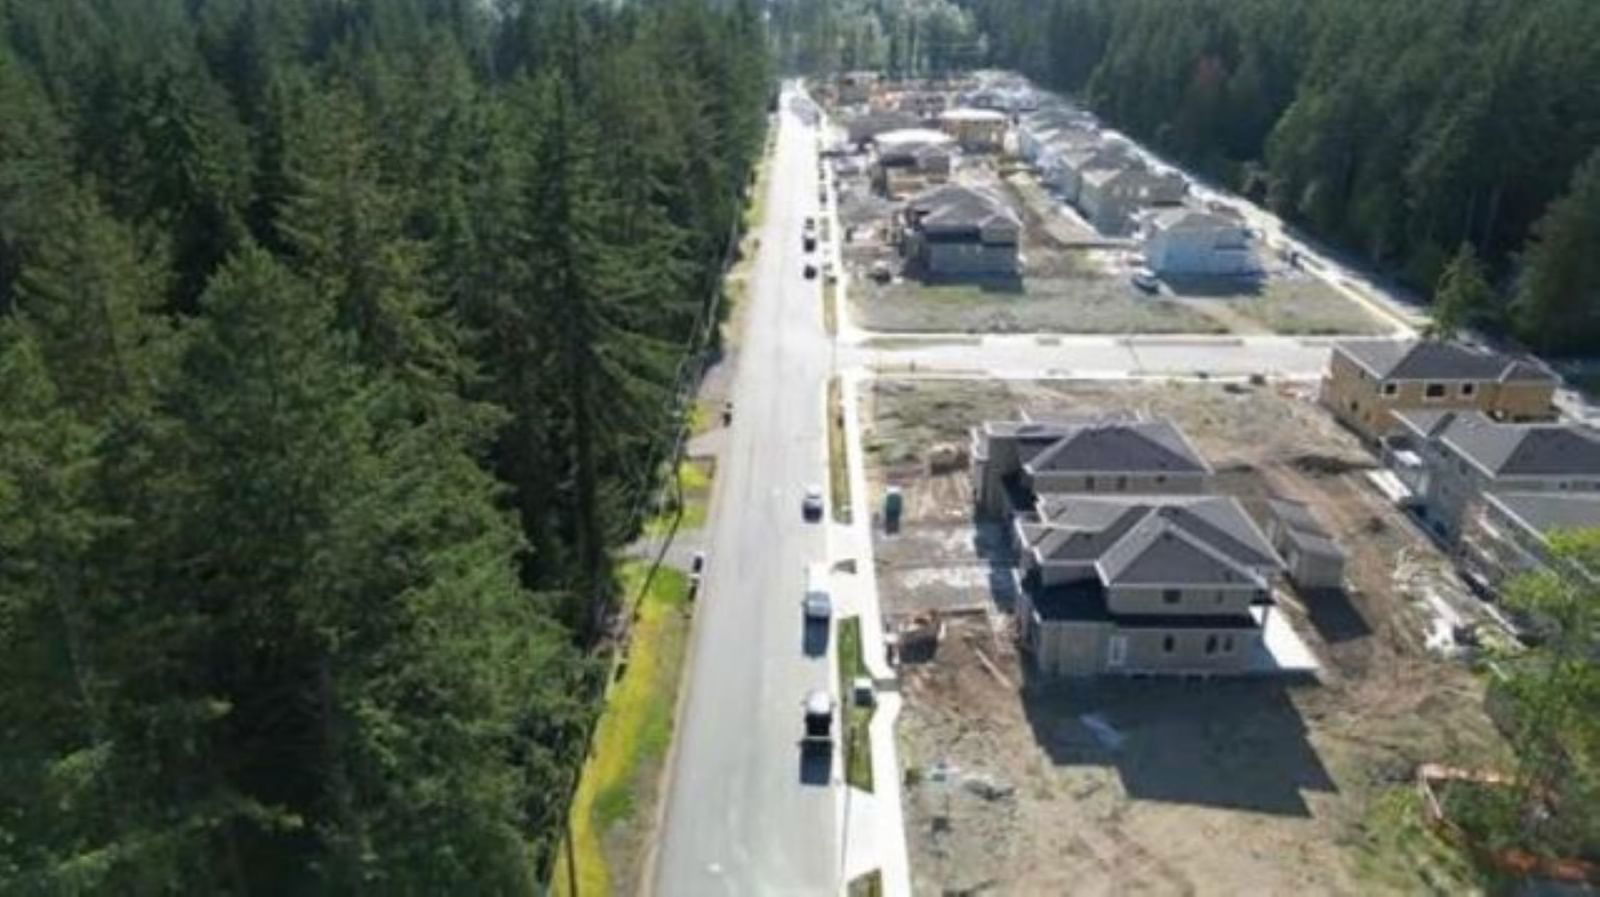
LAND ASSEMBLY with 2.4 acres and custom 2379 sq. ft. home with a 1050 sq ft mobile home! Bill 44 allows for innovative housing ideas with higher density of potentially 32-48 dwellings. New 27 avenue subdivision from 200th street to 204 Street with all services at the street. Part of the Brookswood Fernridge Neighborhood Plan. Please review the Fernridge Neighborhood Plan to confirm. Photo-5 is a an example rendering only. All details subject to change.
Interior Details
Exterior Details
More Information
Property
Parking
This REALTOR.ca listing content is owned and licensed by REALTOR® members of The Canadian Real Estate Association.