#102 2670 Garden Drive, Vancouver, BC V5N4X7



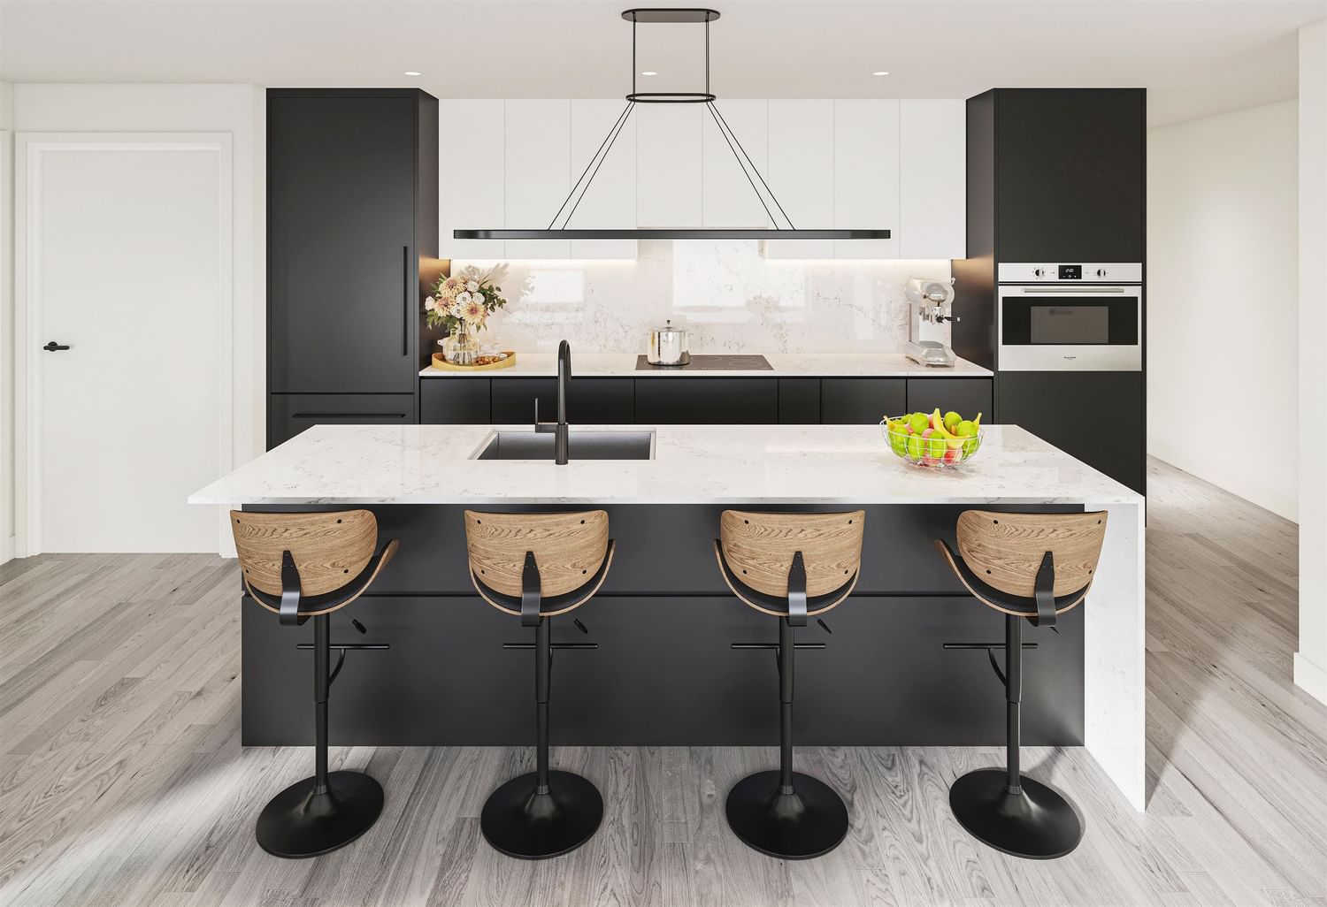

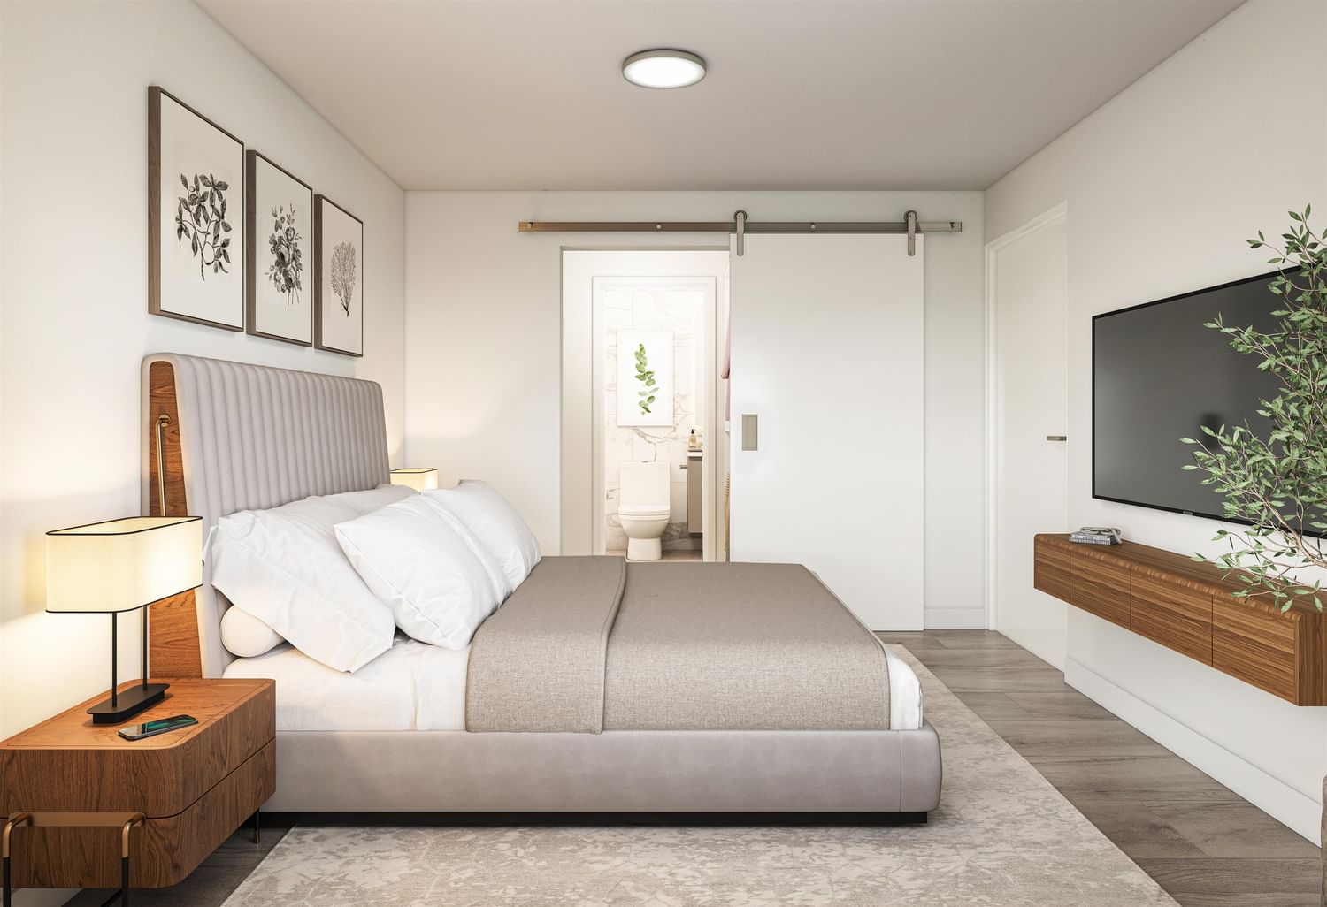


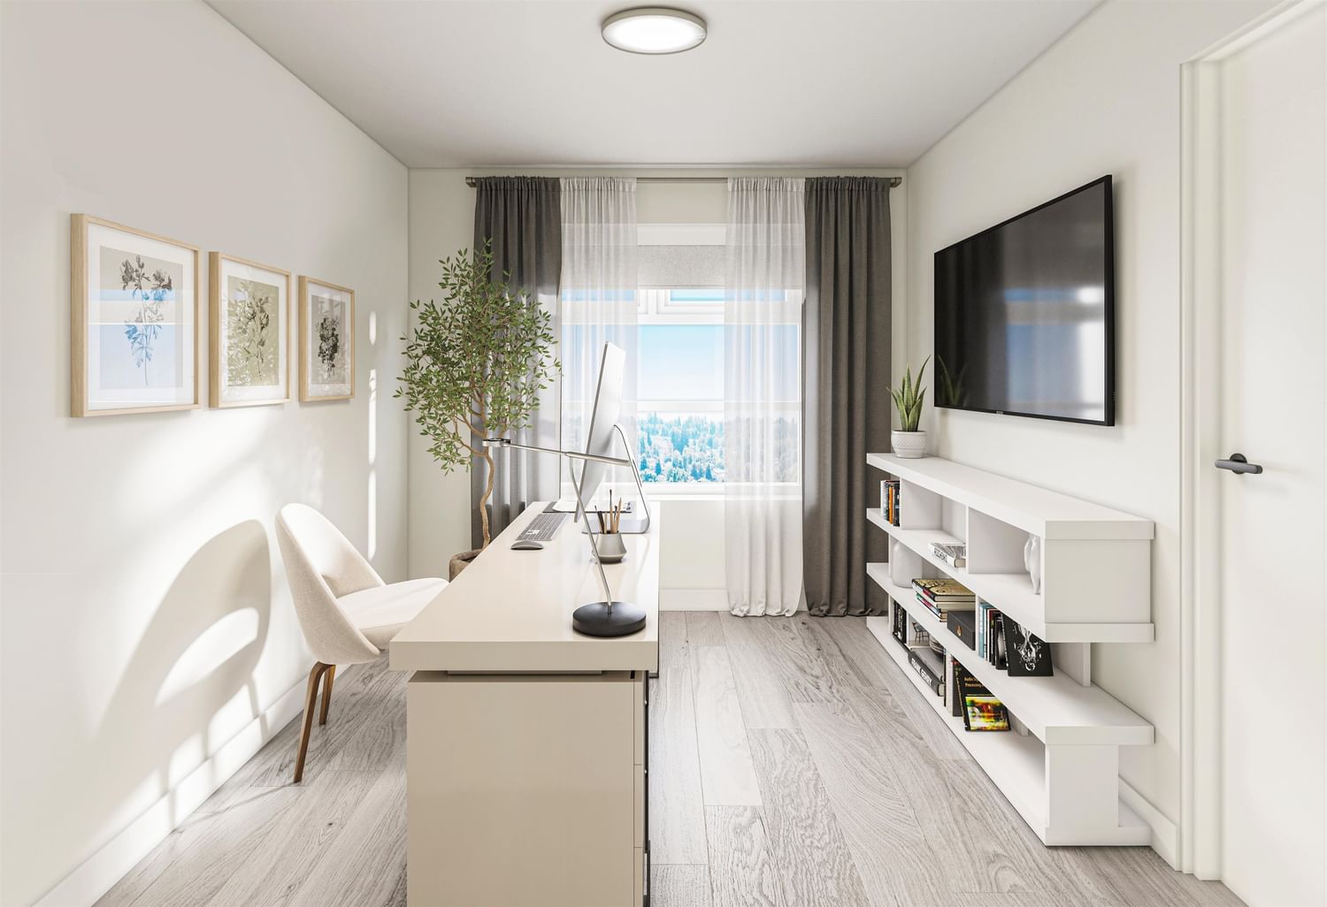






Property Overview
- Apartment Home Type
- Low Rise Apartment Building Type
- NoneCommunity
- 3 Beds
- Electric Heating
- 2 Full Baths
- 0 Half Baths
- 1 Parking Space(s)
- 2025 Year Built
- 959 days Days on Market
- R2841398 MLS® #
- $1,230 Price / Sqft
Get instant answers about this home
Sale Analysis
Auto-generatedThis 3-bedroom, 2-bathroom low rise apartment in None is listed at $1,359,900.
How does the asking price of $1,359,900 compare with similar homes nearby?
Based on 52 comparable sales, the asking price of $1,359,900 is approximately 12% above the $1,215,938 benchmark. The asking price is also within the recent comparable sale range of $445,000 to $2,450,000, based on 52 sales.
How does time on market compare with similar homes?
This listing has been on the market for 958 days, longer than the 397 days comparable average.
What does this mean for the local market?
Comparable sales in None averaged 98.0% of list price, or 2% below list.
What kind of home is this?
This low rise apartment in None was built in 2025.
What are the key layout details of this home?
The home offers 3 bedrooms, 2 bathrooms, approximately 1,106 sqft, and 1 parking space.
This analysis is automatically generated using available sales and market data. It may contain errors and should not be relied on as financial or legal advice.
Description
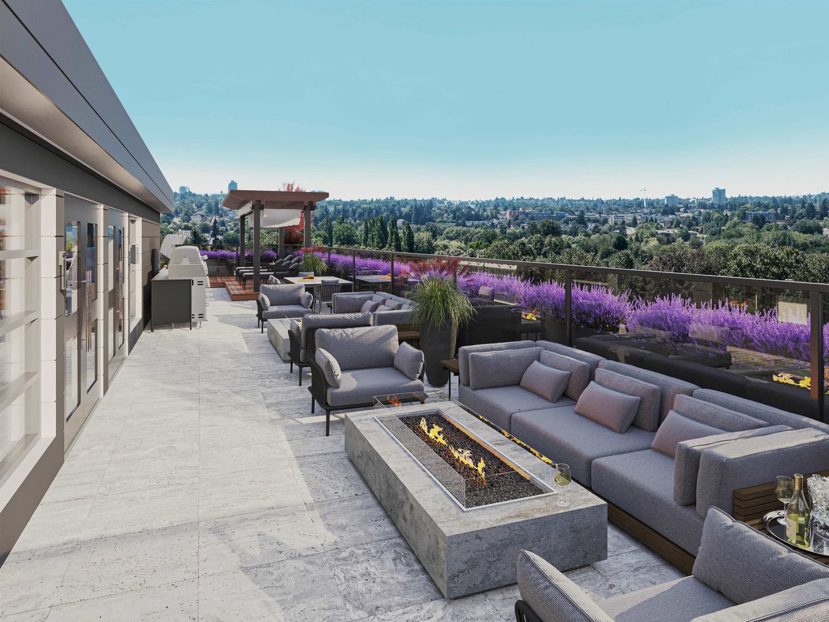
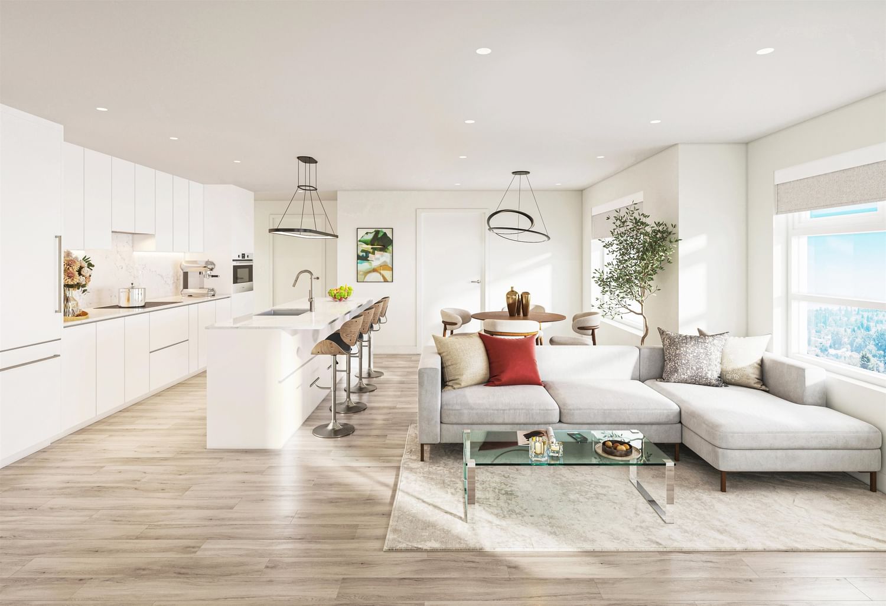
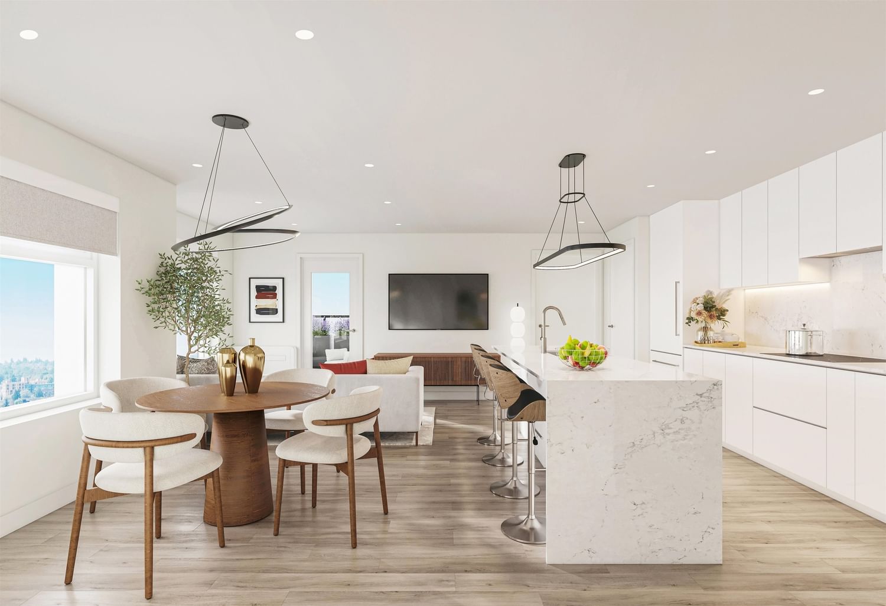
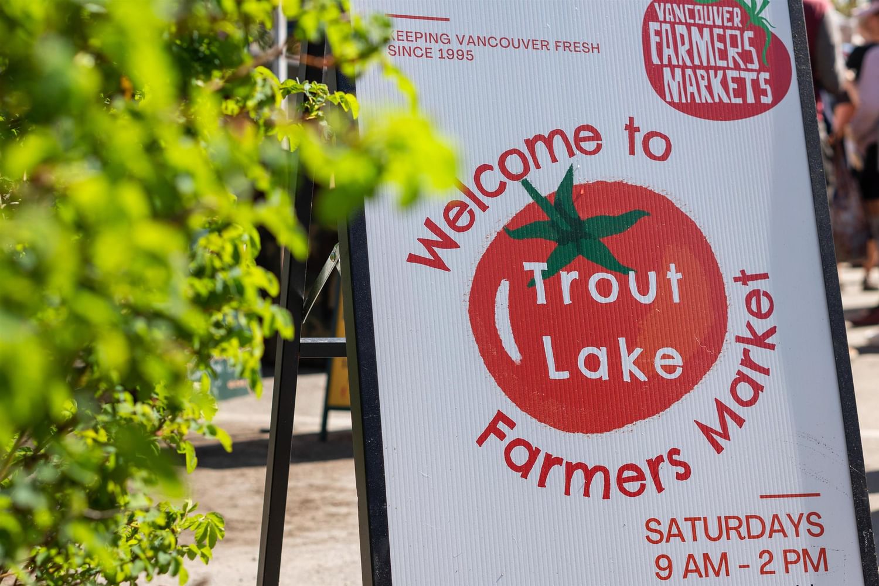
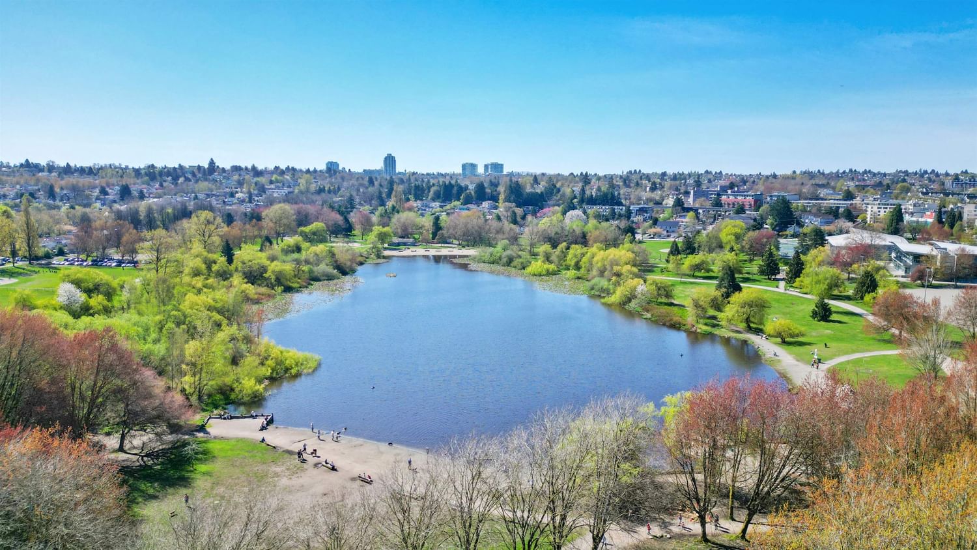
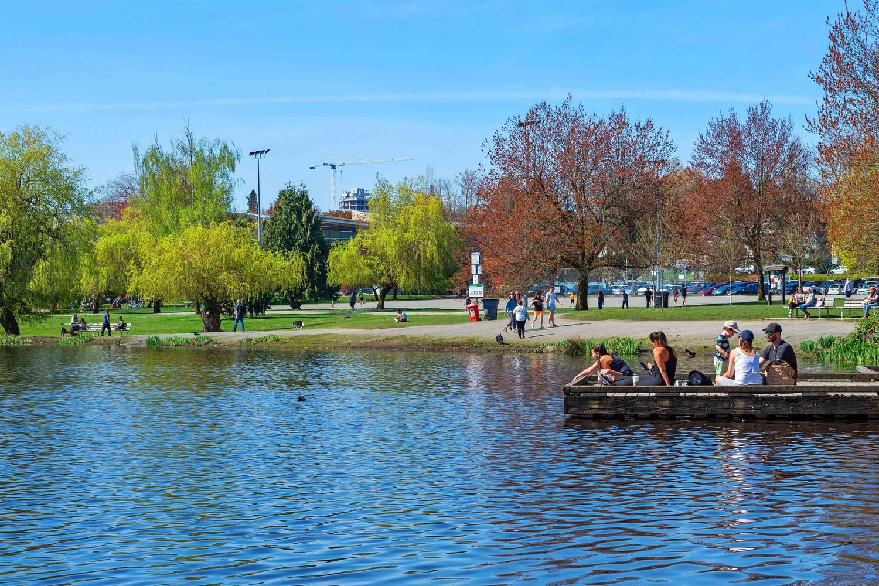
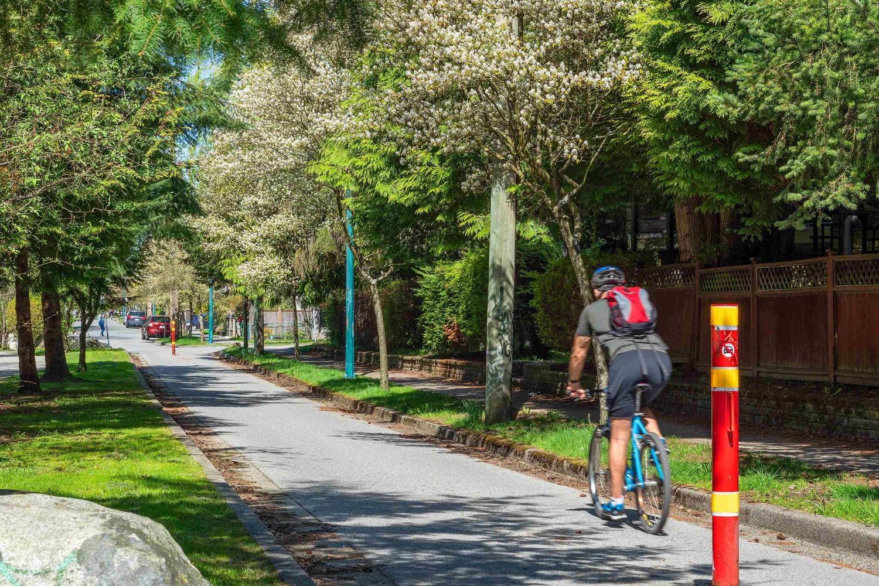
Garden 11 features a collection of nature-inspired homes nestled on a QUIET TREELINED STREET CORNER in the Grandview Woodland neighborhood of East Vancouver. This low density development will be expertly crafted by AREE Developments and VPAC Construction. The boutique collection of 40 meticulously cultivated residences spread across four stories with the largest rooftop amenities in the neighborhood. Quick access to Trout Lake, Grandview Cut Bike Path, Commercial Dr, and more! The Presentation Centre is located at 2520 Nanaimo St, open from 12:00 PM-4:00 PM Saturday-Sunday. Please see the online brochure or virtual tour for more spectacular details. Inquire within and find out more about our new buyer incentives.
Interior Details
Exterior Details
More Information
Property
Strata Details
Parking
This REALTOR.ca listing content is owned and licensed by REALTOR® members of The Canadian Real Estate Association.