30828 Burgess Avenue, Abbotsford, BC V4X2A6





Property Overview
- Detached Home Type
- Acreage with House Building Type
- 5.32 Acres Lot Size
- BradnerCommunity
- 6 Beds
- Electric, Natural Gas Heating
- 5 Full Baths
- 0 Half Baths
- 0 Parking Space(s)
- 2006 Year Built
- — Property Taxes
- 1719 days Days on Market
- R2638820 MLS® #
- $619 Price / Sqft
- Two Storey Style
Get instant answers about this home
Sale Analysis
Auto-generatedThis 6-bedroom, 5-bathroom acreage with house in Bradner is listed at $4,900,000.
How does the asking price of $4,900,000 compare with similar homes nearby?
Based on 4 comparable sales, the asking price of $4,900,000 is approximately 25% below the $6,561,282 benchmark. The asking price is also within the recent comparable sale range of $1,340,000 to $6,201,000, based on 4 sales.
How does time on market compare with similar homes?
This listing has been on the market for 1718 days, longer than the 156 days comparable average.
What does this mean for the local market?
Comparable sales in Bradner averaged 94.6% of list price, or 5.4% below list.
What kind of home is this?
This acreage with house in Bradner was built in 2006.
What should I know about the basement and mechanical systems?
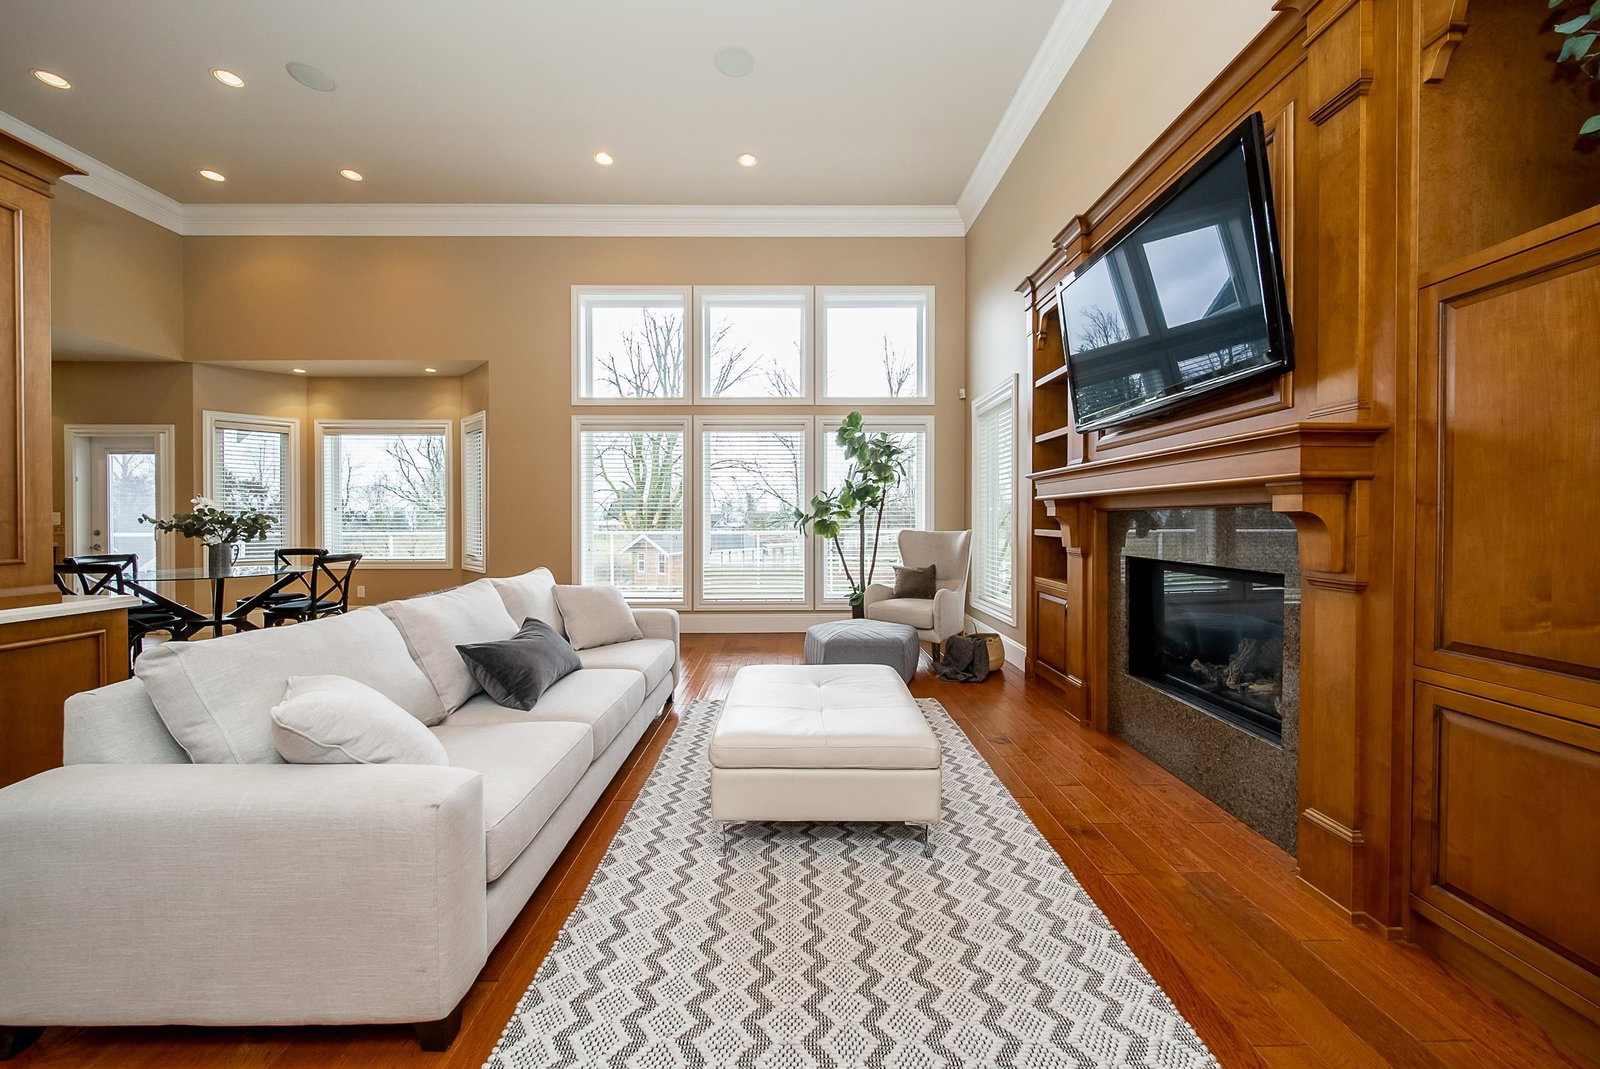
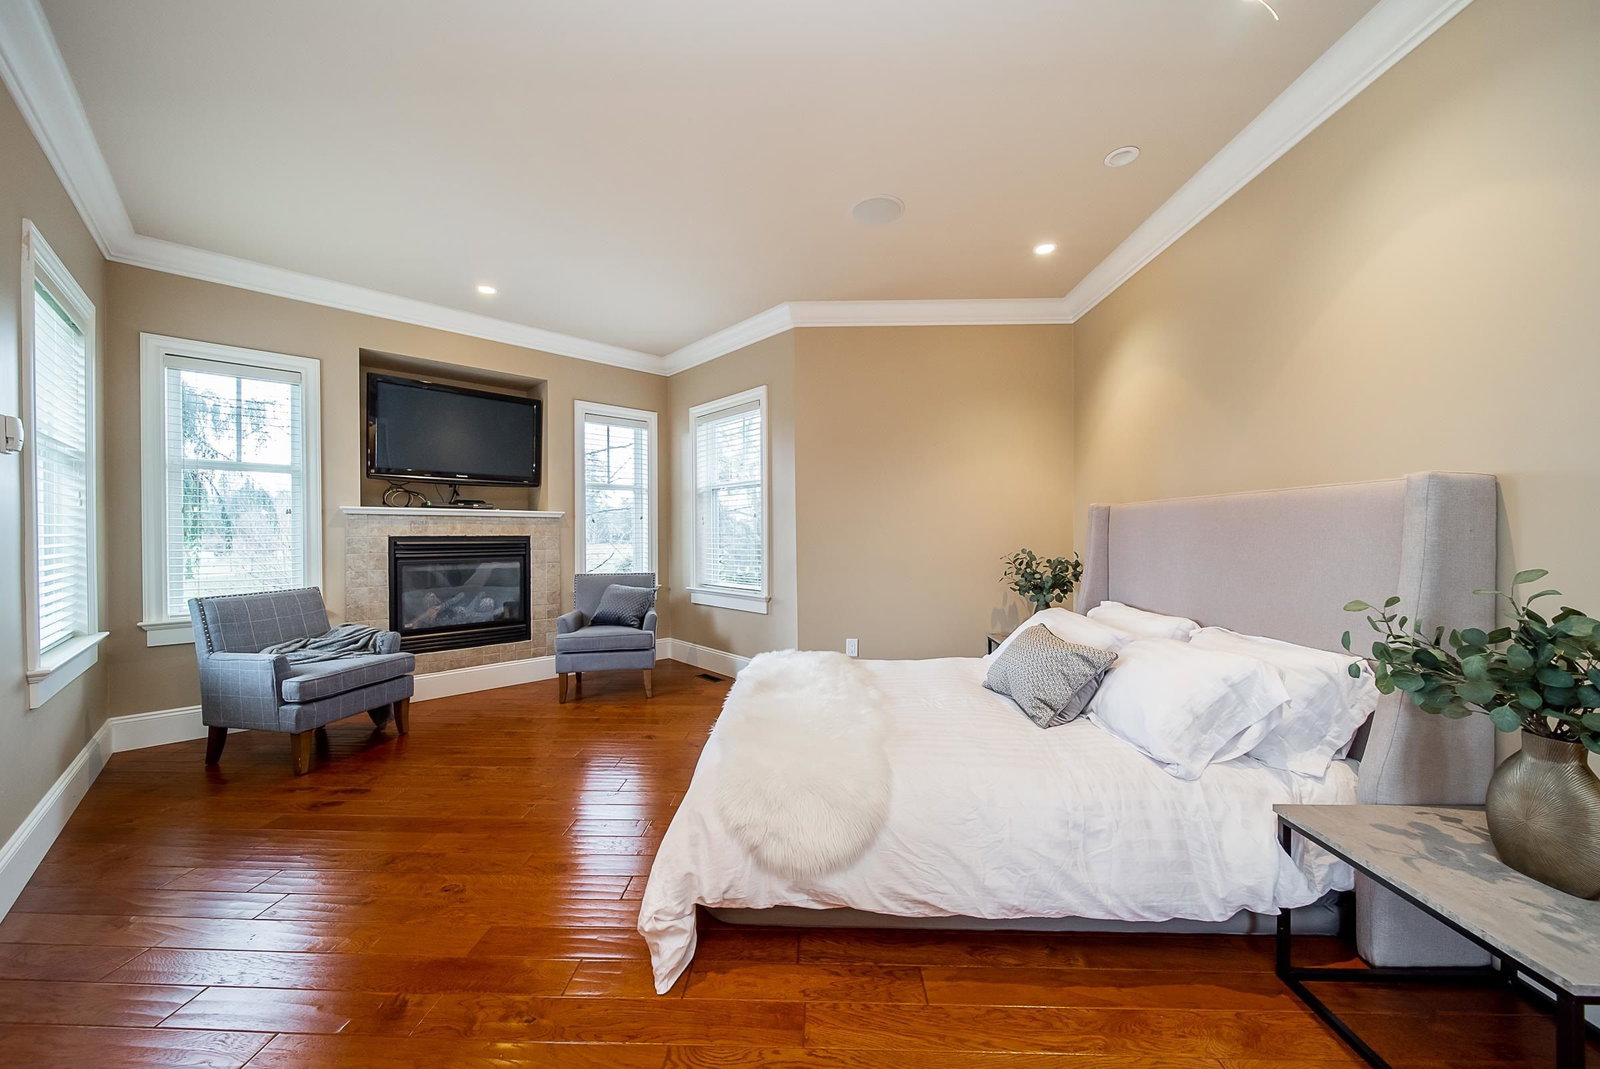
The home has hot water and two fireplaces.
What are the key layout details of this home?
The home offers 6 bedrooms, 5 bathrooms, approximately 7,922 sqft, and no parking.
This analysis is automatically generated using available sales and market data. It may contain errors and should not be relied on as financial or legal advice.
Description
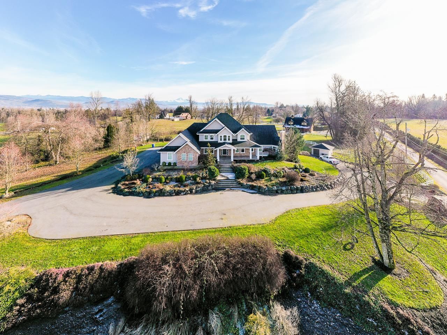
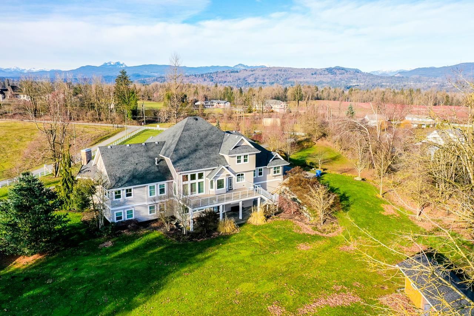
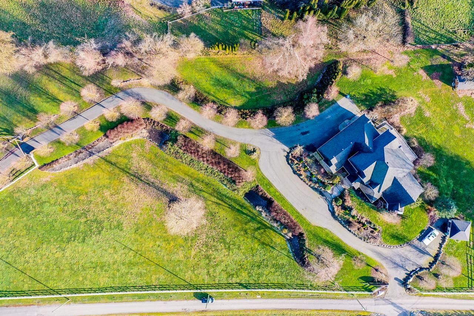
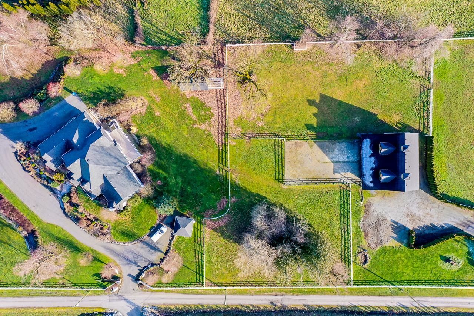
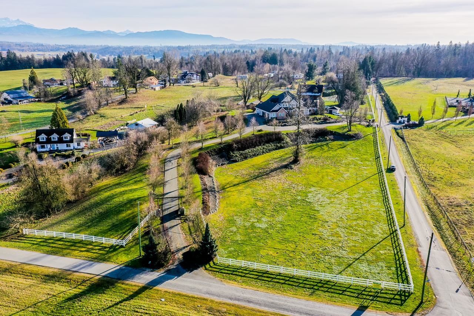
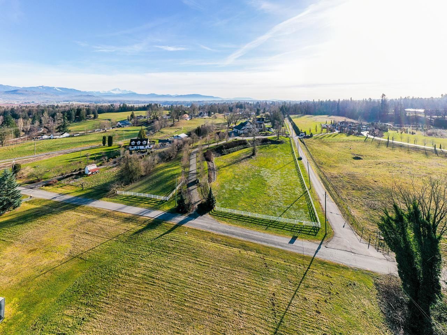
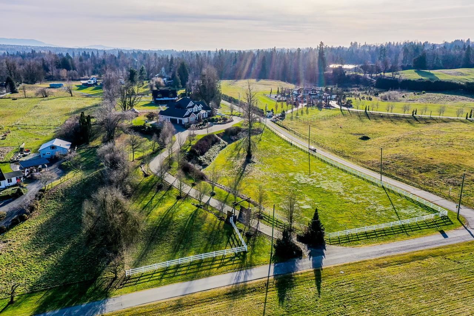
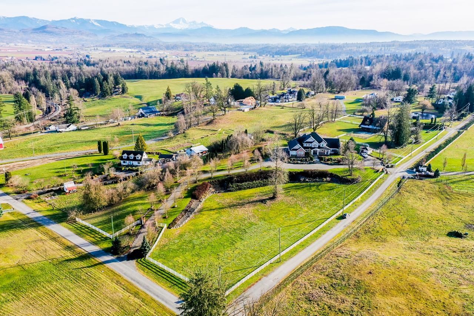
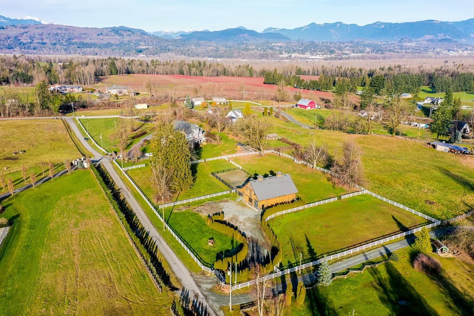
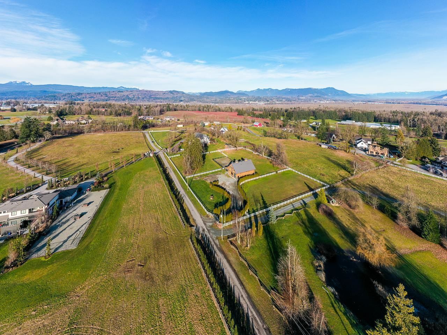
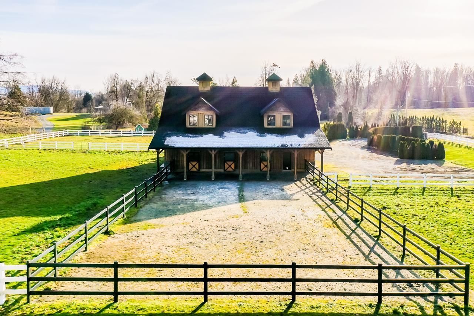
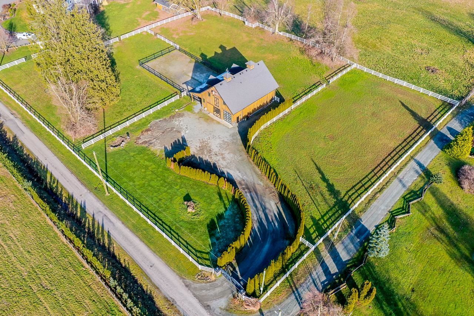
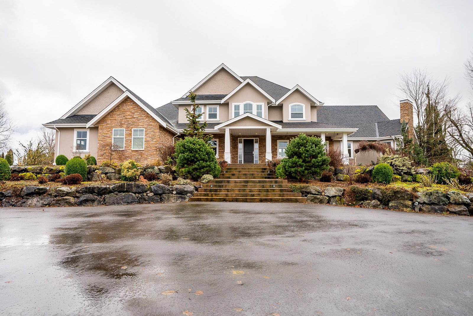
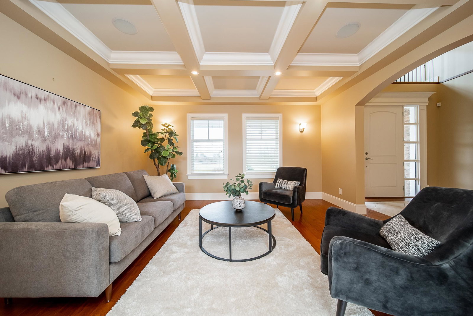
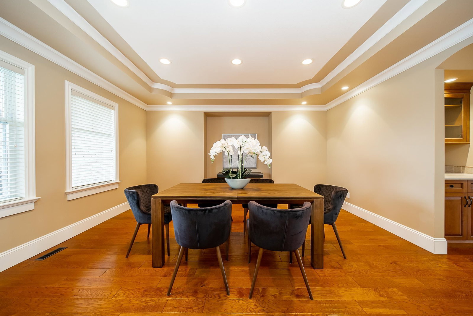
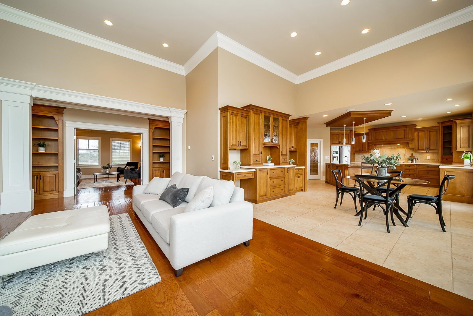
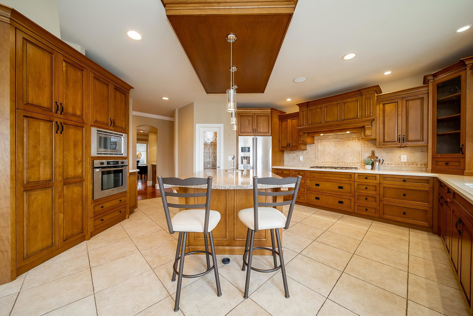
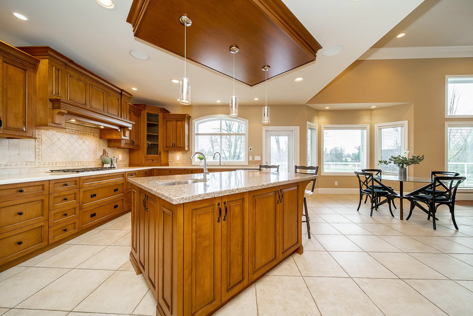
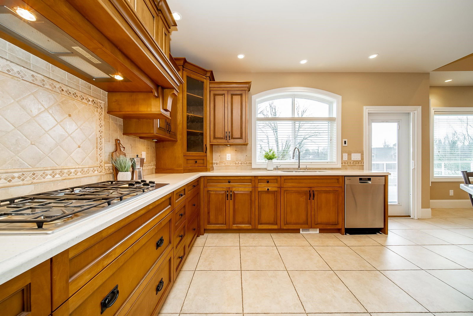
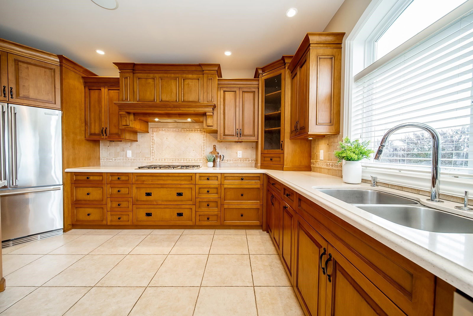
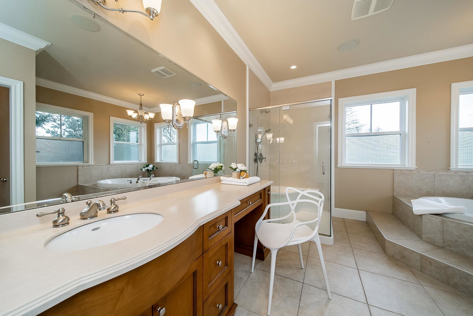
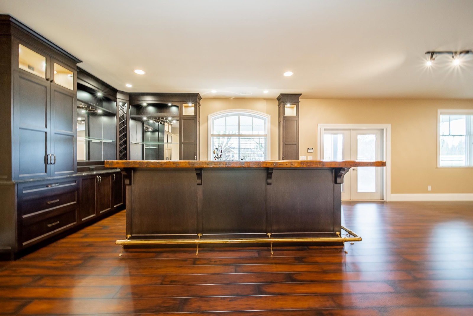
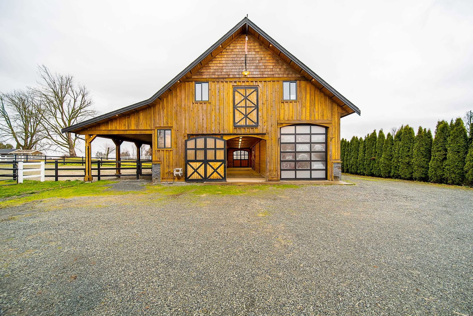
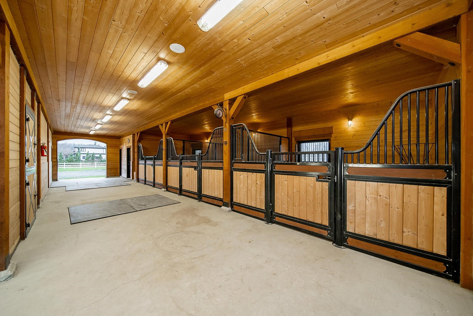
Executive Country Estate in highly sought area of Bradner! Sitting on a picturesque 5.32 acres, this elegant custom-built home totals approx. 7,900 sq ft and boasts 7 bedrooms, 5 bathrooms, and an abundance of luxurious finishings. Chef-inspired kitchen with maple cabinets, silestone countertops, gas stove and Bosch appliances; vaulted family room complete w/ custom entertainment center, in floor hot water heating, leaded glass french doors... the list goes on! Perfect equestrian set up with fenced fields and custom built barn designed and built by award-winning Hunfeild Custom Builders. 3 box stalls (11'2 x 12'7) with turn outs, wash bay with 12' OH door, feed room, tack room and 12' x 27'5 bay with 12' OH Door. Detached 18'3 x 18'3 workshop with standby generator.
Interior Details
Exterior Details
More Information
Property
Parking
This REALTOR.ca listing content is owned and licensed by REALTOR® members of The Canadian Real Estate Association.