11625 72 Avenue, Delta, BC V4E1Z2
Property Overview
- Detached Home Type
- House Building Type
- 12632 Sqft Lot Size
- ScottsdaleCommunity
- 4 Beds
- 2 Full Baths
- 0 Half Baths
- 0 Parking Space(s)
- 1958 Year Built
- $7,059 Property Taxes
- 152 days Days on Market
- R2840412 MLS® #
- $1,078 Price / Sqft
- RM1 Land Use
- Two Storey Style
Get instant answers about this home
Sale Analysis
Auto-generatedThis 4-bedroom, 2-bathroom house in Scottsdale is listed at $2,199,888.
How does the asking price of $2,199,888 compare with similar homes nearby?
Based on 85 comparable sales, the asking price of $2,199,888 is broadly in line with the $2,199,888 benchmark. The asking price is also above the recent comparable sale range of $699,000 to $1,883,000, based on 85 sales.
How does time on market compare with similar homes?
This listing has been on the market for 152 days, longer than the 59 days comparable average.
What does this mean for the local market?
Comparable sales in Scottsdale averaged 98.6% of list price, or 1.4% below list.
What kind of home is this?
This house in Scottsdale was built in 1958.
What are the key layout details of this home?
The home offers 4 bedrooms, 2 bathrooms, approximately 2,040 sqft, and no parking.
This analysis is automatically generated using available sales and market data. It may contain errors and should not be relied on as financial or legal advice.
Description
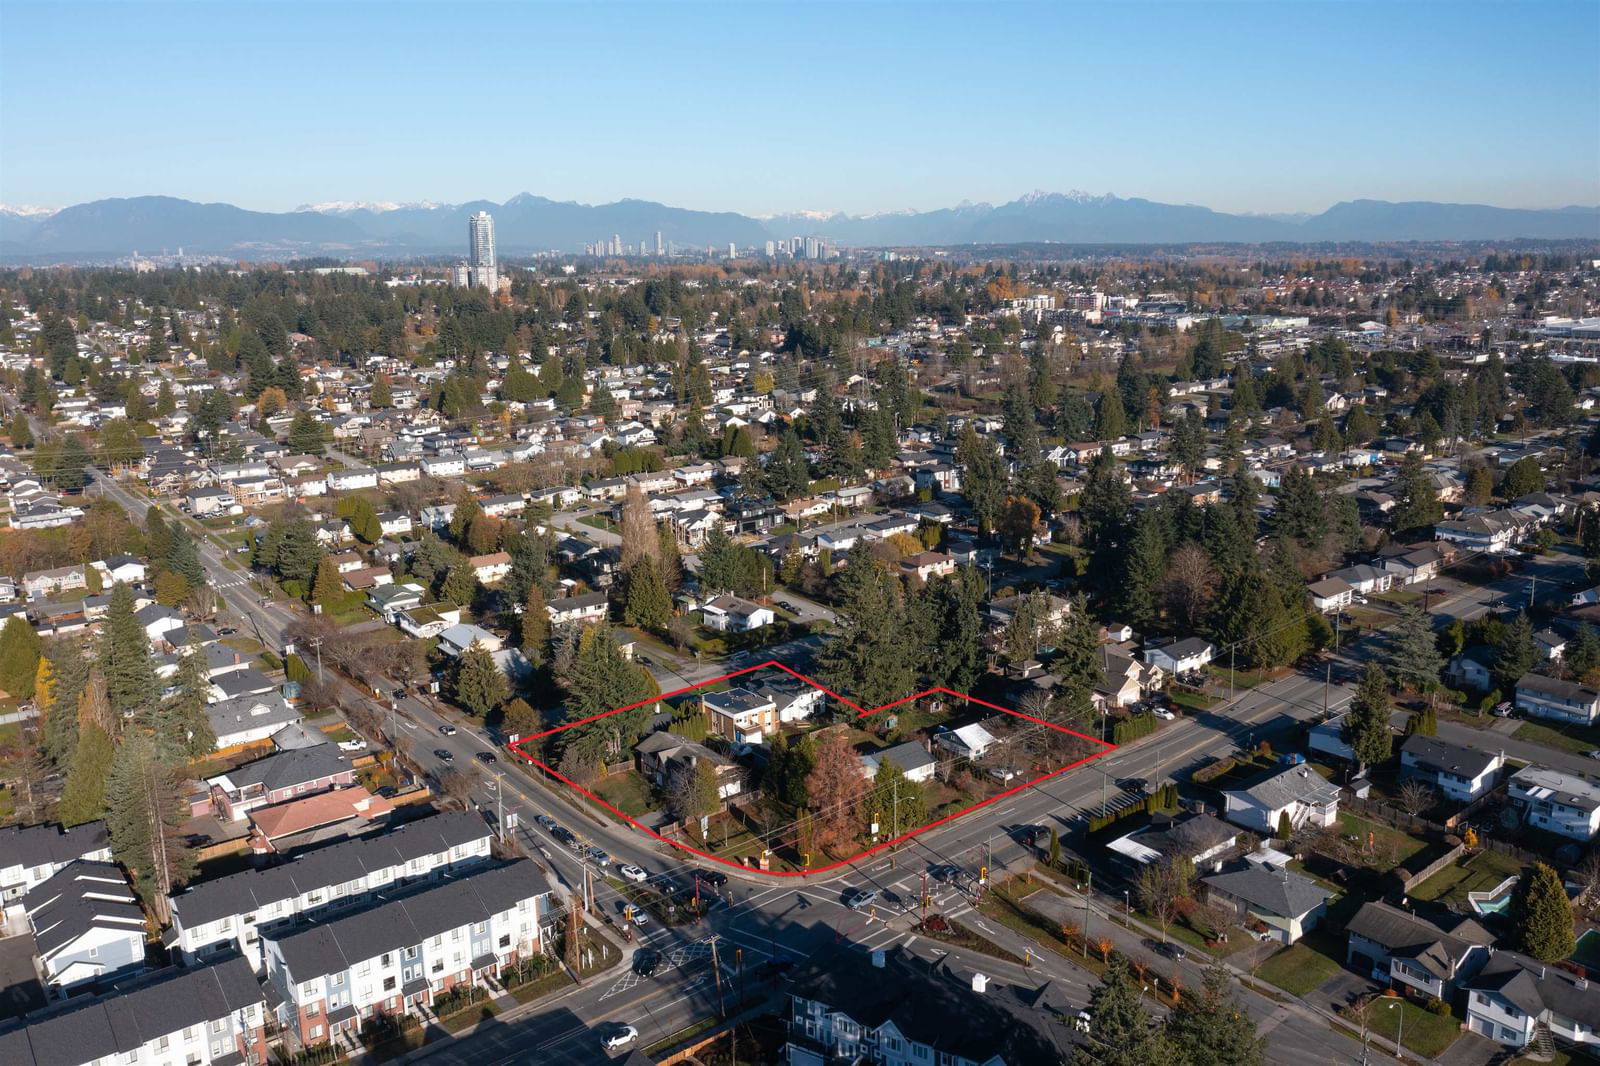
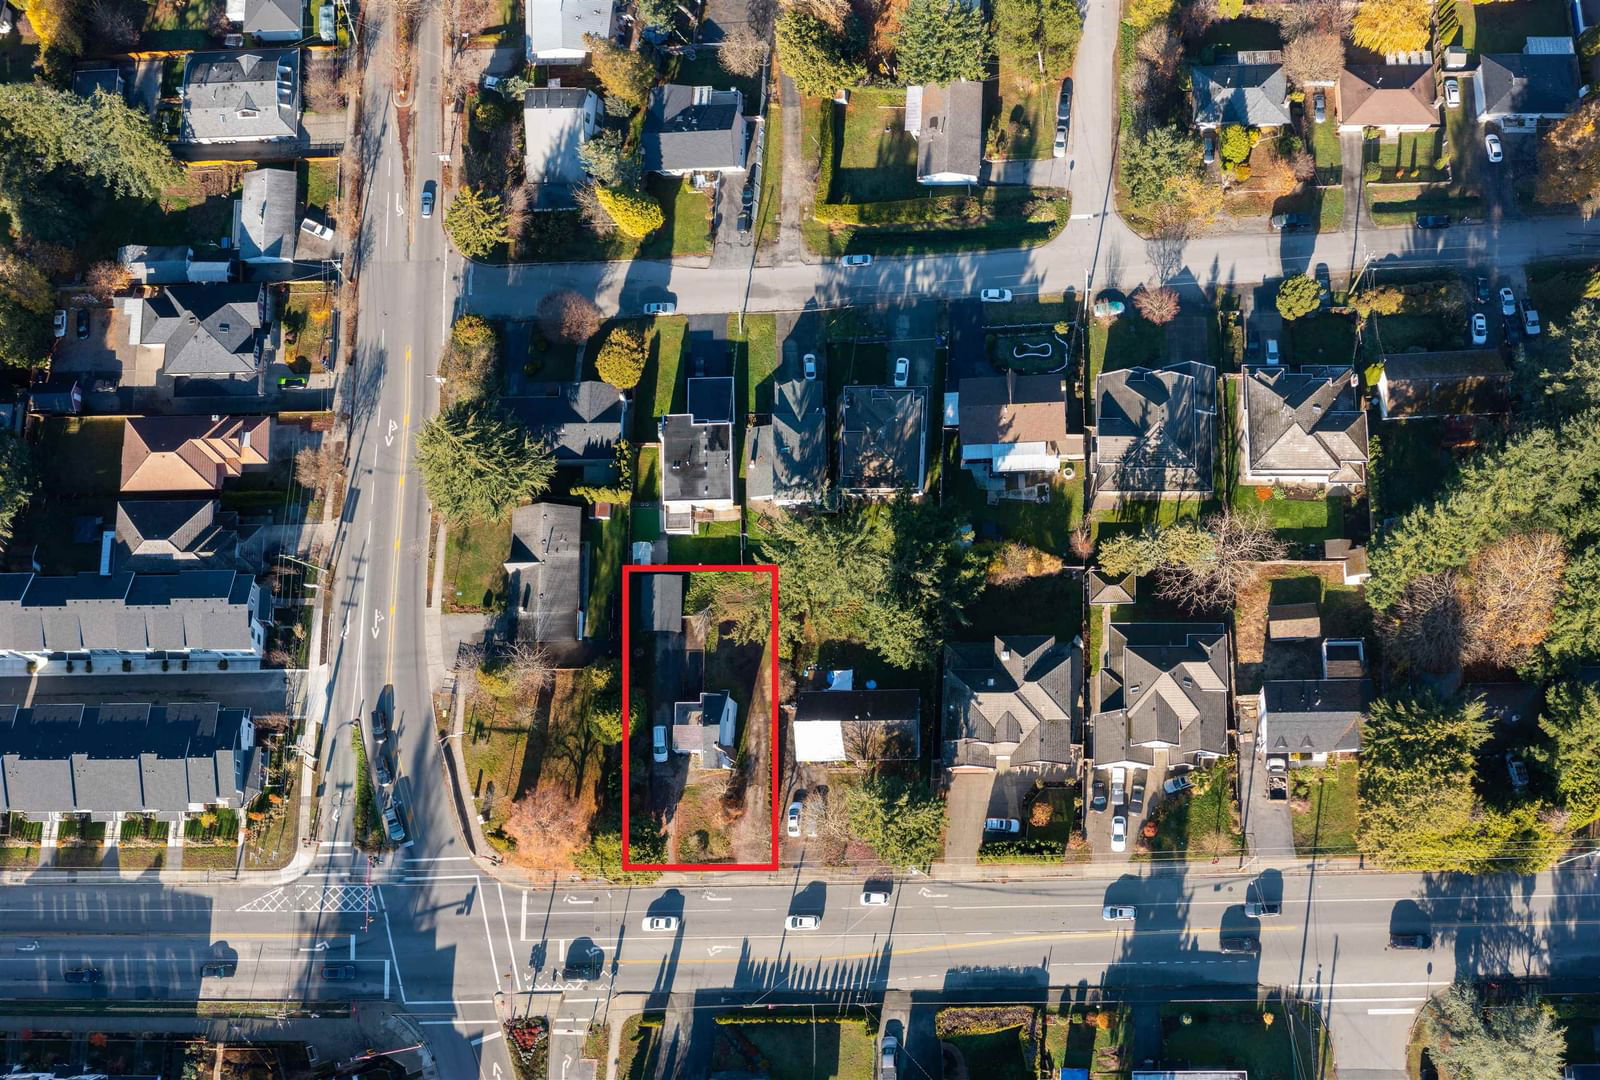
Aura Real Estate Group is pleased to present an opportunity to acquire this land assembly in the heart of North Delta! OCP designation is Medium Ground-oriented Residential (MGR) Zone, allowing for diverse development possibilities with Delta's potential for development. This rectangular lot, aprox. 13,000 sqft, is a valuable addition to achieve the densification for rezoning. With the potential to rezone for townhomes, this property opens doors to a lucrative investment. Don't miss out on this rare chance for strategic development in a highly sought-after location! Explore the possibilities with adjacent listings: R2840360 R2840321 R2843083
Interior Details
Exterior Details
More Information
Property
Parking
This REALTOR.ca listing content is owned and licensed by REALTOR® members of The Canadian Real Estate Association.