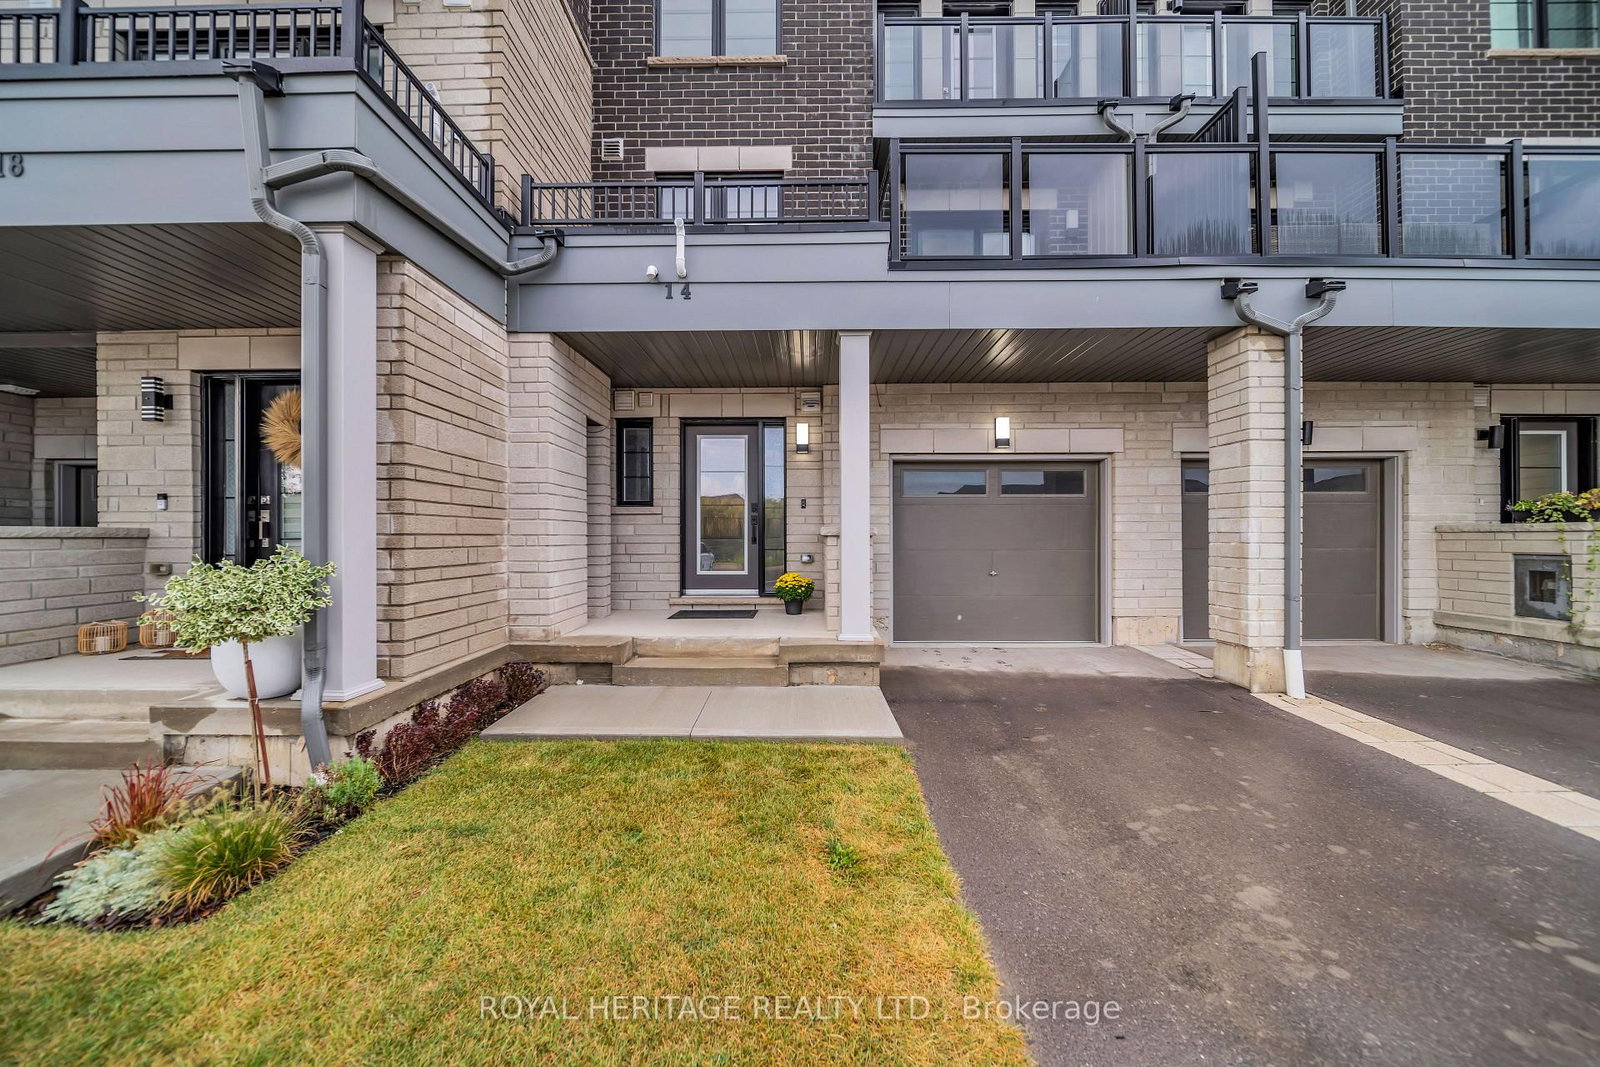
14 King William Way, Clarington, ON L1C7E8





Property Overview
- Row / Townhouse Home Type
- 931 Sqft Lot Size
- BowmanvilleCommunity
- 2 Beds
- 2 Full Baths
- Air Conditioning (Central) Cooling
- 0 Half Baths
- 2 Parking Space(s)
- $3,244 Property Taxes
- E7380372 MLS® #
- Two Storey Style
Get instant answers about this home
Sale Analysis
Auto-generatedThis 2-bedroom, 2-bathroom row / townhouse in Bowmanville is listed at $699,000.
How does the asking price of $699,000 compare with similar homes nearby?
The asking price of $699,000 is 40% above the local comparable-sales benchmark of $500,000.
How does time on market compare with similar homes?
This property has been on the market for 91 days, which is longer than the comparable average of 34 days.
What does this mean for the local market?
In Bowmanville, comparable homes are averaging 100.7% of list price.
What kind of home is this?
This is a row/townhouse located in Bowmanville.
How many bedrooms, bathrooms, and parking spaces does this home offer?
This home offers 2 bedrooms, 2 bathrooms, and has 2 parking spaces.
This analysis is automatically generated using available sales and market data. It may contain errors and should not be relied on as financial or legal advice.
Description
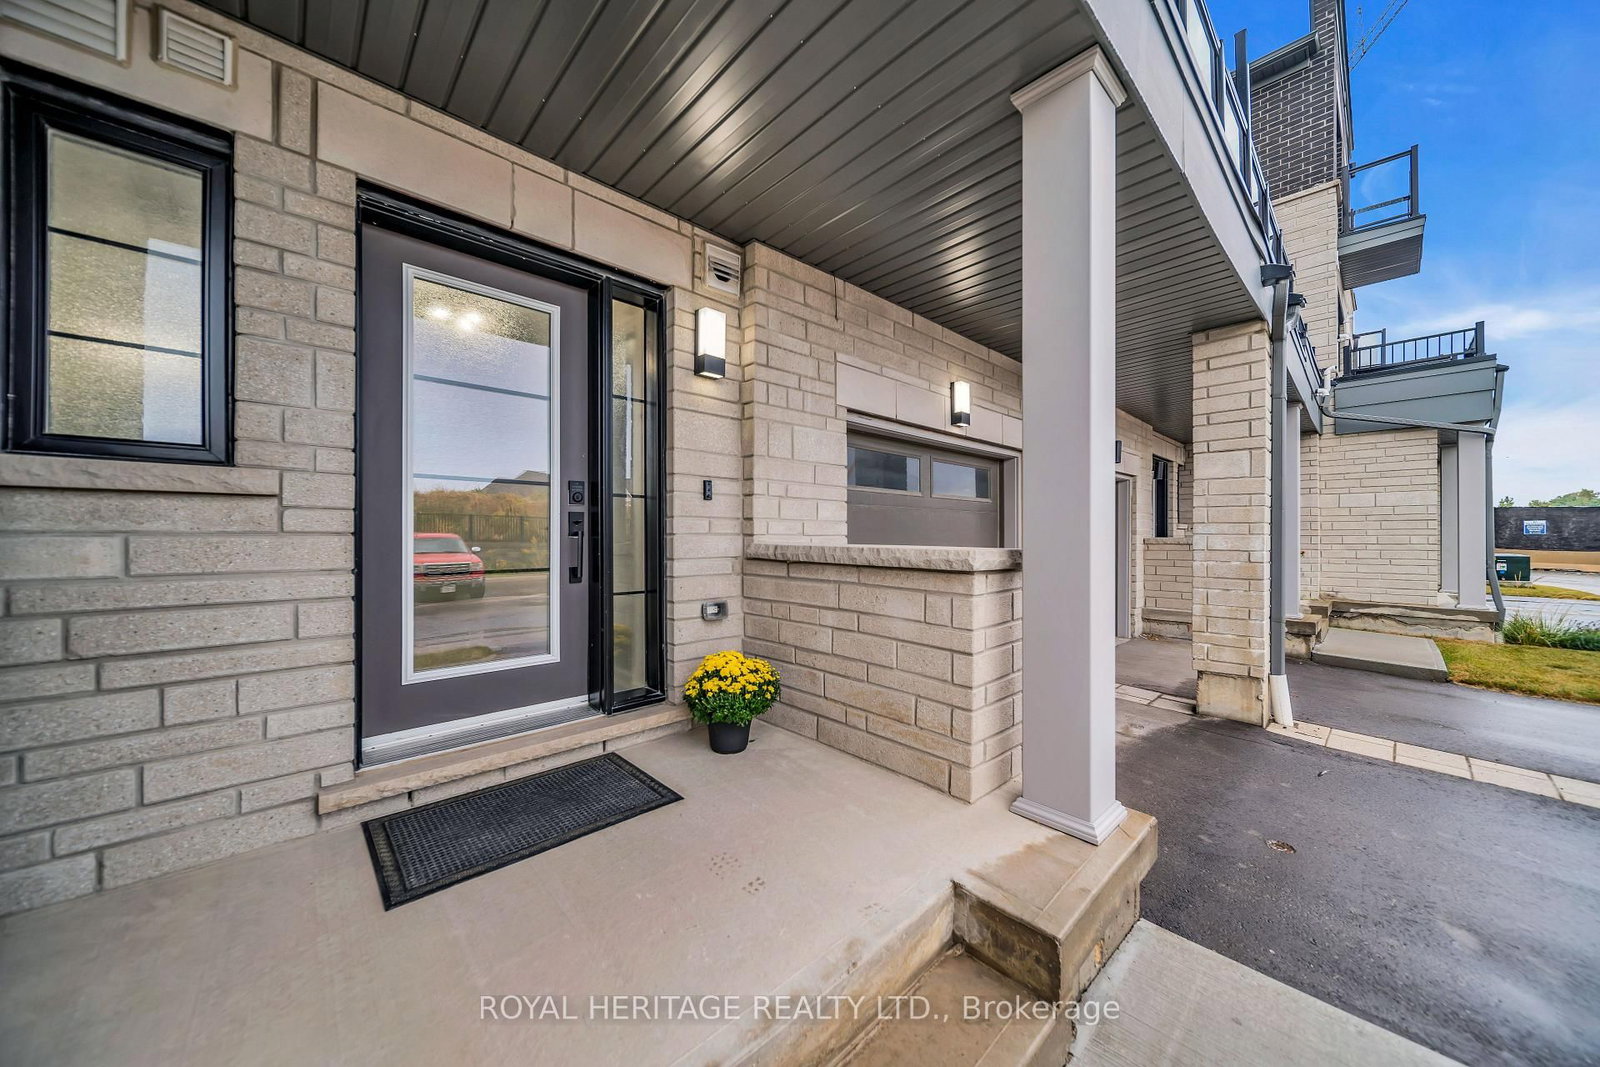
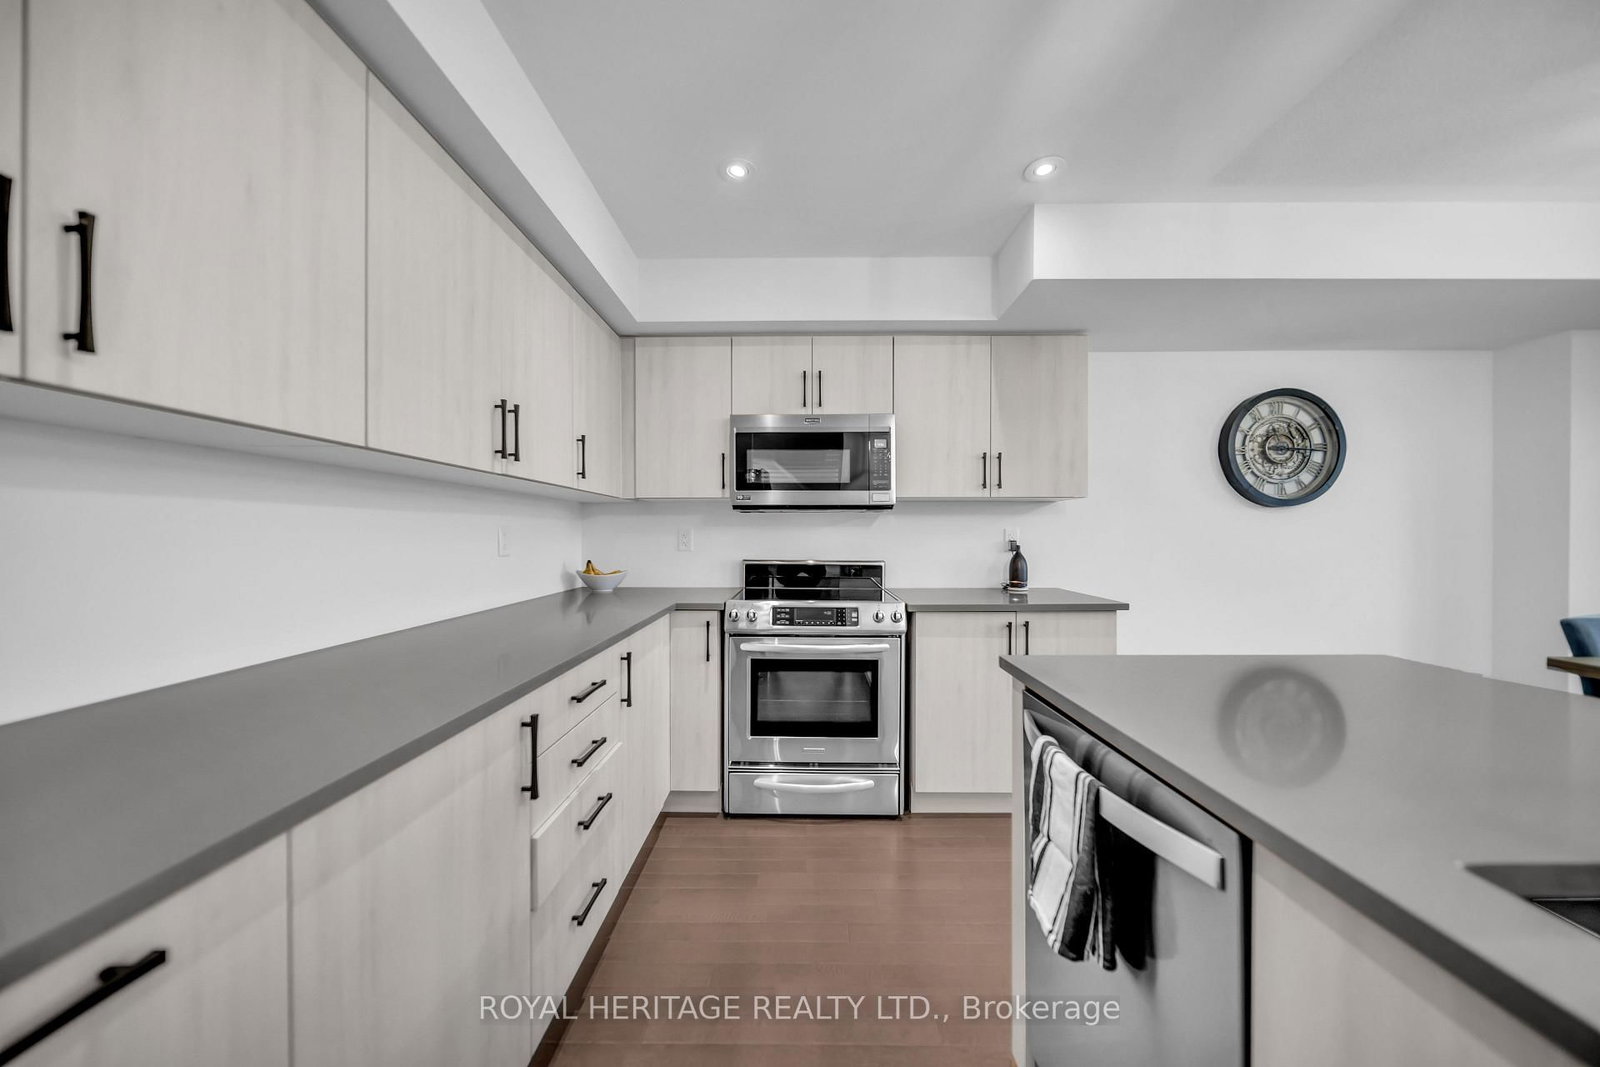
Spacious, Two Bedroom Townhouse In A Convenient, And Growing Location In Bowmanville. Within Walking Distance To The New Bowmanville Go Station, Restaurants, Shopping Centres, Coffee Shops And More. Upgrades Include Engineered Hardwood Flooring, Kitchen With Quartz Counter Tops And Stainless Steel Appliances, Upgraded Bathrooms On Lower and Upper Level, Two Balconies, One Off The Primary Bedroom And The Other One Is Off The Dining Area And More! Deep Garage For Parking And Storage. Perfect Opportunity for Entry Level Buyers, Small Families, Investors and Downsizers.
Interior Details
Exterior Details
More Information
Property
Parking
The information provided herein must only be used by consumers that have a bona fide interest in the purchase, sale or lease of real estate and may not be used for any commercial purpose or any other purpose.
Data is supplied by the Toronto Regional Real Estate Board (TRREB) MLS® System. TRREB is the owner of the copyright in its MLS® System. Data is deemed reliable but is not guaranteed accurate by TRREB. The trademarks MLS®, Multiple Listing Service® and the associated logos are owned by The Canadian Real Estate Association (CREA) and identify the quality of services provided by real estate professionals who are members of CREA. Used under license.
Data was last updated Thursday, January 22, 2026, 3:10:07 PM UTC.