14777 57 Avenue, Surrey, BC V3S2W1
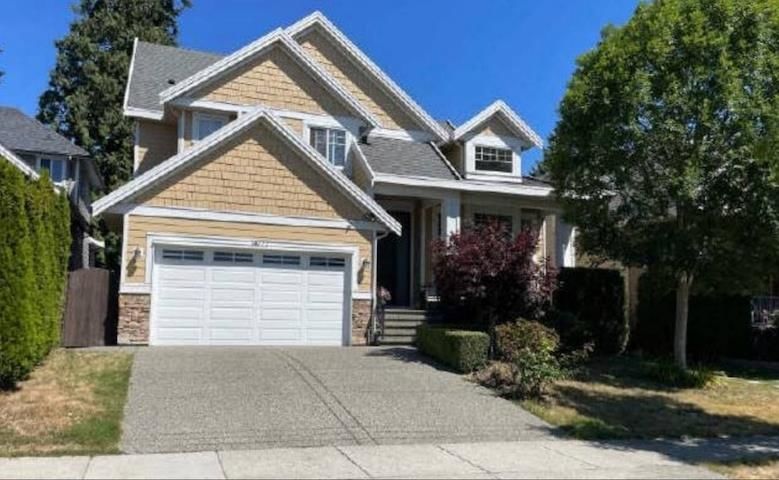
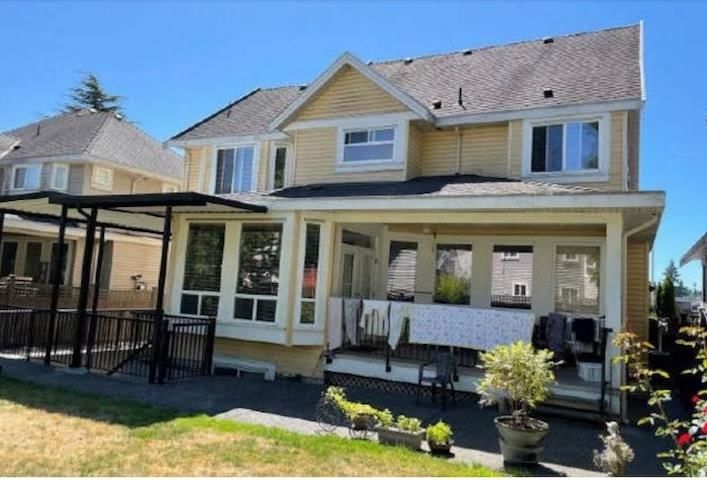
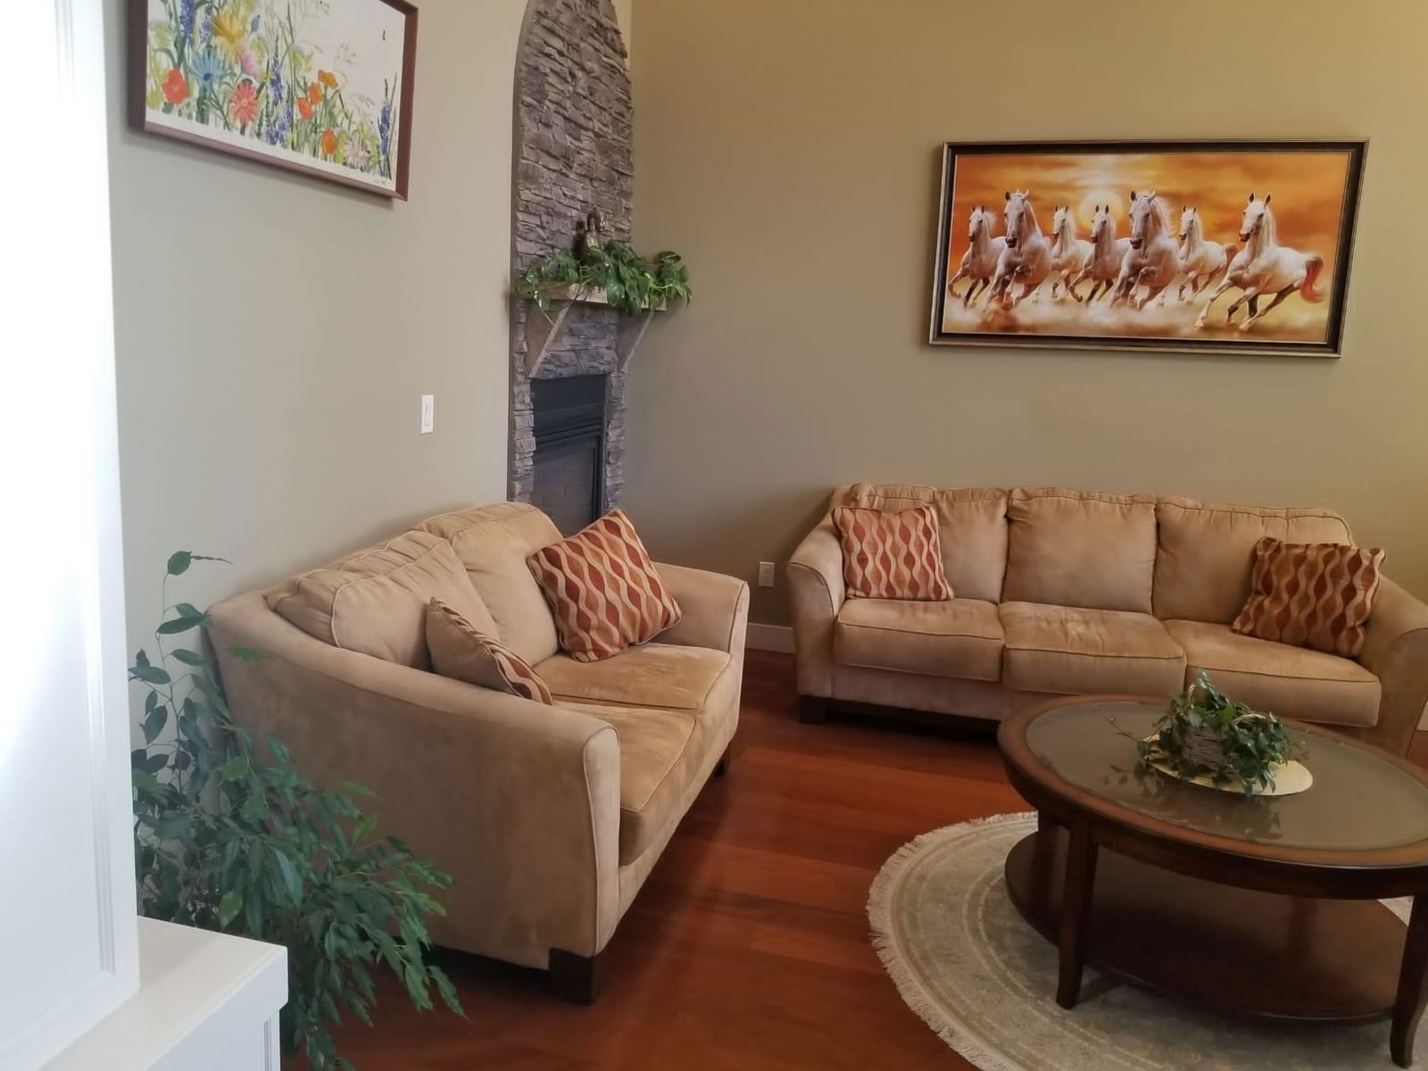
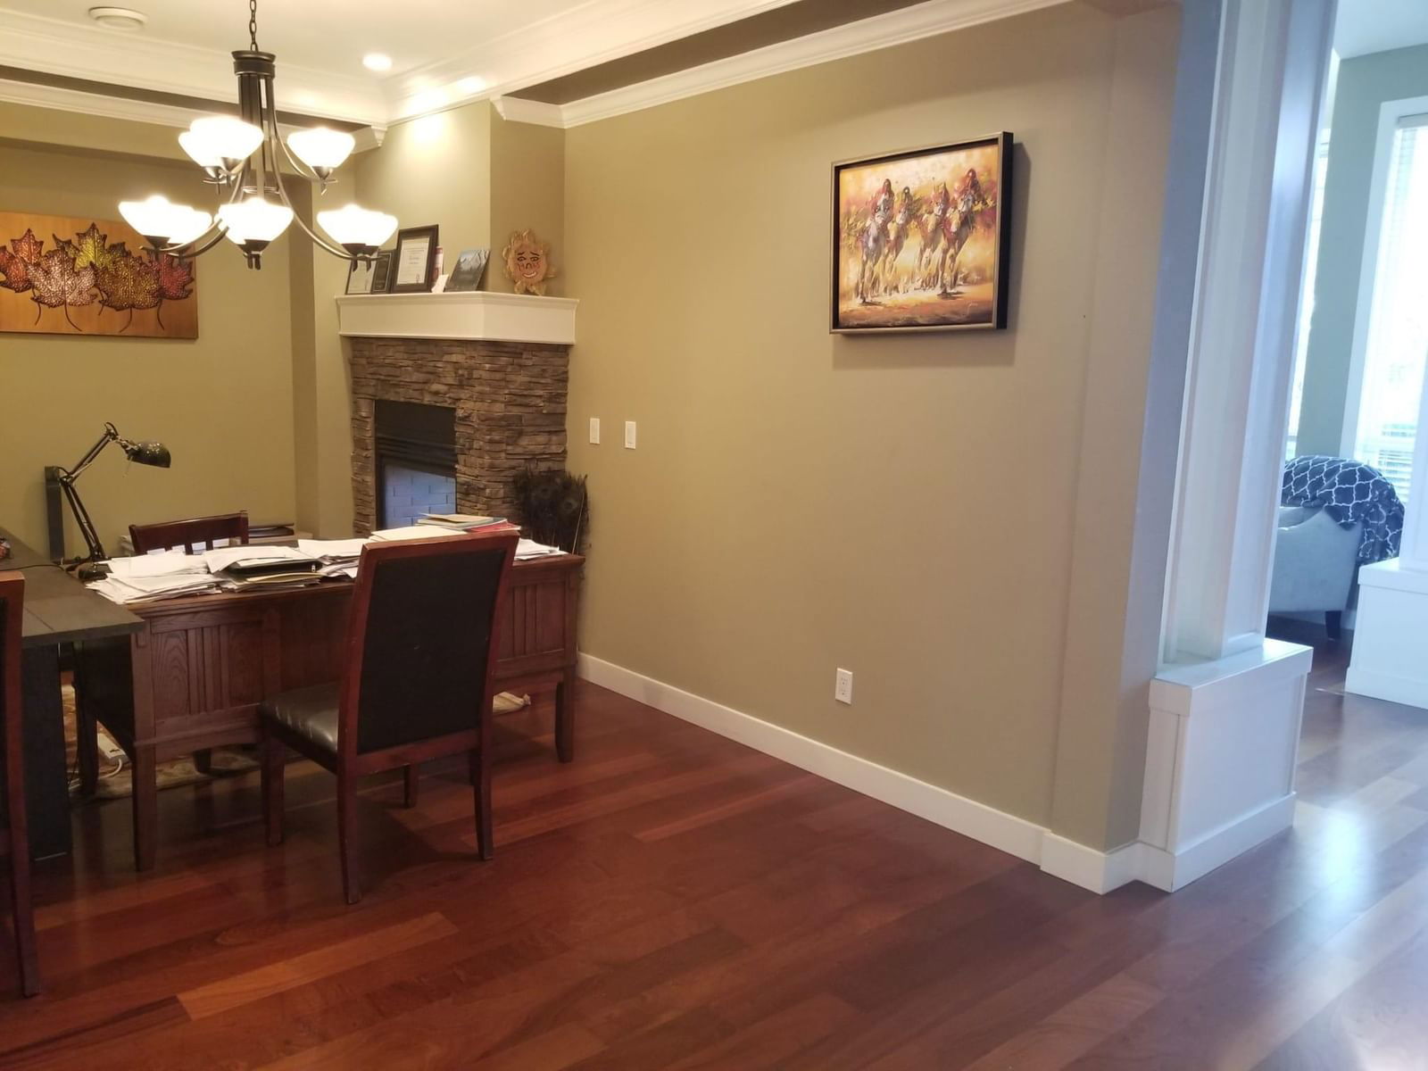


Property Overview
- Detached Home Type
- House Building Type
- 6970 Sqft Lot Size
- Sullivan StationCommunity
- 6 Beds
- 5 Full Baths
- 1 Half Baths
- 6 Parking Space(s)
- 2009 Year Built
- $6,459 Property Taxes
- 415 days Days on Market
- R2820749 MLS® #
- $537 Price / Sqft
- RF Land Use
- Two Storey Style
Get instant answers about this home
Sale Analysis
Auto-generatedThis 6-bedroom, 5.5-bathroom house in Sullivan Station is listed at $2,450,000.
How does the asking price of $2,450,000 compare with similar homes nearby?
Based on 69 comparable sales, the asking price of $2,450,000 is approximately 72% above the $1,426,548 benchmark. The asking price is also within the recent comparable sale range of $725,000 to $3,300,000, based on 69 sales.
How does time on market compare with similar homes?
This listing has been on the market for 415 days, longer than the 31 days comparable average.
What does this mean for the local market?
Comparable sales in Sullivan Station averaged 96.8% of list price, or 3.2% below list.
What kind of home is this?
This three-storey house in Sullivan Station was built in 2009.
What should I know about the basement and mechanical systems?
The home has a full finished basement, heat pump and two fireplaces.
What are the key layout details of this home?
The home offers 6 bedrooms, 5.5 bathrooms, approximately 4,560 sqft, and 6 parking spaces.
This analysis is automatically generated using available sales and market data. It may contain errors and should not be relied on as financial or legal advice.
Description
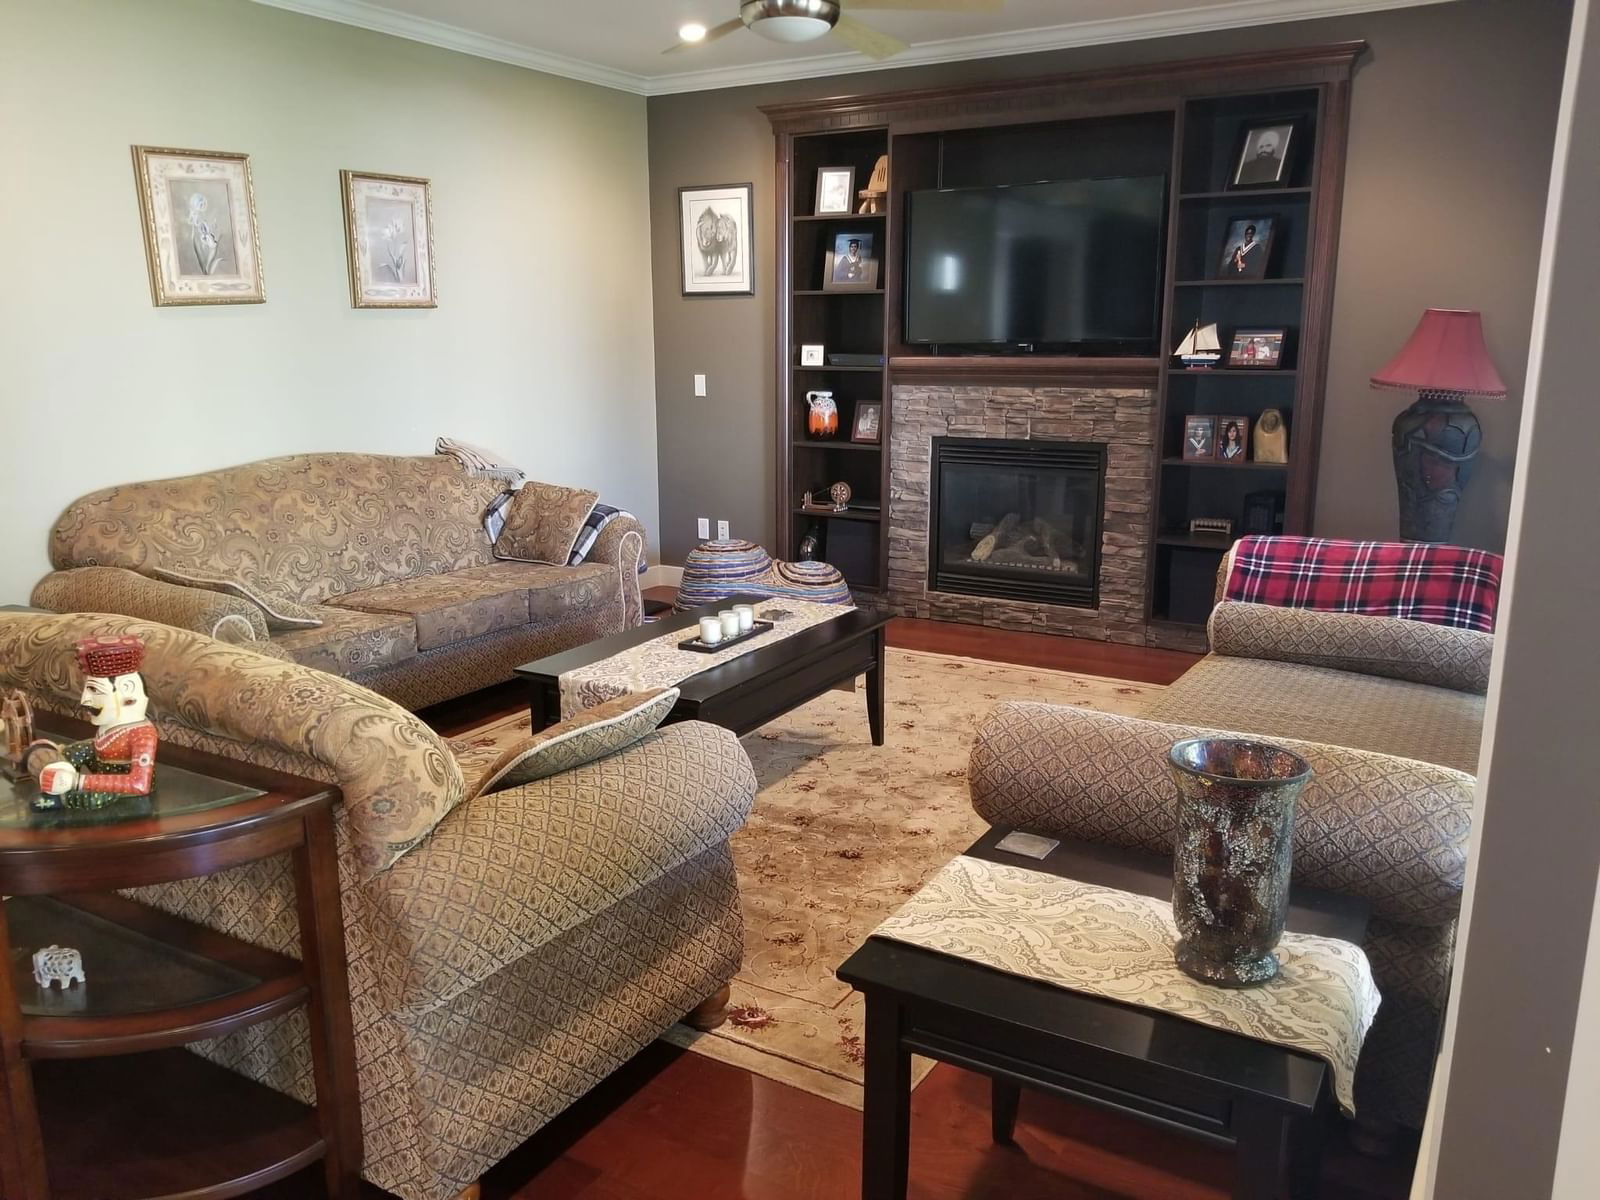
This is beautiful custom built house located in the most sought after area of Sullivan Heights with a well thought out open concept plan. Basement is fully finished and has two unauthorized suites with Ensuite laundry. Unbeatable Location -Close To YMCA, Shopping Plaza, School, Park.
Interior Details
Exterior Details
More Information
Property
Parking
This REALTOR.ca listing content is owned and licensed by REALTOR® members of The Canadian Real Estate Association.