14222 91 Avenue, Surrey, BC V3V7Y1
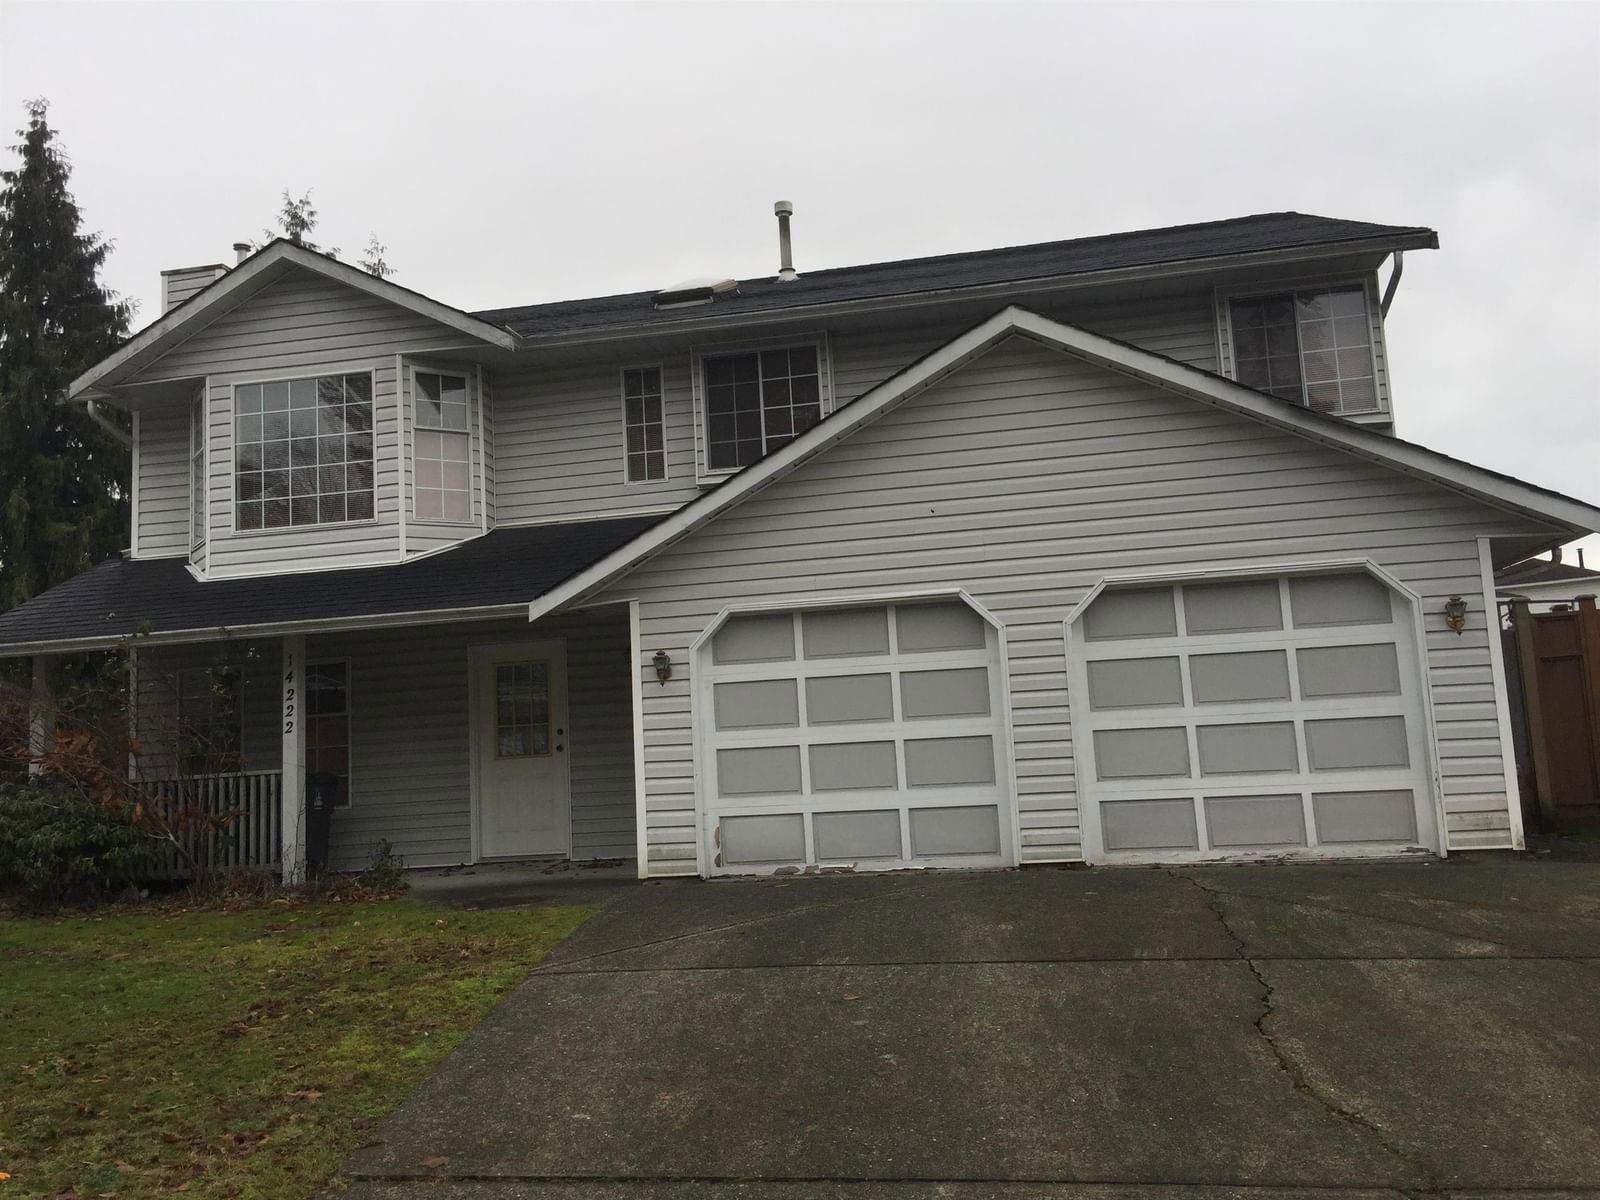
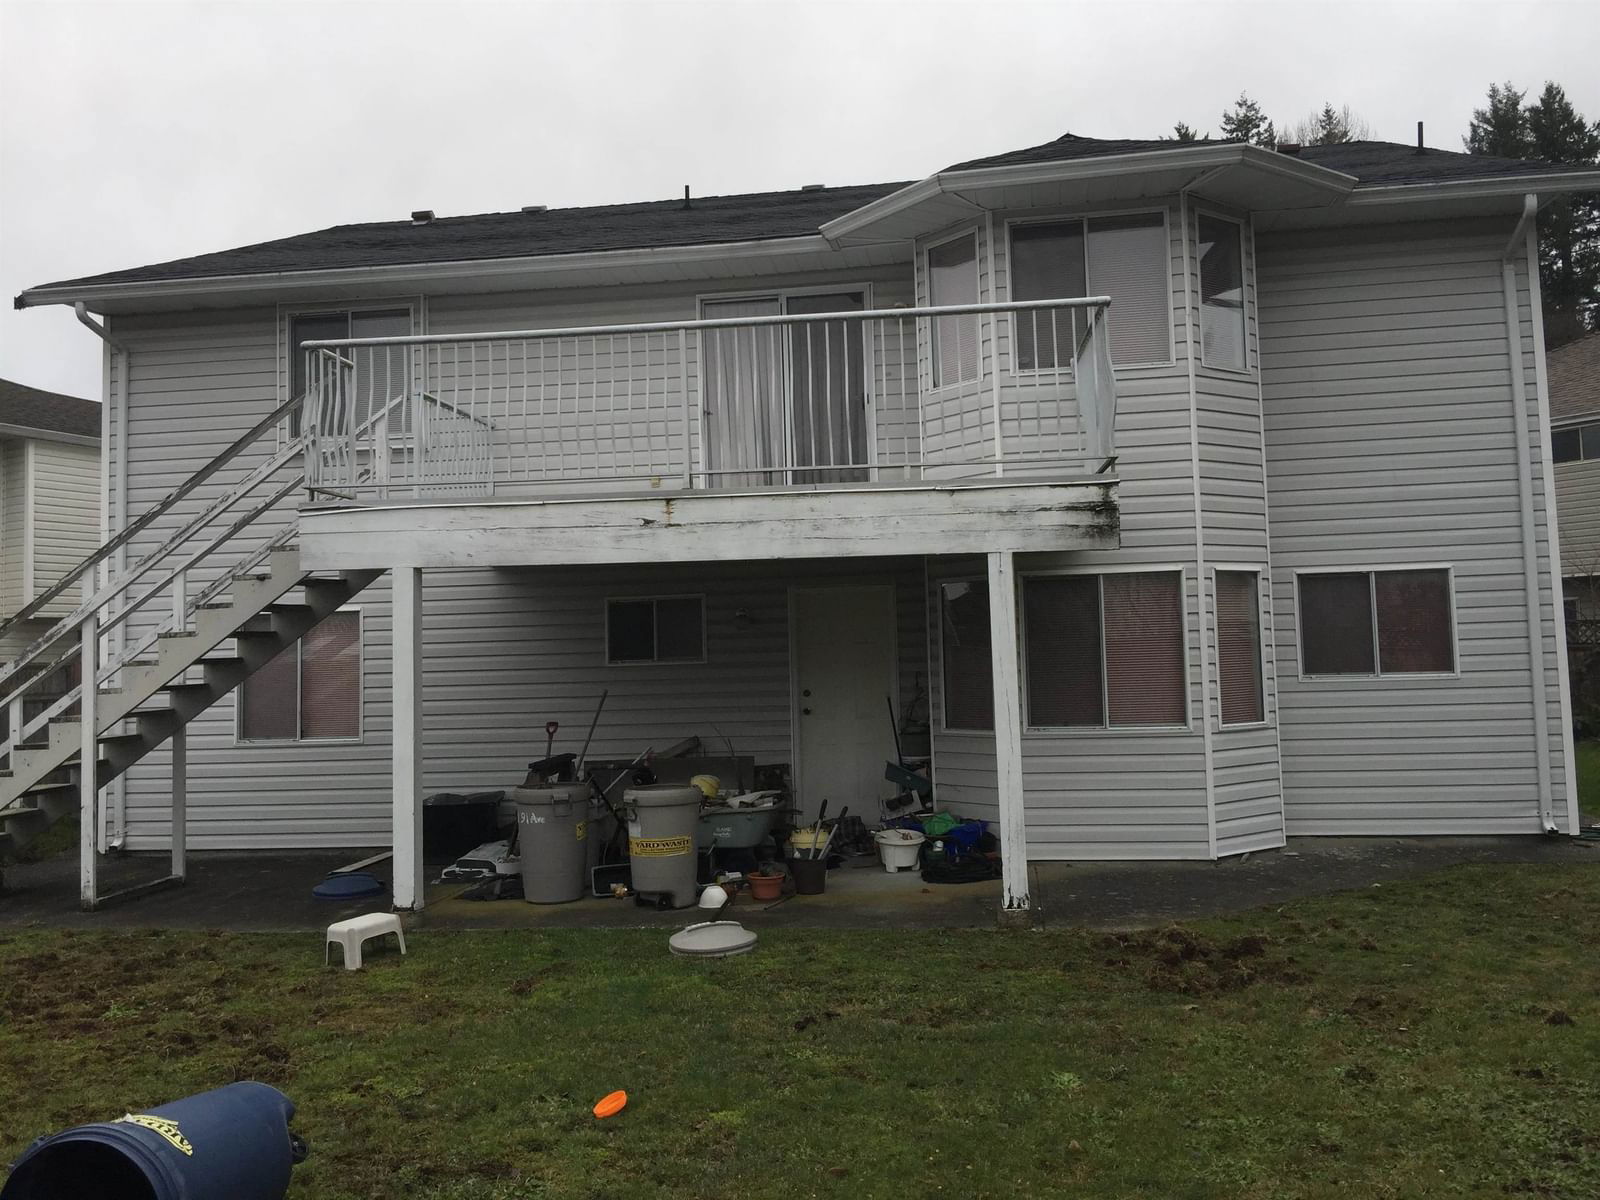
Property Overview
- Detached Home Type
- House Building Type
- 7405 Sqft Lot Size
- Bear Creek Green TimbersCommunity
- 6 Beds
- Natural Gas Heating
- 3 Full Baths
- 0 Half Baths
- 4 Parking Space(s)
- 1991 Year Built
- $5,130 Property Taxes
- 388 days Days on Market
- R2838497 MLS® #
- $533 Price / Sqft
- RF-SS Land Use
Get instant answers about this home
Sale Analysis
Auto-generatedThis 6-bedroom, 3-bathroom house in Bear Creek Green Timbers is listed at $1,400,000.
How does the asking price of $1,400,000 compare with similar homes nearby?
The asking price of $1,400,000 is 3.1% above the local comparable-sales benchmark of $1,358,400.
How does time on market compare with similar homes?
This property has been on the market for 388 days, which is longer than the comparable average of 26 days.
What does this mean for the local market?
In Bear Creek Green Timbers, comparable homes are averaging 99.1% of list price.
What kind of home is this?
This is a house located in Bear Creek Green Timbers, built in 1991.
What features stand out inside the home?
The interior features include vinyl plank and carpet.
What should I know about the basement and mechanical systems?
The home has a full finished basement, baseboard, hot water, and one fireplace.
This analysis is automatically generated using available sales and market data. It may contain errors and should not be relied on as financial or legal advice.
Description
PRIVACY ALERT: DO NOT SOLICIT. Basement entry house. 3 Bedrooms on main floor plus a bedroom on the ground floor. Baseboard hot water heat. Ground floor 2 bedrooms. For more information - please call listing agent.
Interior Details
Exterior Details
More Information
Property
Parking
This REALTOR.ca listing content is owned and licensed by REALTOR® members of The Canadian Real Estate Association.