693 71 Avenue West, Vancouver, BC V6P2Z9
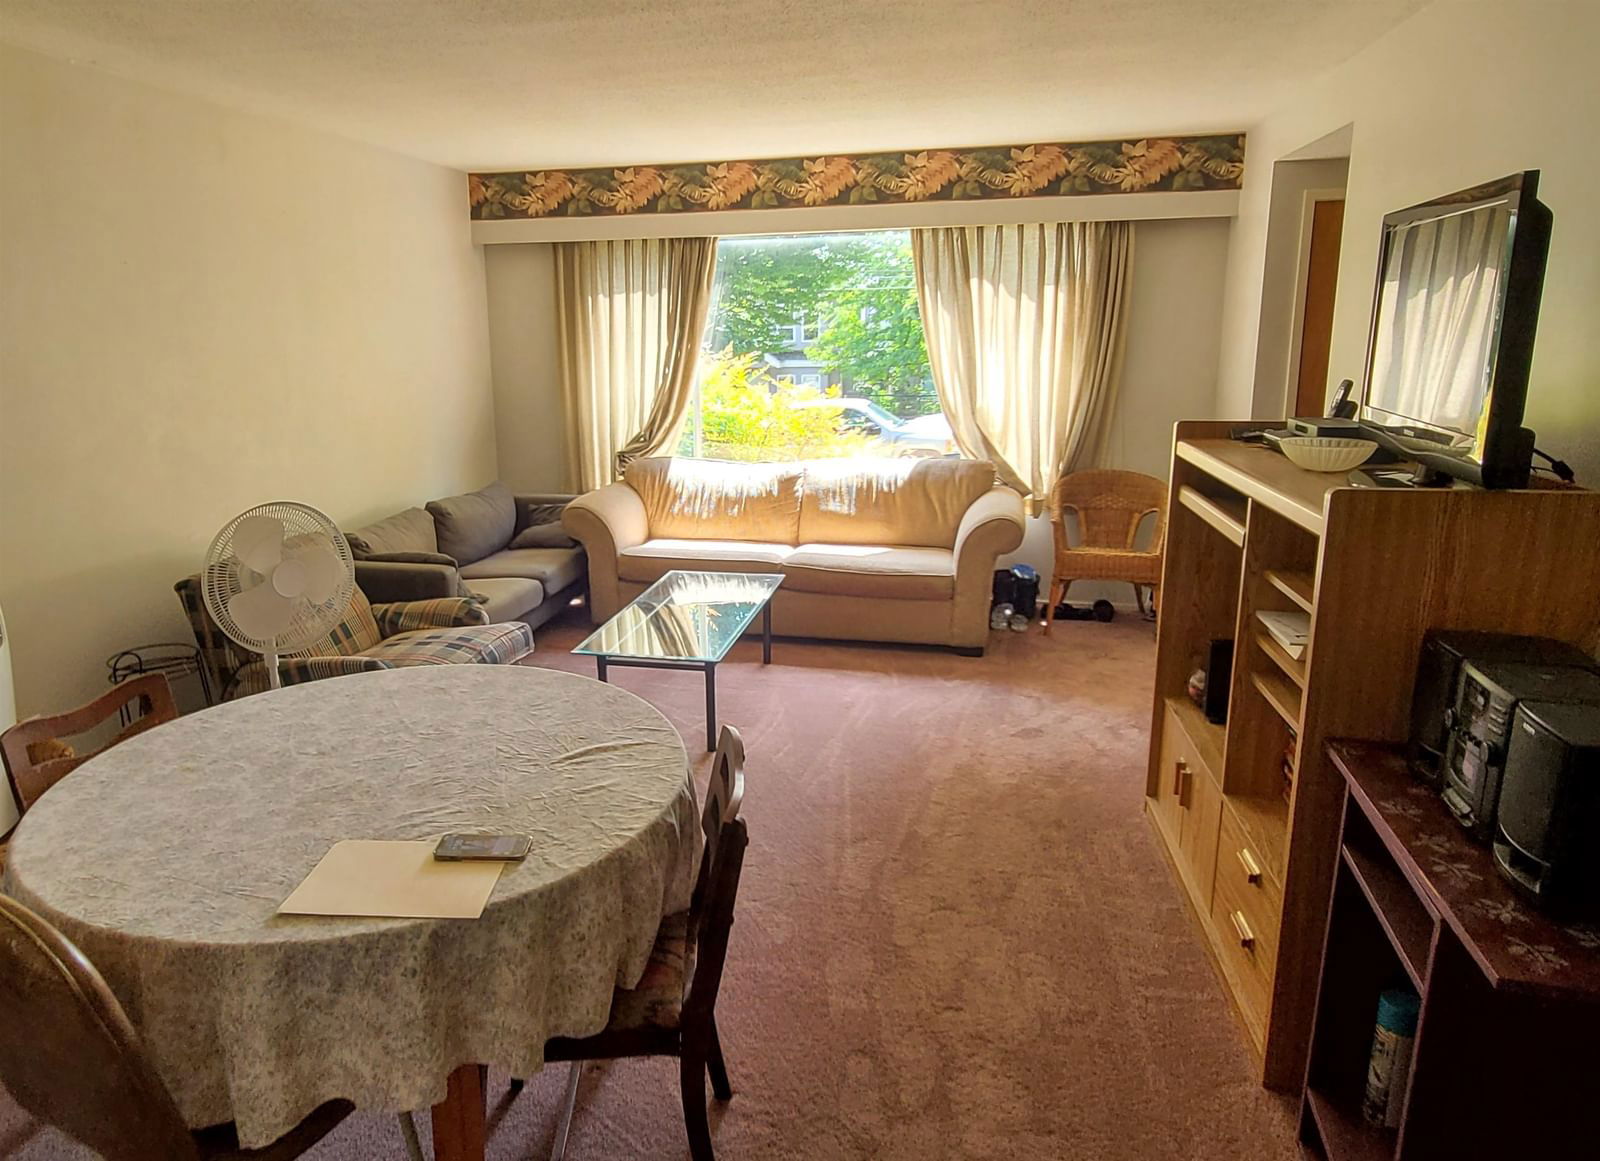
Property Overview
- Detached Home Type
- House Building Type
- 3920 Sqft Lot Size
- MarpoleCommunity
- 4 Beds
- Natural Gas Heating
- 2 Full Baths
- 0 Half Baths
- 3 Parking Space(s)
- 1969 Year Built
- $6,781 Property Taxes
- 374 days Days on Market
- R2800749 MLS® #
- $1,431 Price / Sqft
- RT-2 Land Use
- Two Storey Style
Get instant answers about this home
Sale Analysis
Auto-generatedThis 4-bedroom, 2-bathroom house in Marpole is listed at $2,450,000.
How does the asking price of $2,450,000 compare with similar homes nearby?
Based on 31 comparable sales, the asking price of $2,450,000 is approximately 46% above the $1,680,000 benchmark. The asking price is also within the recent comparable sale range of $850,000 to $2,750,000, based on 31 sales.
How does time on market compare with similar homes?
This listing has been on the market for 374 days, longer than the 32 days comparable average.
What does this mean for the local market?
Comparable sales in Marpole averaged 101.2% of list price, or 1.2% above list.
What kind of home is this?
This two-storey house in Marpole was built in 1969.
What are the key layout details of this home?
The home offers 4 bedrooms, 2 bathrooms, approximately 1,712 sqft, and 3 parking spaces.
How was this home built?
This two-storey home was built in 1969.
This analysis is automatically generated using available sales and market data. It may contain errors and should not be relied on as financial or legal advice.
Description
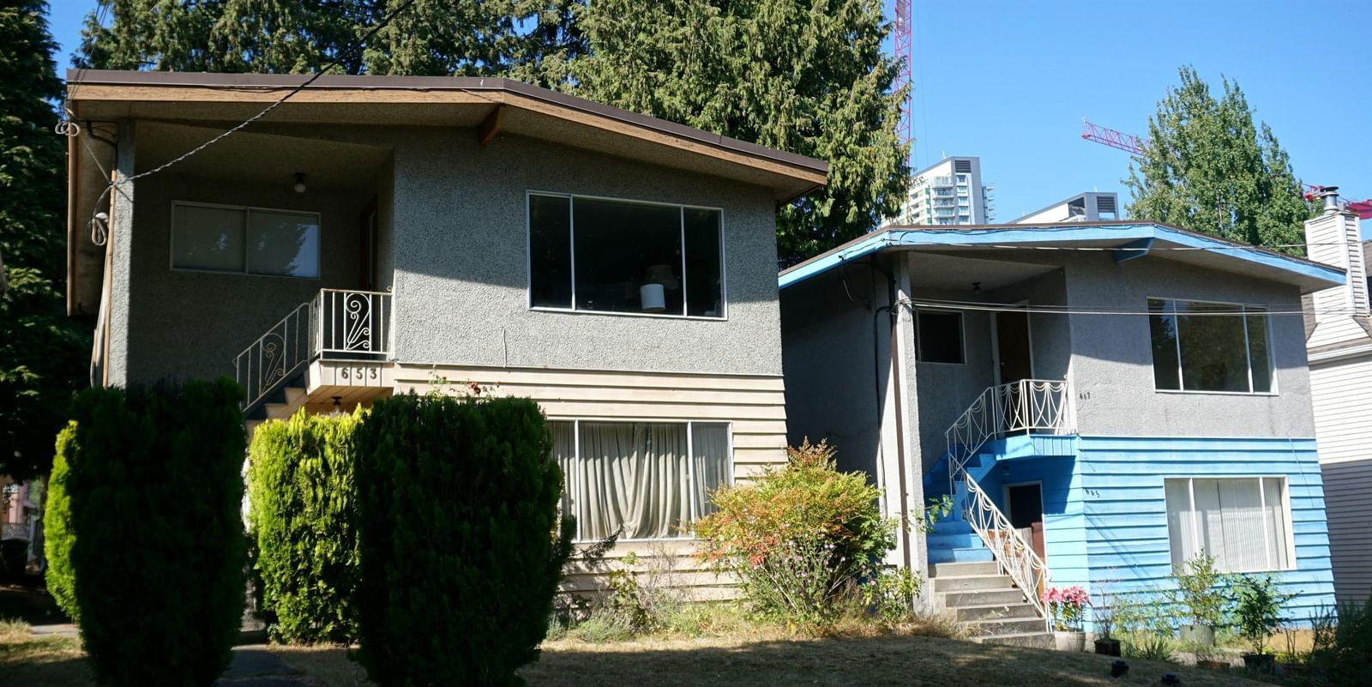
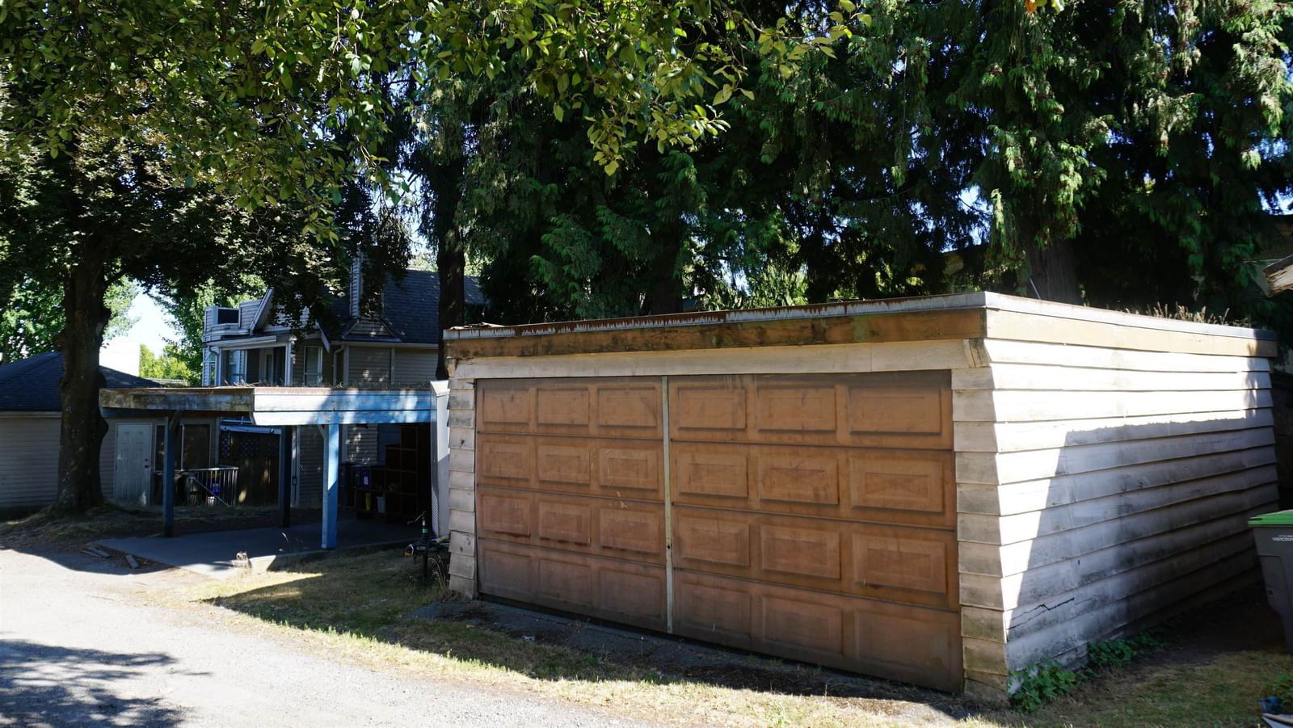
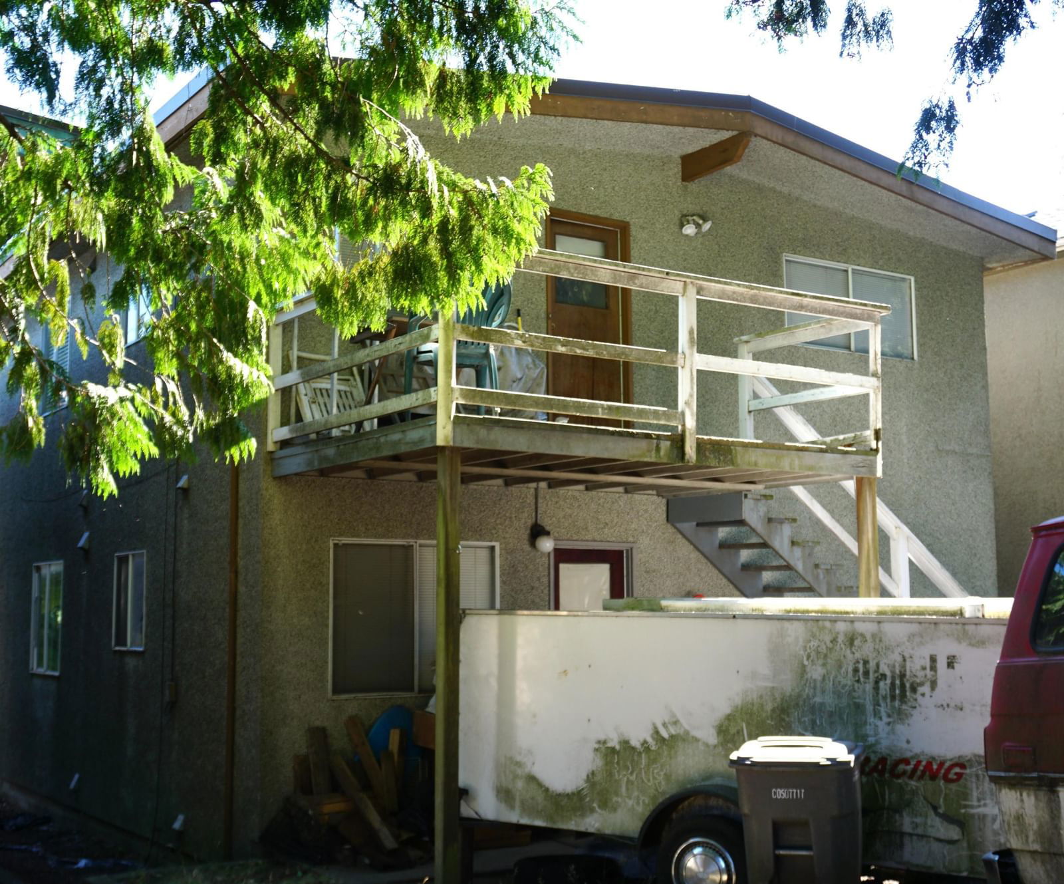
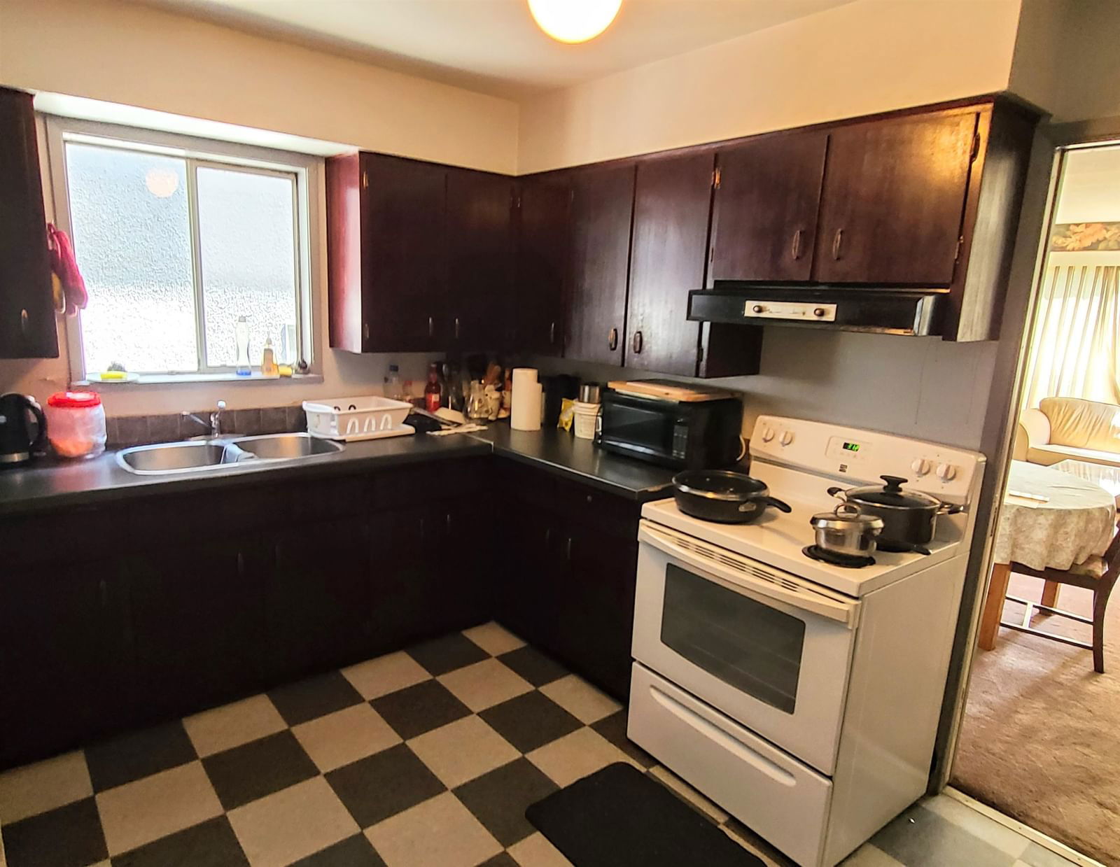
Be sure to see this Full Duplex residence with a rental income suite - on a private street just a few steps away from the Marine Gateway Skytrain station, Cineplex, T&T Supermarket and Fraser River walking and bikeways. Investors and developers take note this is also a prime Land Assembly opportunity to combine 3-5 parcels, where each 33' x 117' lot can join in a potential land area of 19,305 sq ft. Zoned for a 2.5 FSR, 6-storey building construction per the Marpole Community Plan - a five lot assembly would result in a buildable area of approx. 48,262 sq ft. with upper story Fraser River views. Either way, this practical residence includes a 2 car garage with 2 storage areas and is separately metered for Hydro and gas. Please respect the neighbors privacy & request for no For Sale signs.
Interior Details
Exterior Details
More Information
Property
Parking
This REALTOR.ca listing content is owned and licensed by REALTOR® members of The Canadian Real Estate Association.