2270 Brandywine Way, Whistler, BC V8E0A8

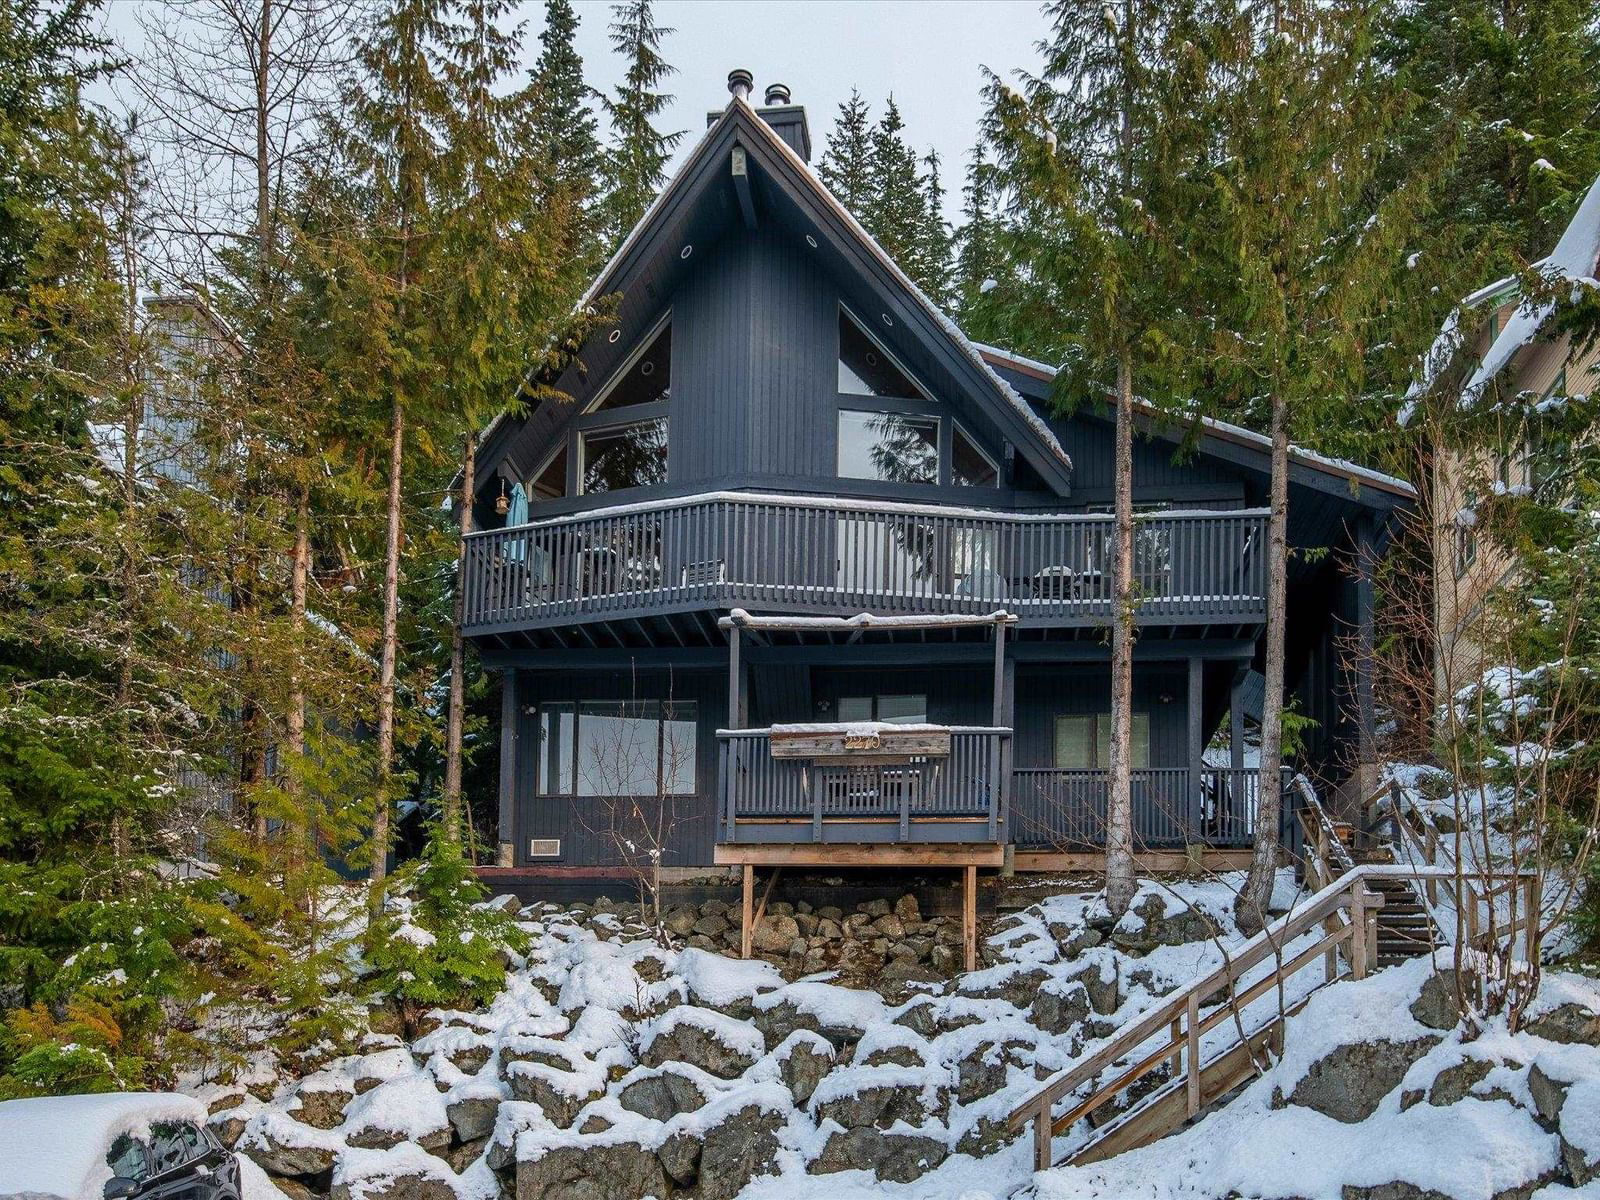


Property Overview
- Detached Home Type
- House Building Type
- 5227 Sqft Lot Size
- BayshoresCommunity
- 7 Beds
- Electric Heating
- 3 Full Baths
- 2 Half Baths
- 0 Parking Space(s)
- 1986 Year Built
- $7,039 Property Taxes
- 130 days Days on Market
- R2838312 MLS® #
- $1,232 Price / Sqft
- RM70 Land Use
- Two Storey Style
Get instant answers about this home
Sale Analysis
Auto-generatedThis 7-bedroom, 4-bathroom house in Bayshores is listed at $3,149,000.
How does the asking price of $3,149,000 compare with similar homes nearby?
Based on 55 comparable sales, the asking price of $3,149,000 is approximately 53% above the $2,064,000 benchmark. The asking price is also within the recent comparable sale range of $35,000 to $12,650,000, based on 55 sales.
How does time on market compare with similar homes?
This listing has been on the market for 130 days, longer than the 59 days comparable average.
What does this mean for the local market?
Comparable sales in Bayshores averaged 95.5% of list price, or 4.5% below list.
What kind of home is this?
This house in Bayshores was built in 1986.
What should I know about the basement and mechanical systems?
The home has a crawl space basement and one fireplace.
What are the key layout details of this home?
The home offers 7 bedrooms, 4 bathrooms, approximately 2,557 sqft, and no parking.
This analysis is automatically generated using available sales and market data. It may contain errors and should not be relied on as financial or legal advice.
Description
Nestled in the charming Bayshores neighborhood, this sunlit home offers a fresh and modern ambiance. Enjoy stunning mountain views and convenient access to creekside shops, restaurants, and the gondola. With a 3-bedroom main home and an additional 3-bedroom revenue suite, this property presents an excellent opportunity for generating extra income. Recent updates include an updated kitchen, new floors, a new deck, and a relaxing hot tub. Boasting a functional floor plan, this home is a must-see gem.
Interior Details
Exterior Details
More Information
Property
Strata Details
Parking
This REALTOR.ca listing content is owned and licensed by REALTOR® members of The Canadian Real Estate Association.