5084 Pinetree Crescent, Vancouver (West), BC V7W3B5






Property Overview
- Detached Home Type
- House Building Type
- 8712 Sqft Lot Size
- Upper CaulfeildCommunity
- 3 Beds
- 3 Full Baths
- 1 Half Baths
- 4 Parking Space(s)
- 1986 Year Built
- — Property Taxes
- 1095 days Days on Market
- R2810346 MLS® #
- $1,221 Price / Sqft
- Three Storey Style
Get instant answers about this home
Sale Analysis
Auto-generatedThis 3-bedroom, 3.5-bathroom house in Upper Caulfeild is listed at $3,800,000.
How does the asking price of $3,800,000 compare with similar homes nearby?
Based on 63 comparable sales, the asking price of $3,800,000 is approximately 44% above the $2,640,000 benchmark. The asking price is also within the recent comparable sale range of $1,900,000 to $5,563,000, based on 63 sales.
How does time on market compare with similar homes?
This listing has been on the market for 1094 days, longer than the 75 days comparable average.
What does this mean for the local market?
Comparable sales in Upper Caulfeild averaged 96.6% of list price, or 3.4% below list.
What kind of home is this?
This house in Upper Caulfeild was built in 1986.
What should I know about the basement and mechanical systems?
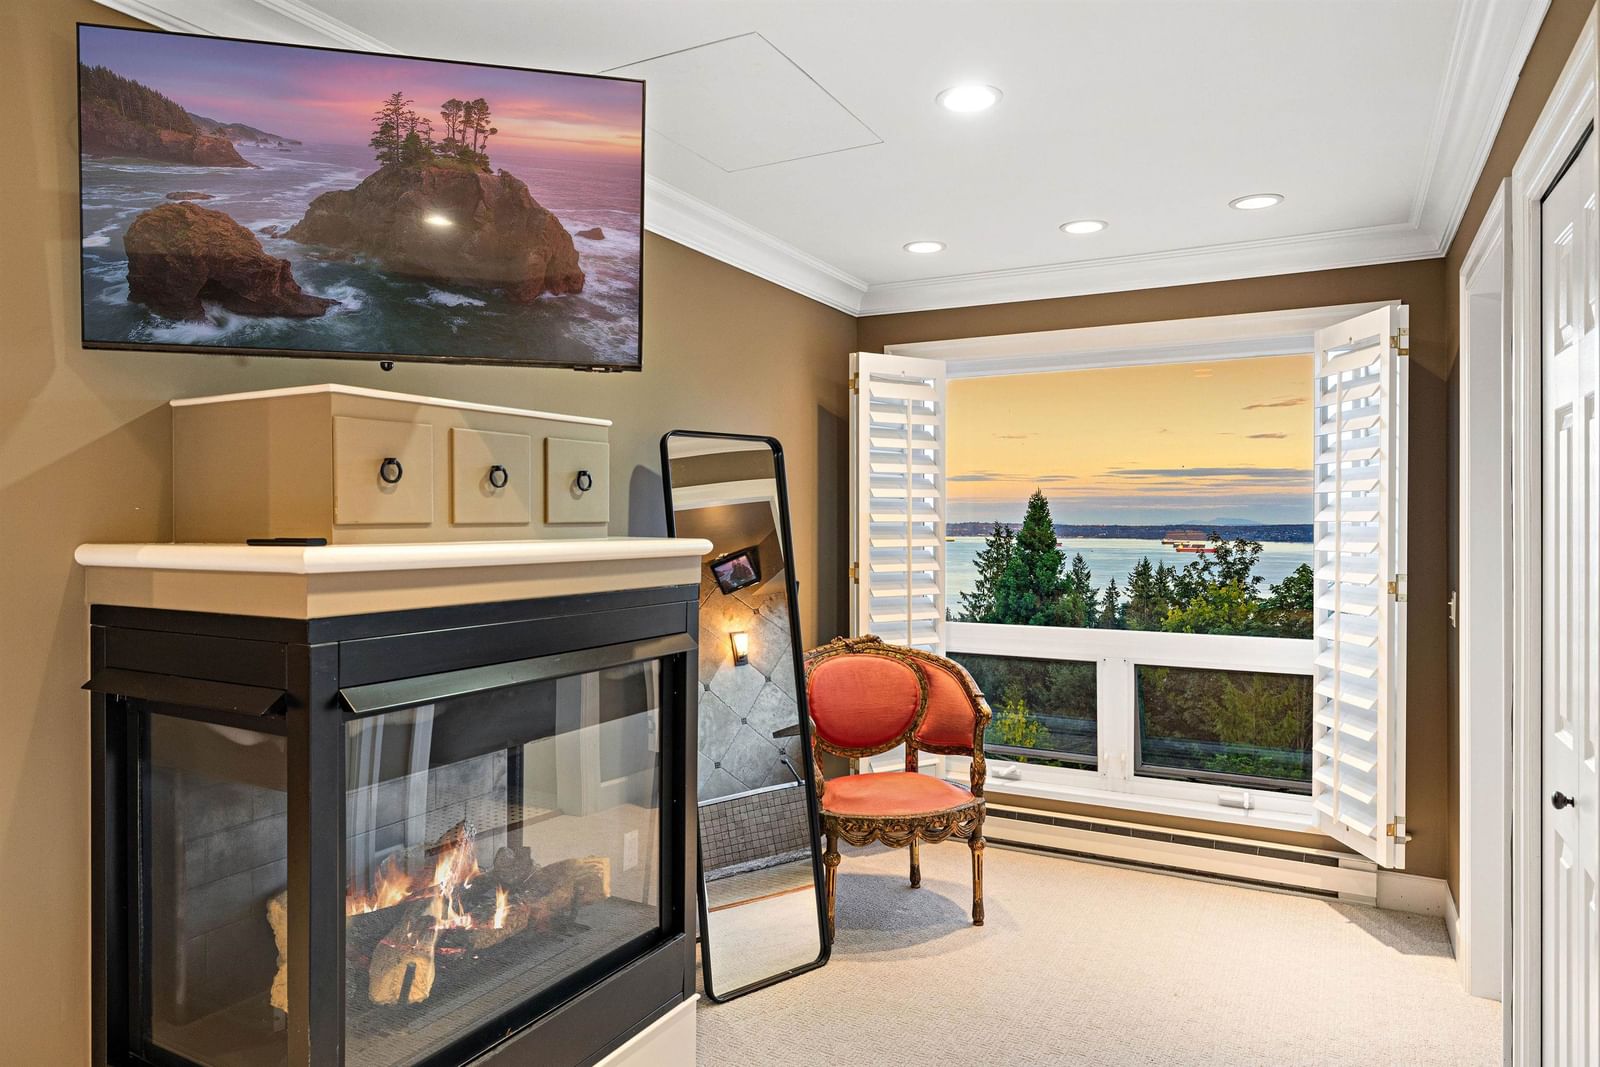
The home has baseboard and four fireplaces.
What are the key layout details of this home?
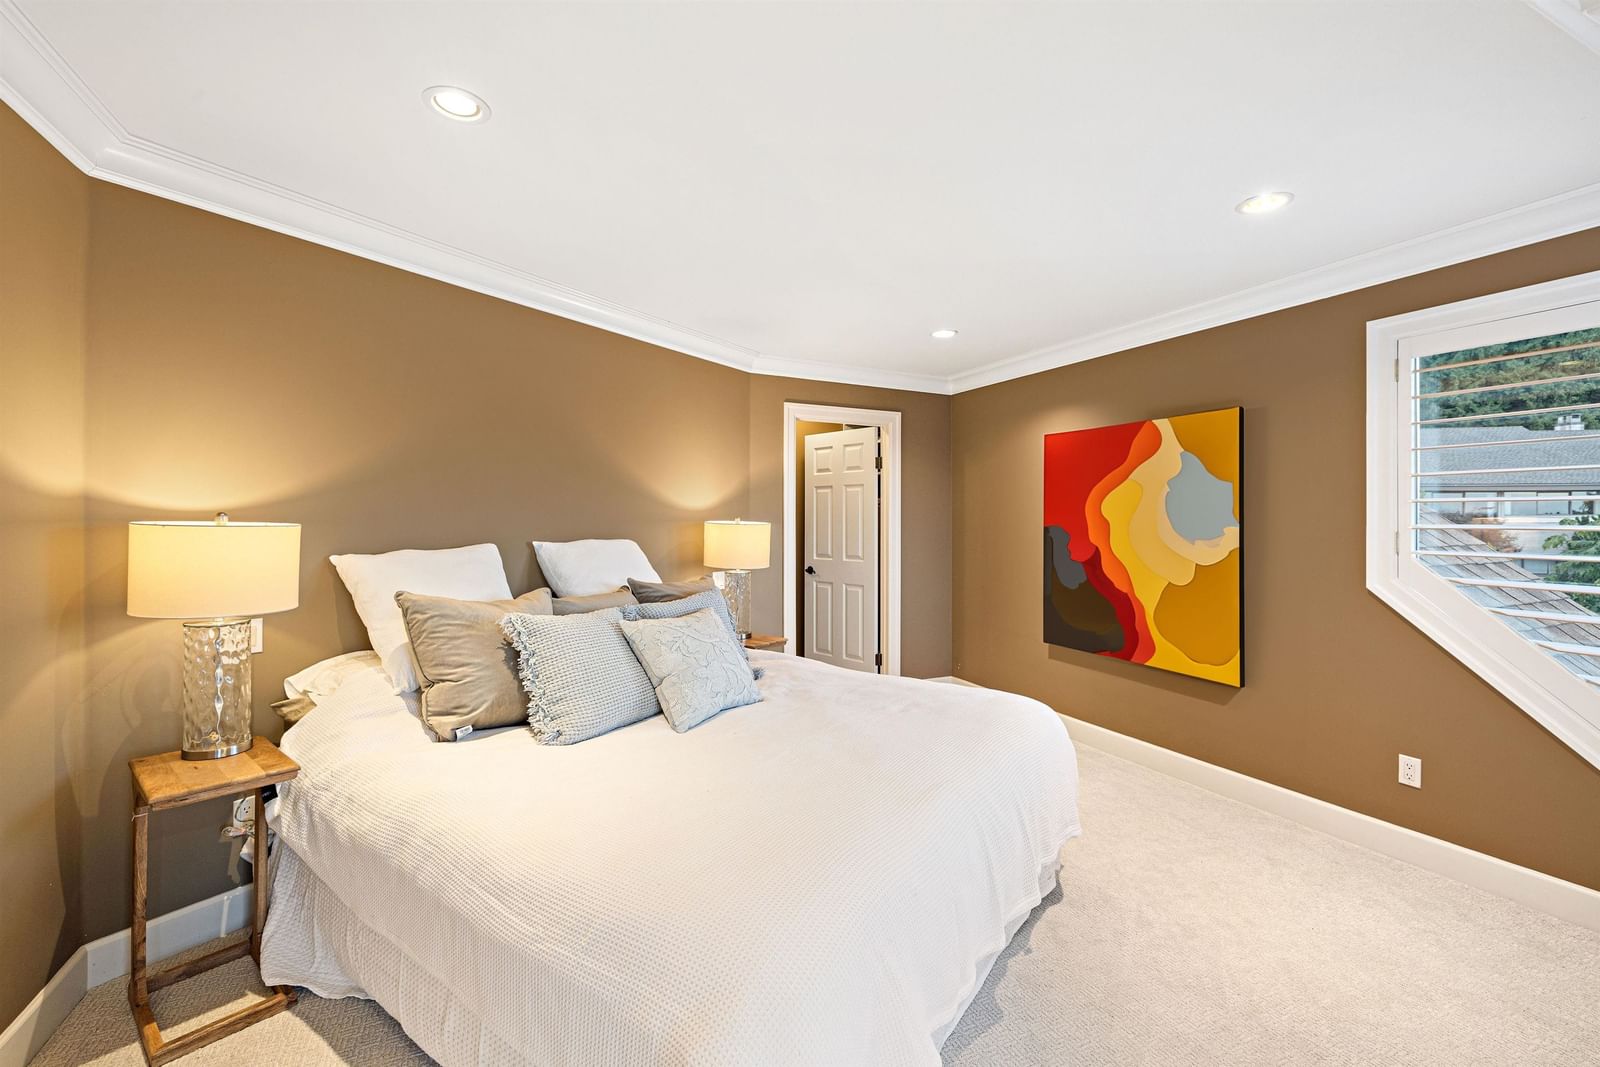
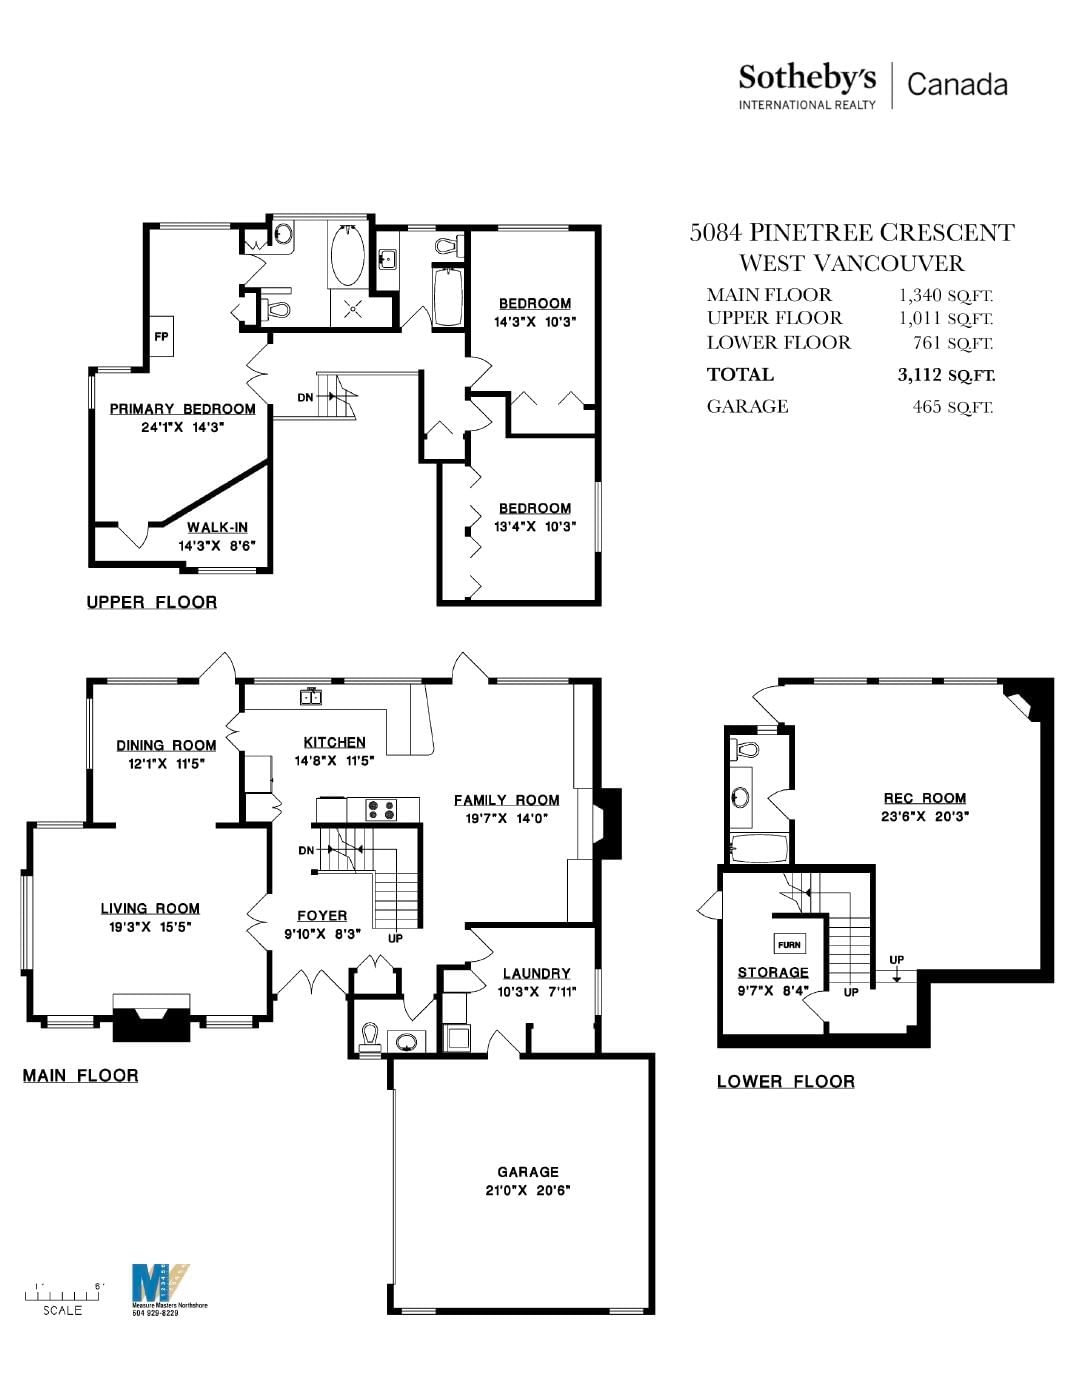
The home offers 3 bedrooms, 3.5 bathrooms, approximately 3,112 sqft, and 4 parking spaces.
This analysis is automatically generated using available sales and market data. It may contain errors and should not be relied on as financial or legal advice.
Description
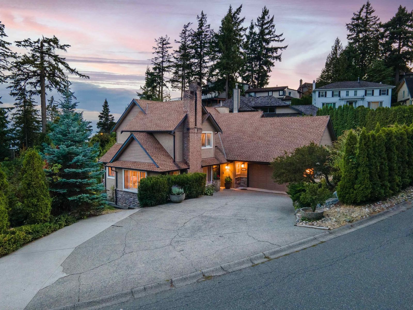
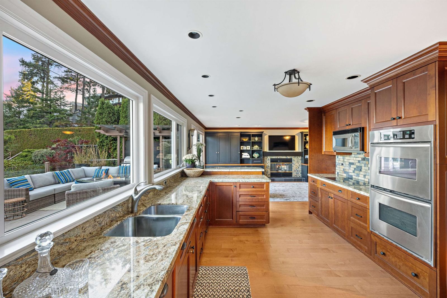
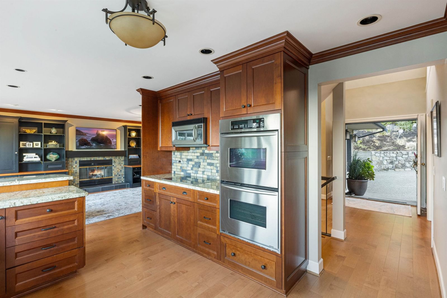
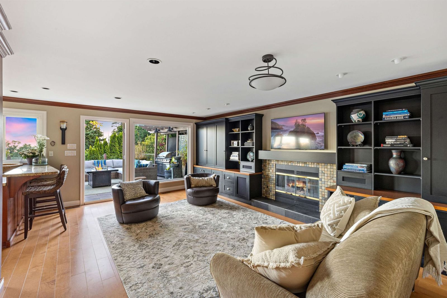
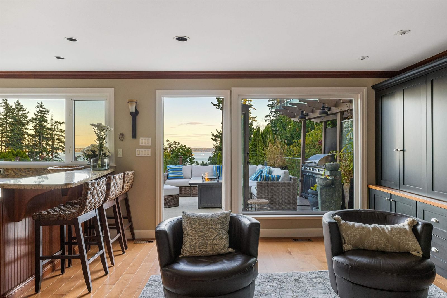
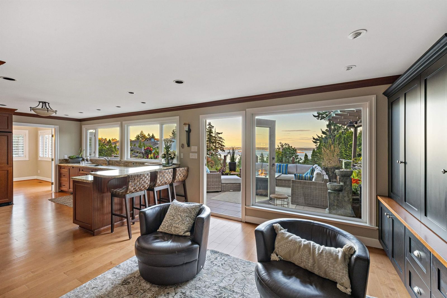
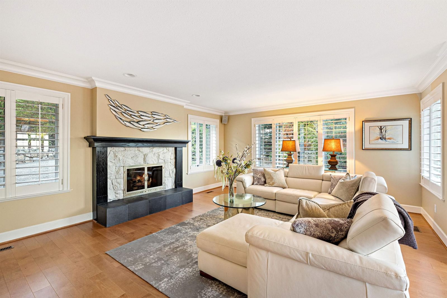
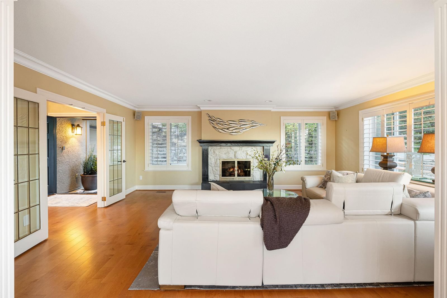
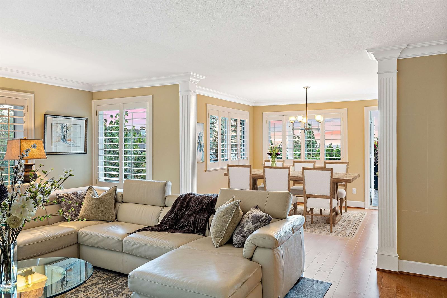
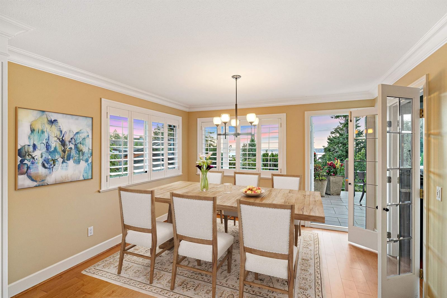
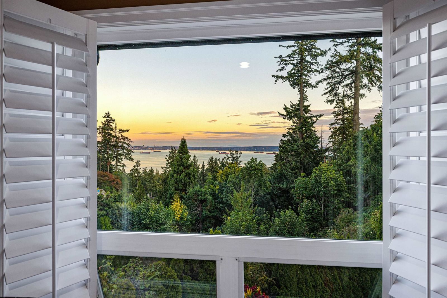
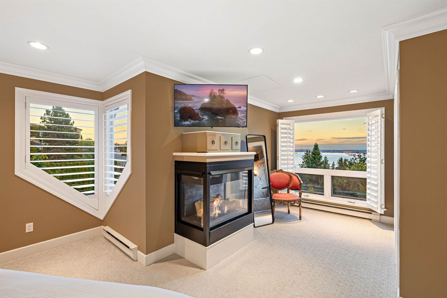
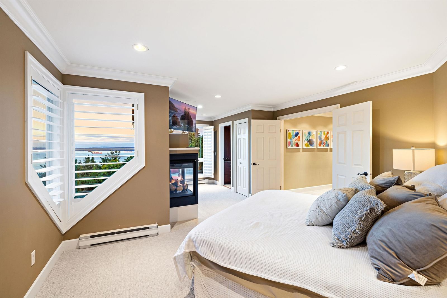
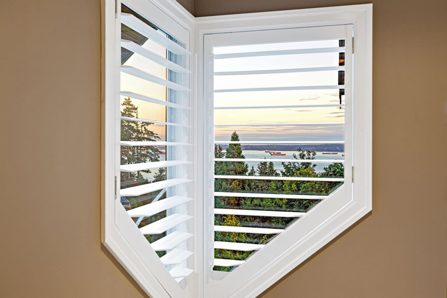
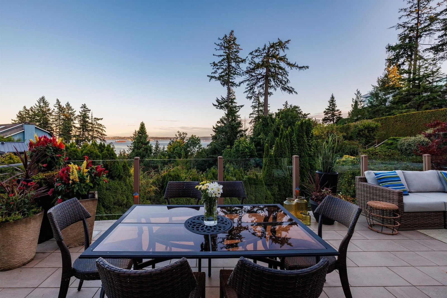
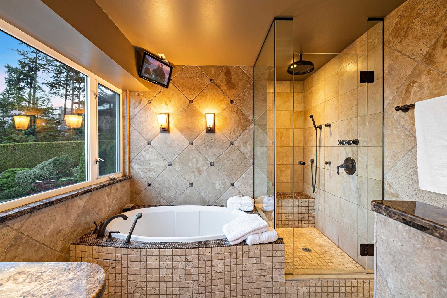
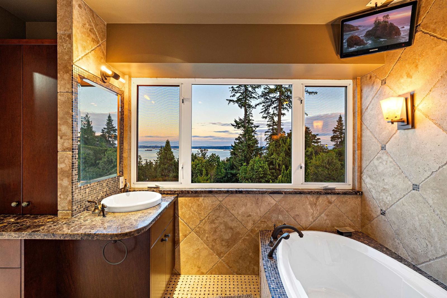
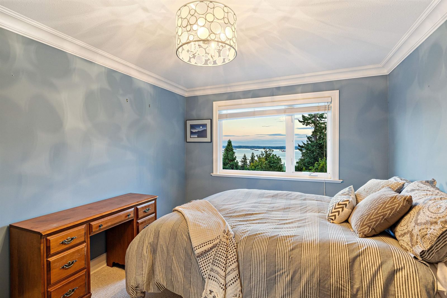
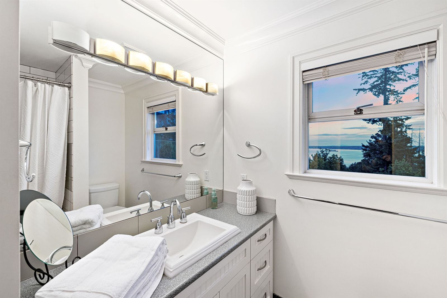
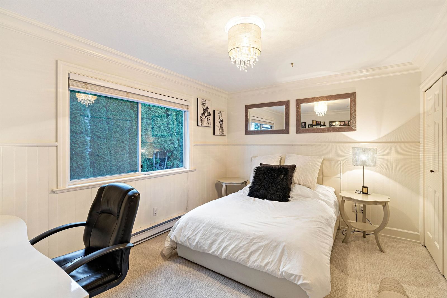
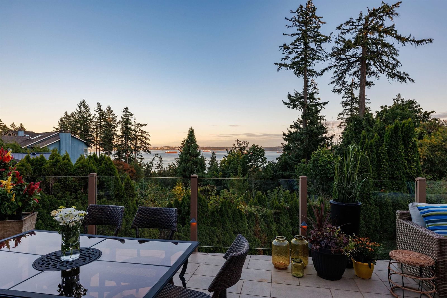
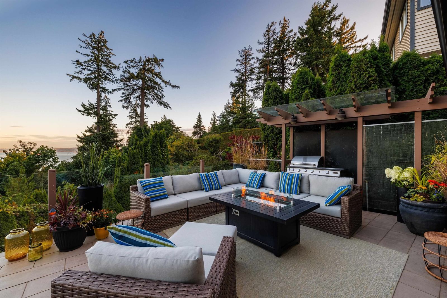
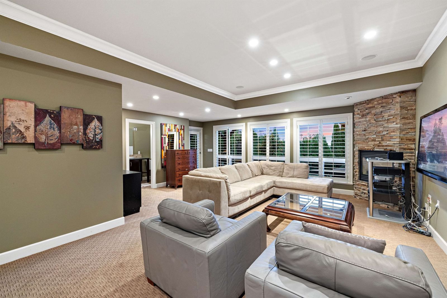
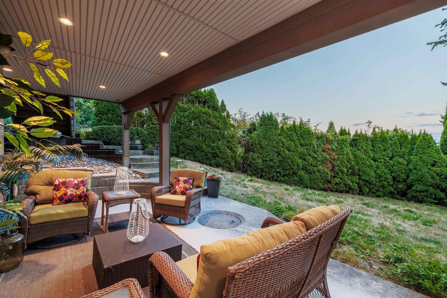
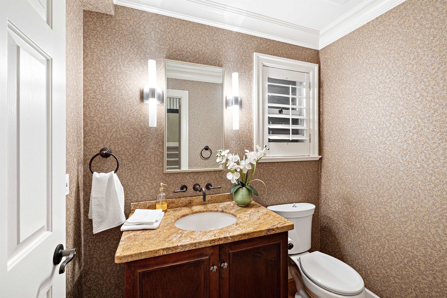
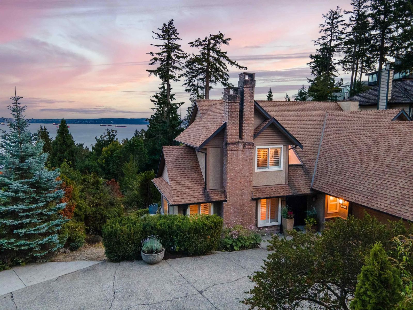
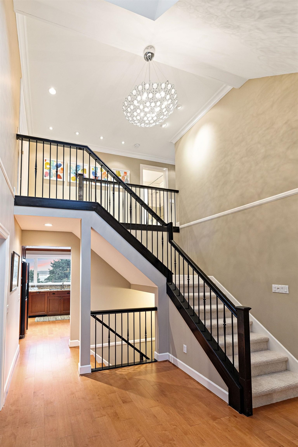
Situated on one of Caulfield’s most desirable streets, 5084 Pinetree Crescent is the rare opportunity to own a home with water views from every floor. At over 3100 square feet, this residence features three bedrooms, four bathrooms, expansive windows with beautiful California shutters, four fireplaces, a two-car garage, and a stunning outdoor patio connected to the main living room and kitchen area. Only a 5 minute walk to Caulfield Village and Rockridge Secondary School. This is the perfect family home.
Interior Details
Exterior Details
More Information
Property
Parking
This REALTOR.ca listing content is owned and licensed by REALTOR® members of The Canadian Real Estate Association.