#3206 1028 Barclay Street, Vancouver, BC V6E0B1


Property Overview
- Apartment Home Type
- Low Rise Apartment Building Type
- West EndCommunity
- 2 Beds
- 2 Full Baths
- 0 Half Baths
- 1 Parking Space(s)
- 2011 Year Built
- $4,318 Property Taxes
- 194 days Days on Market
- R2833411 MLS® #
- $1,332 Price / Sqft
- MF Land Use
Get instant answers about this home
Sale Analysis
Auto-generatedThis 2-bedroom, 2-bathroom low rise apartment in West End is listed at $1,528,000.
How does the asking price of $1,528,000 compare with similar homes nearby?
The asking price of $1,528,000 is 52% above the local comparable-sales benchmark of $1,005,600.
How does time on market compare with similar homes?
This property has been on the market for 194 days, which is longer than the comparable average of 55 days.
What does this mean for the local market?
In the West End, comparable homes are averaging 99.4% of list price.
What kind of home is this?
This is a low rise apartment located in West End.
What are the key layout details of this home?
This home features 2 bedrooms, 2 bathrooms, and is 1,147 sqft with 1 parking space.
This analysis is automatically generated using available sales and market data. It may contain errors and should not be relied on as financial or legal advice.
Description
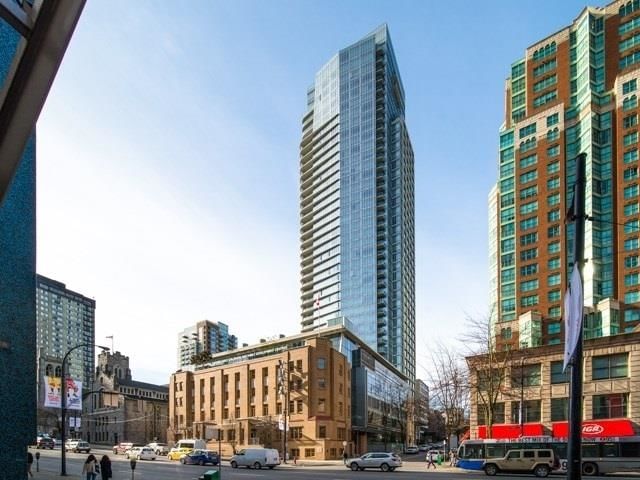
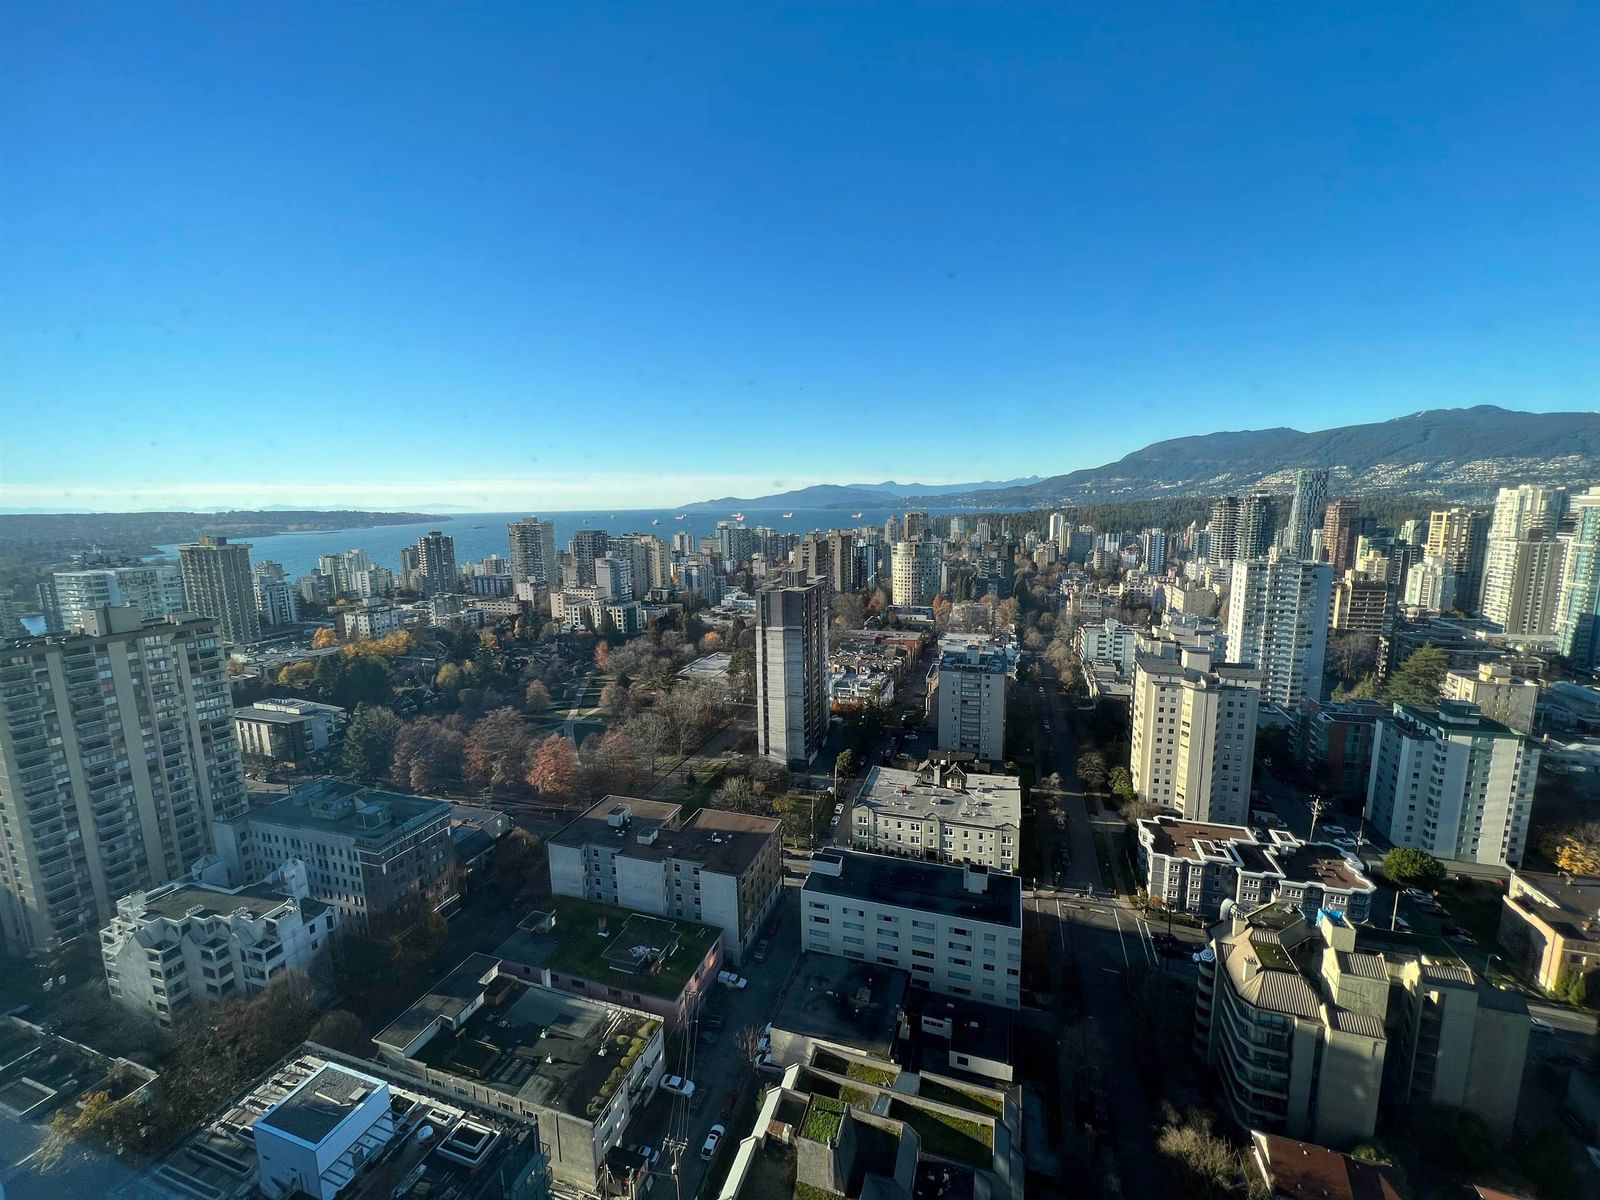
PATINA BY RENOWNED DEVELOPER CONCERT PROPERTIES! 42 STOREY LUXURY LANDMARK BUILDING IN THE HEART OF DOWNTOWN VANCOUVER! High floor corner 2 bedroom plus solarium /den spacious suite with panoramic view of city skyline, mountains & ocean! Modern kitchen featuring quality granite counter tops & large island, high-end MIELE appliances including ceramic glass cooktop, dishwasher, built-in wall oven, hood fan & LIEBHERR B/1 fridge. 2 luxury bathrooms with a deep soaking tub, glass tile surround, frameless glass shower stall, double sinks, marble tops & heated floor in the master ensuite & a 2nd 3 pc bathroom w/frameless glass shower stall. PATINA features an excellent Concierge service, clubhouse, guest meeting room, exercise centre, a large rooftop garden and 3 elevators.
Interior Details
Exterior Details
More Information
Property
Strata Details
Parking
This REALTOR.ca listing content is owned and licensed by REALTOR® members of The Canadian Real Estate Association.