6225 St. Georges Place Place, Vancouver (West), BC V7W1Y6














Property Overview
- Detached Home Type
- House Building Type
- 16988 Sqft Lot Size
- GleneaglesCommunity
- 5 Beds
- 4 Full Baths
- 2 Half Baths
- 4 Parking Space(s)
- 1959 Year Built
- — Property Taxes
- 1015 days Days on Market
- R2833288 MLS® #
- $793 Price / Sqft
- Two Storey Style
Get instant answers about this home
Sale Analysis
Auto-generatedThis 5-bedroom, 5-bathroom house in Gleneagles is listed at $3,575,000.
How does the asking price of $3,575,000 compare with similar homes nearby?
Based on 51 comparable sales, the asking price of $3,575,000 is broadly in line with the $3,540,000 benchmark. The asking price is also within the recent comparable sale range of $1,517,000 to $12,400,000, based on 51 sales.
How does time on market compare with similar homes?
This listing has been on the market for 1014 days, longer than the 143 days comparable average.
What does this mean for the local market?
Comparable sales in Gleneagles averaged 94.2% of list price, or 5.8% below list.
What kind of home is this?
This house in Gleneagles was built in 1959.
What should I know about the basement and mechanical systems?
The home has baseboard and two fireplaces.
What are the key layout details of this home?
The home offers 5 bedrooms, 5 bathrooms, approximately 4,510 sqft, and 4 parking spaces.
This analysis is automatically generated using available sales and market data. It may contain errors and should not be relied on as financial or legal advice.
Description
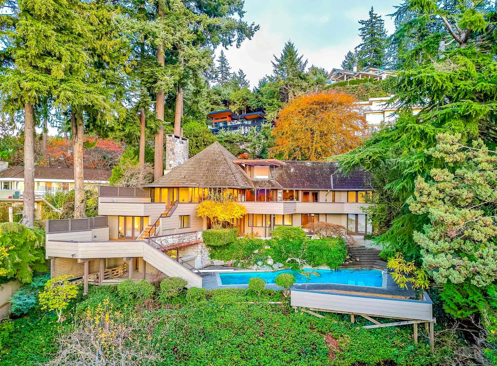
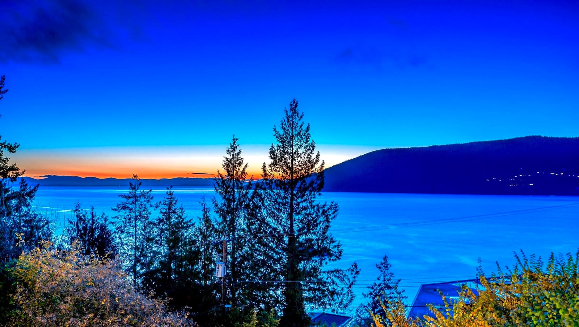
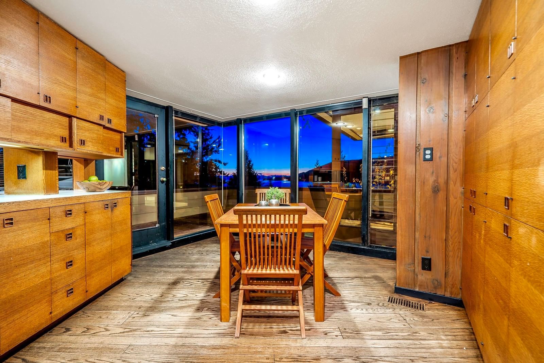
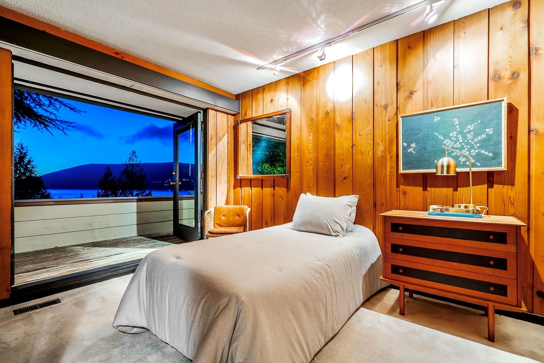
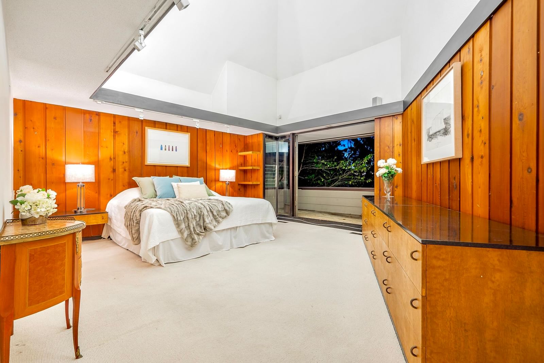
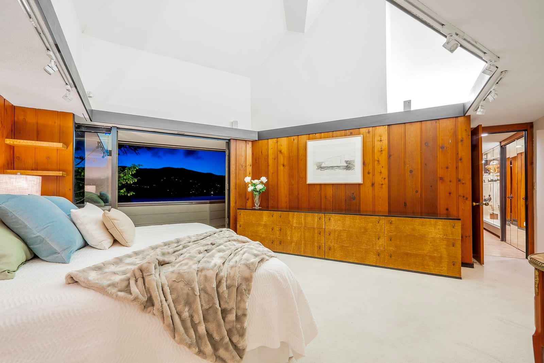
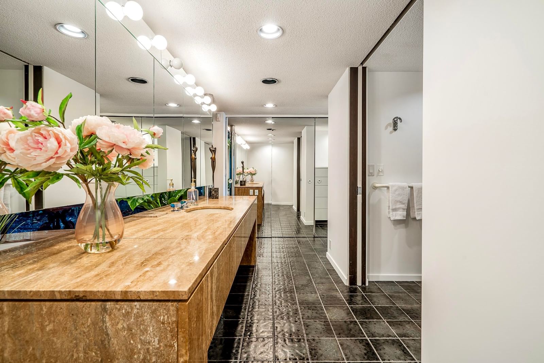
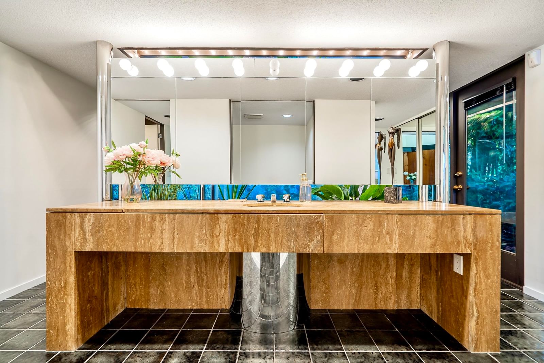
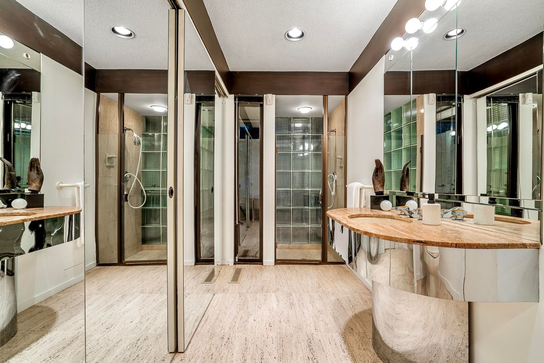
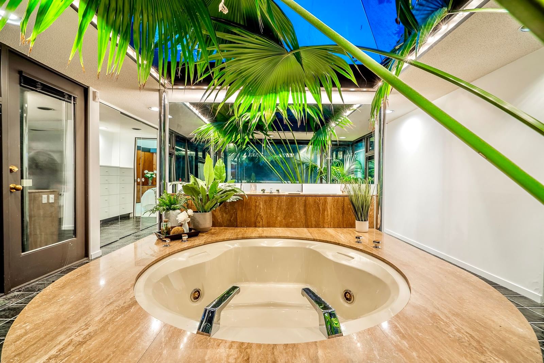
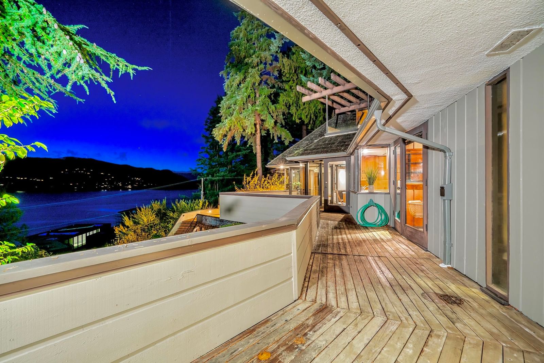
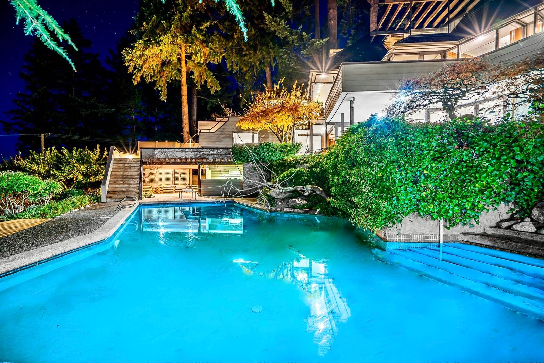
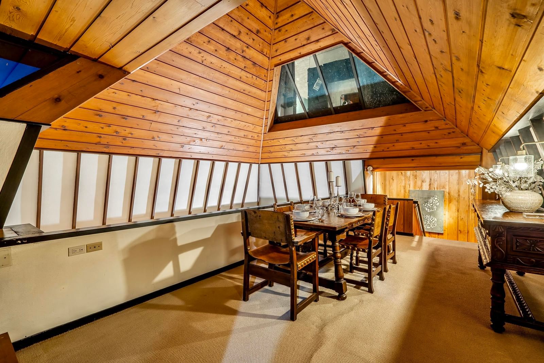
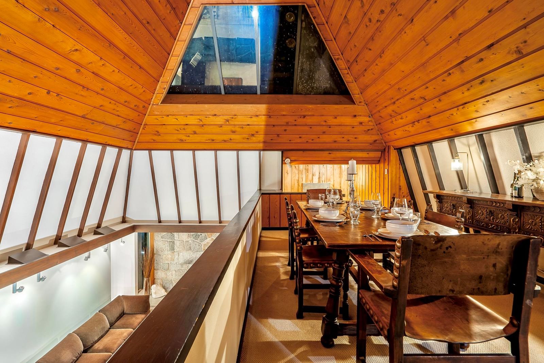
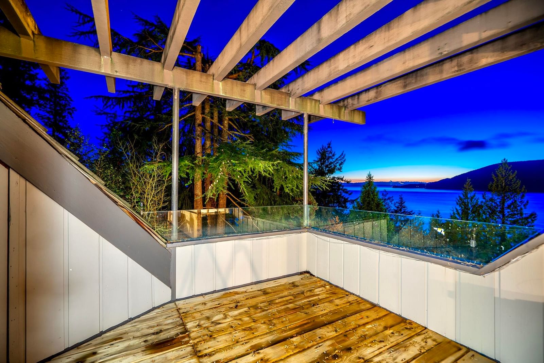
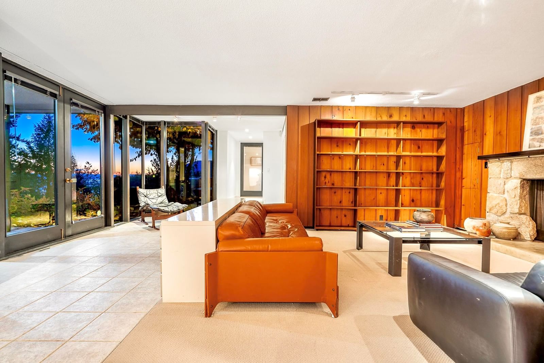
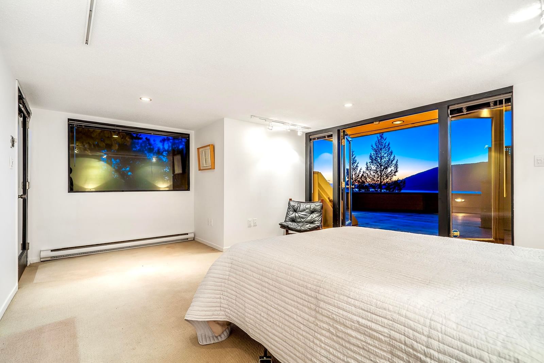
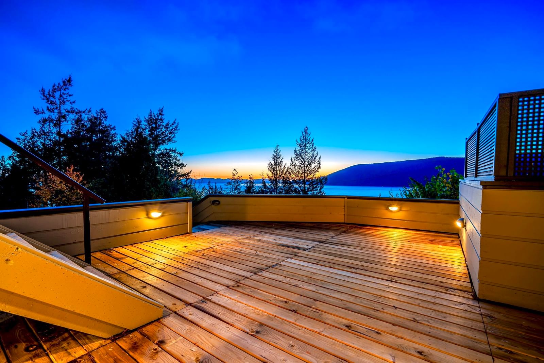
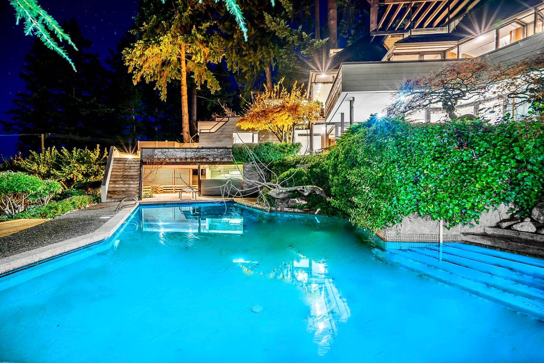
W Van esteemed Gleneagles community, this residence offers breathtaking ocean & island views w/ an open floor plan. Designed by “Ron Thom”, this home is nestled on a 17,000 SF lot & offers approx. 4,510 sq.ft. interior space on 3 levels. Ceilings w/ transom skylights, lrg pic windows, 4 beds incl. a Prim bed w/ vaulted ceiling, his/hers ensuite w/ soaker tub, sep wardrobe area overlooking gardens & stunning views, office, cust kitchen, eating area, living area w/ double height ceilings, stone fireplace, din area overlooking the living space below, a walk-out rec fam area & add. guest accommodation on the lower level, all opening out to sun-filled decks surrounding an outdoor pool & patio for entmt. 2-car carport, storage & moments drive to Horseshoe Bay, Golf Course & 1 hr to Whistler.
Interior Details
Exterior Details
More Information
Property
Parking
This REALTOR.ca listing content is owned and licensed by REALTOR® members of The Canadian Real Estate Association.