12589 68 Avenue, Surrey, BC V3X0C6
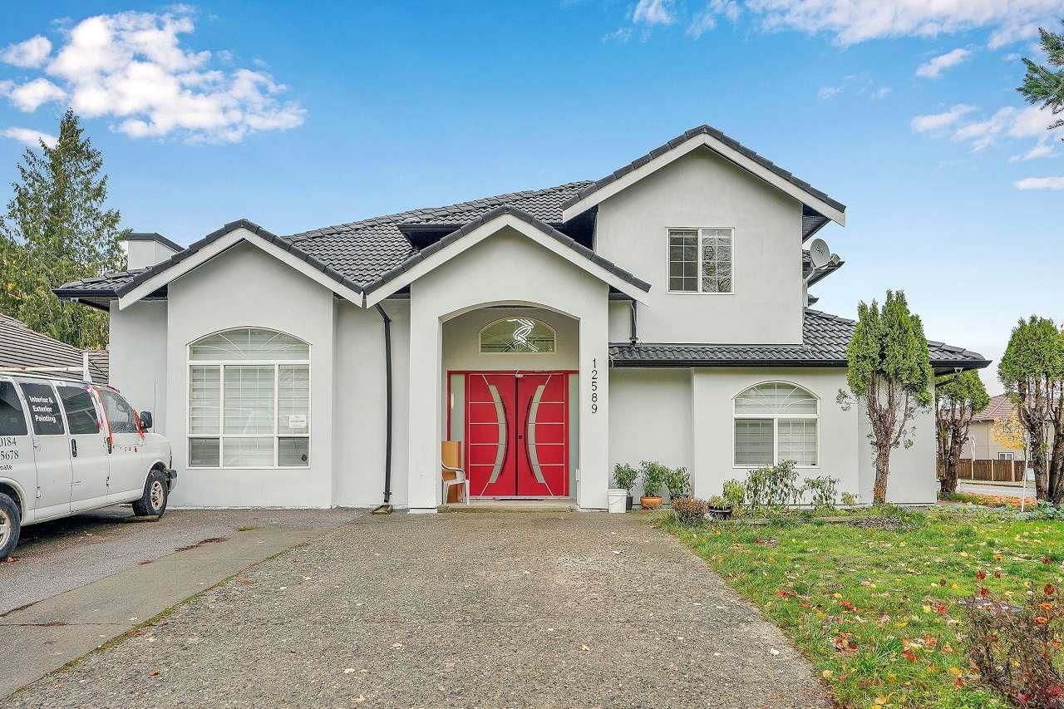
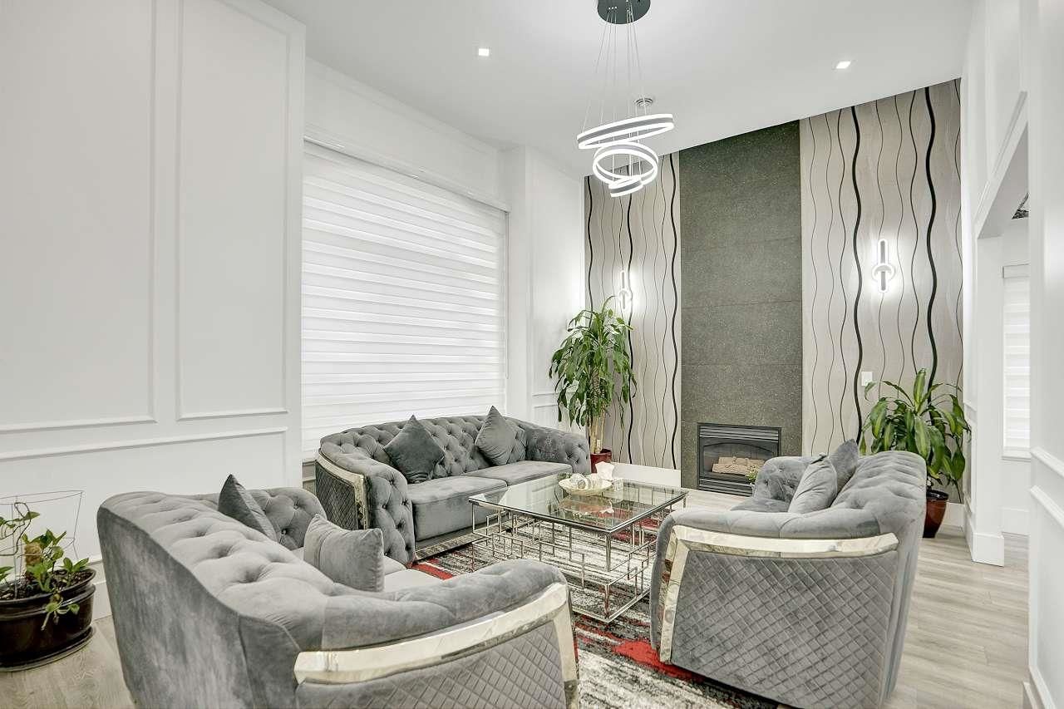
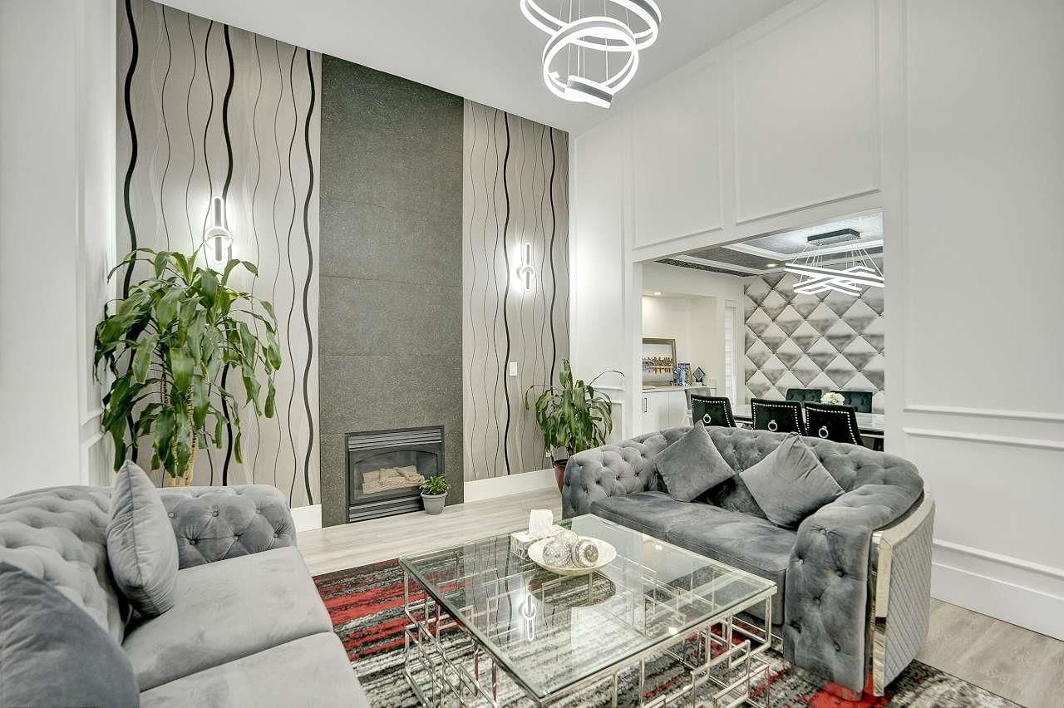
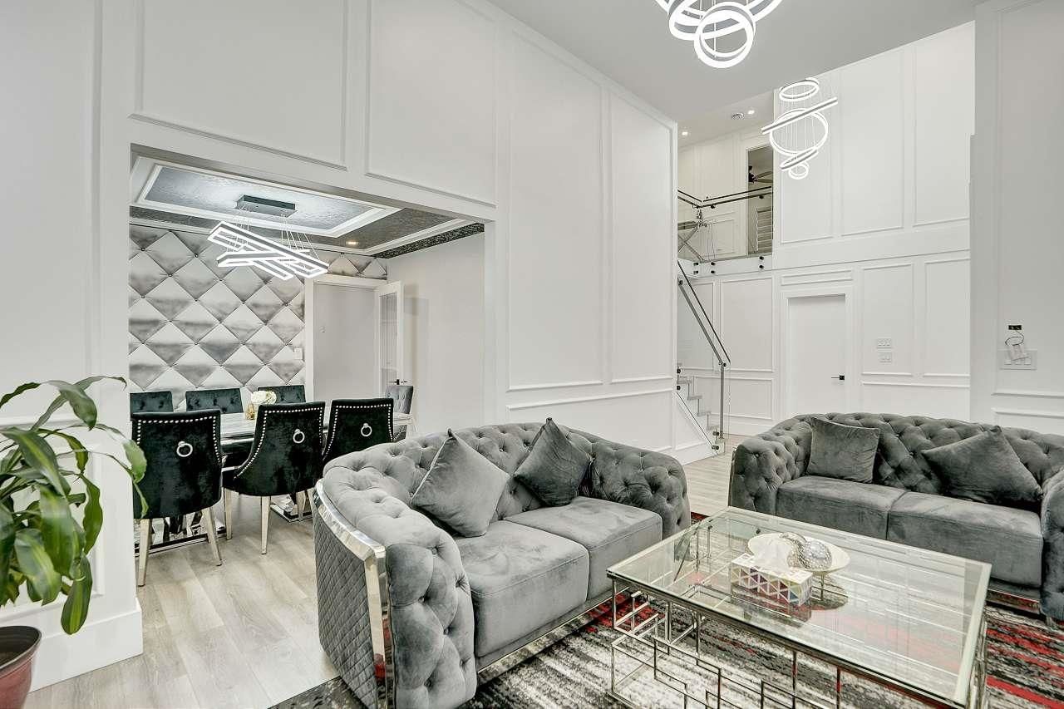
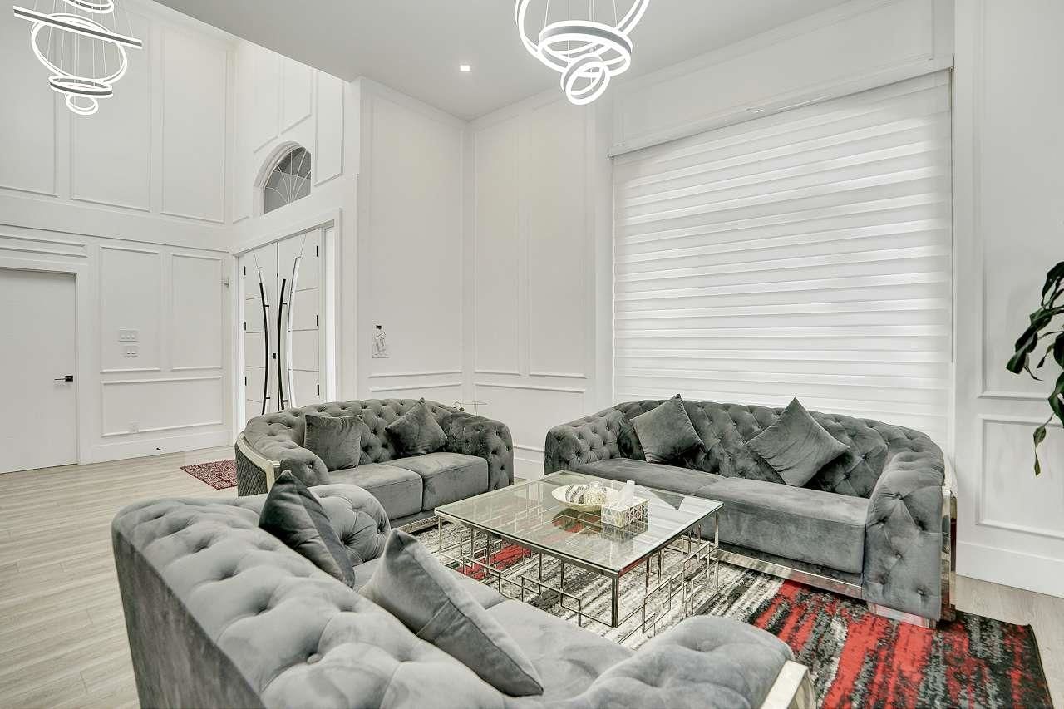


Property Overview
- Detached Home Type
- House Building Type
- 6970 Sqft Lot Size
- West NewtonCommunity
- 7 Beds
- 4 Full Baths
- 3 Half Baths
- 2 Parking Space(s)
- 1997 Year Built
- $6,352 Property Taxes
- 356 days Days on Market
- R2832213 MLS® #
- $528 Price / Sqft
- SFR Land Use
- Two Storey Style
Get instant answers about this home
Sale Analysis
Auto-generatedThis 7-bedroom, 5.5-bathroom house in West Newton is listed at $2,149,000.
How does the asking price of $2,149,000 compare with similar homes nearby?
Based on 60 comparable sales, the asking price of $2,149,000 is approximately 27% above the $1,692,000 benchmark. The asking price is also within the recent comparable sale range of $837,500 to $2,590,000, based on 60 sales.
How does time on market compare with similar homes?
This listing has been on the market for 356 days, longer than the 26 days comparable average.
What does this mean for the local market?
Comparable sales in West Newton averaged 98.6% of list price, or 1.4% below list.
What kind of home is this?
This two-storey house in West Newton was built in 1997.
What should I know about the basement and mechanical systems?
The home has a full finished basement and two fireplaces.
What are the key layout details of this home?
The home offers 7 bedrooms, 5.5 bathrooms, approximately 4,071 sqft, and 2 parking spaces.
This analysis is automatically generated using available sales and market data. It may contain errors and should not be relied on as financial or legal advice.
Description
Highly Desirable Spacious 2-Story Home, Centrally Located in West Newton! Big 7,136 sqft corner lot with 2 driveways facing both 126 & 68 Ave. Equipped with 7 Bedrooms and 6 Baths, this home is perfect for big families. Within walking distance to Elementary School, High-school, and Kwantlen Polytechnic University. Also close-by to many types of amenities such as: parks, stores, green-belt, highways, etc. You do not want to miss out on this amazing opportunity.
Interior Details
Exterior Details
More Information
Property
Parking
This REALTOR.ca listing content is owned and licensed by REALTOR® members of The Canadian Real Estate Association.