3172 Deer Ridge Drive, Vancouver (West), BC V7S4W1














Property Overview
- Semi-Detached Home Type
- Half Duplex Building Type
- Deer Ridge Community
- 3 Beds
- 2 Full Baths
- 1 Half Baths
- 4 Parking Space(s)
- 1990 Year Built
- — Property Taxes
- 1114 days Days on Market
- R2806006 MLS® #
- $827 Price / Sqft
- Two Storey Style
Get instant answers about this home
Sale Analysis
Auto-generatedThis 3-bedroom, 2.5-bathroom half duplex in Deer Ridge is listed at $2,698,000.
How does time on market compare with similar homes?
This listing has been on the market for 1113 days, longer than the 70 days comparable average.
How does the asking price of $2,698,000 compare with similar homes nearby?
Based on 24 comparable sales, the asking price of $2,698,000 is approximately 12% above the $2,412,000 benchmark. The asking price is also within the recent comparable sale range of $1,560,000 to $5,500,000, based on 24 sales.
What does this mean for the local market?
Comparable sales in Deer Ridge averaged 94.6% of list price, or 5.4% below list.
What kind of home is this?
This half duplex in Deer Ridge was built in 1990.
What are the key layout details of this home?
The home offers 3 bedrooms, 2.5 bathrooms, approximately 3,264 sqft, and 4 parking spaces.
This analysis is automatically generated using available sales and market data. It may contain errors and should not be relied on as financial or legal advice.
Description
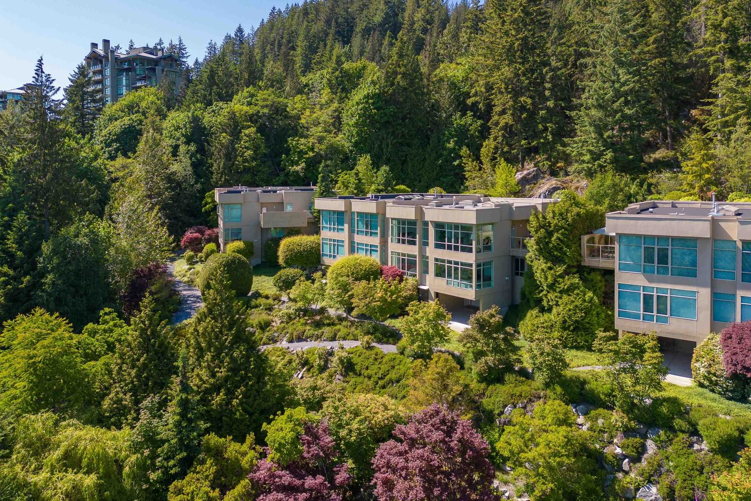
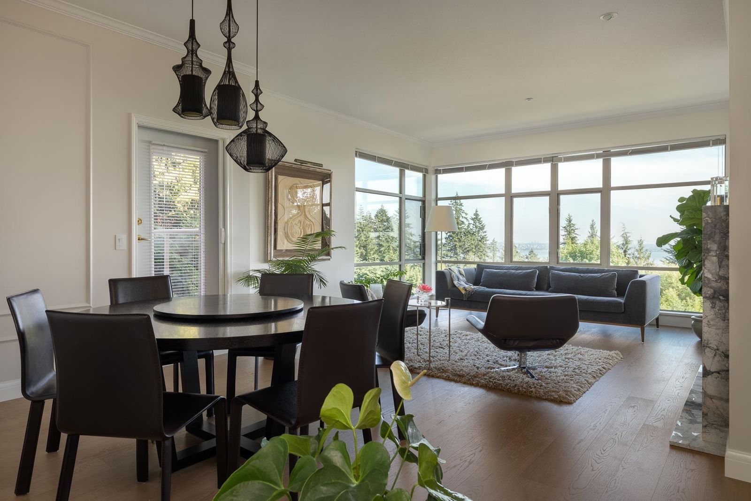
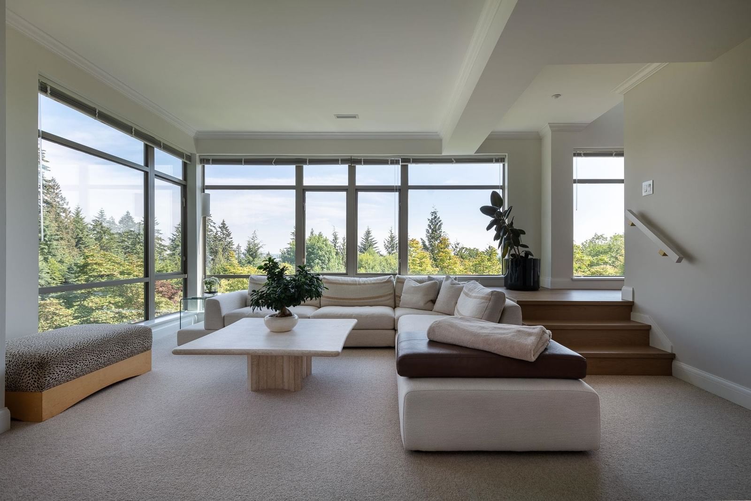
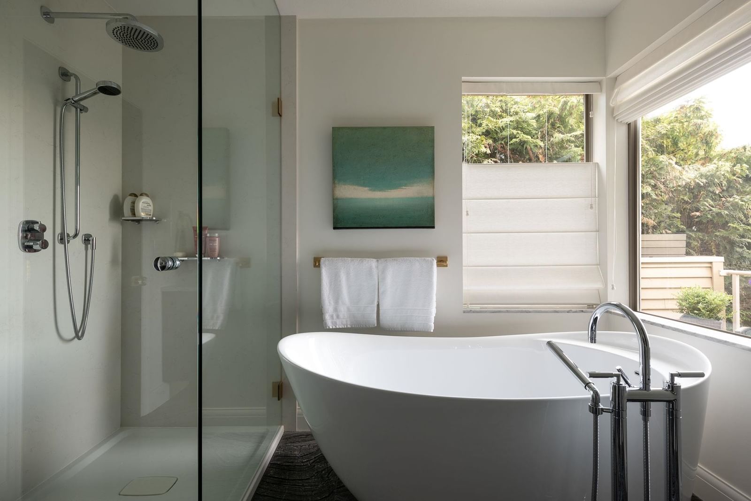
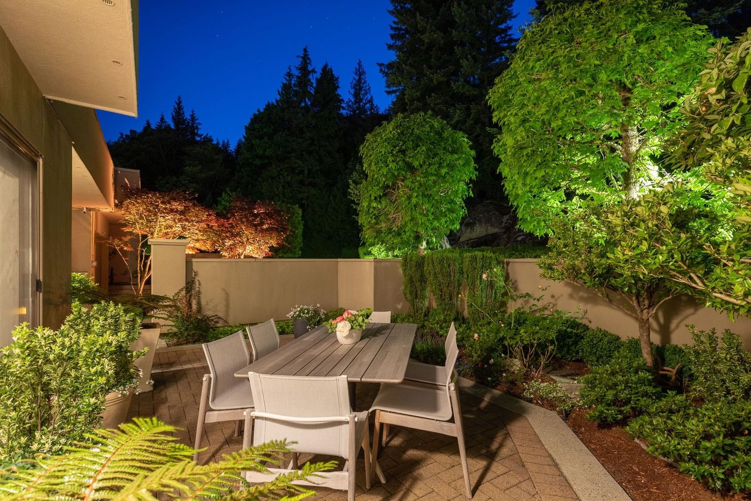
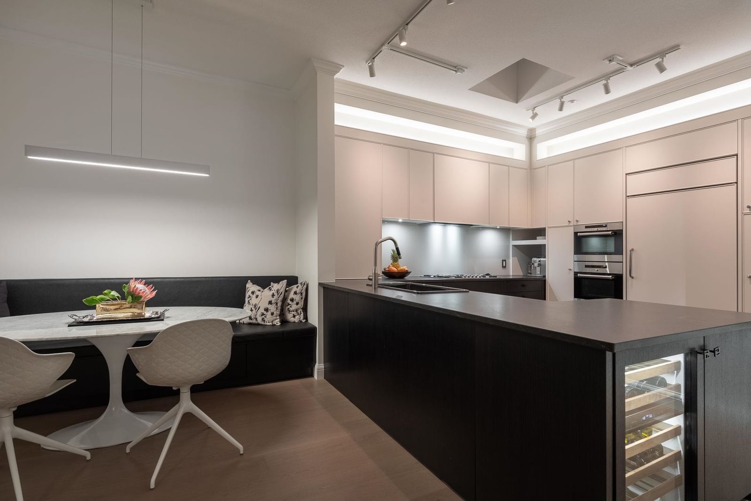
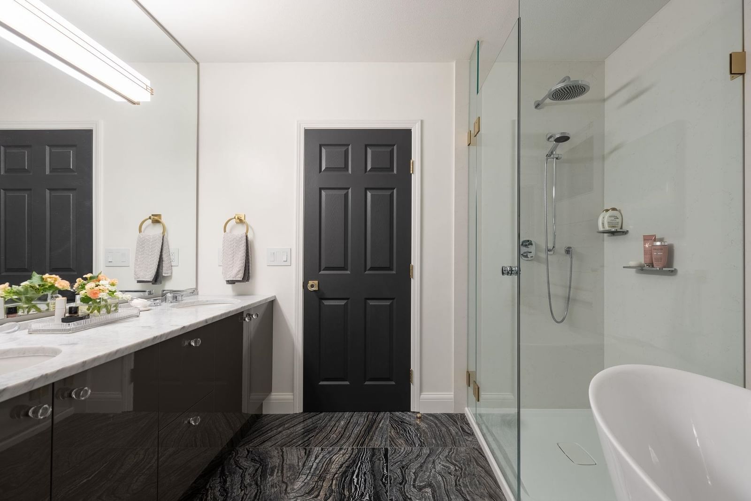
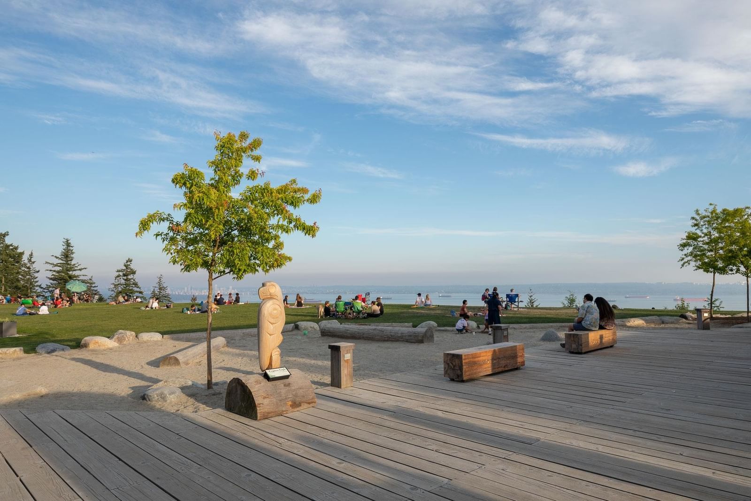
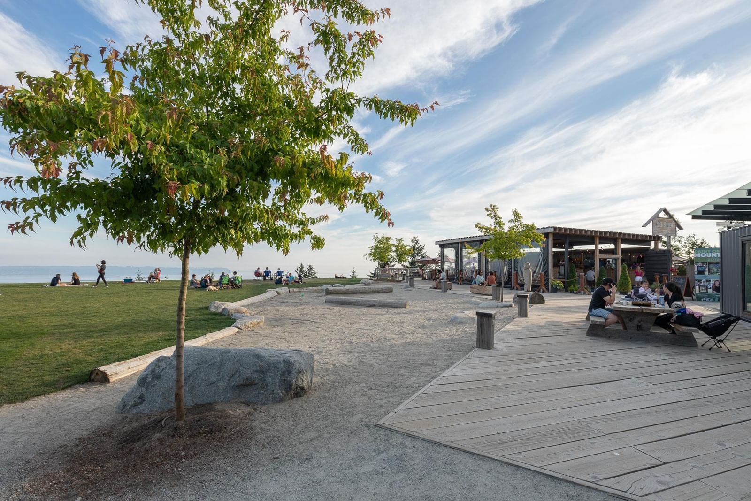
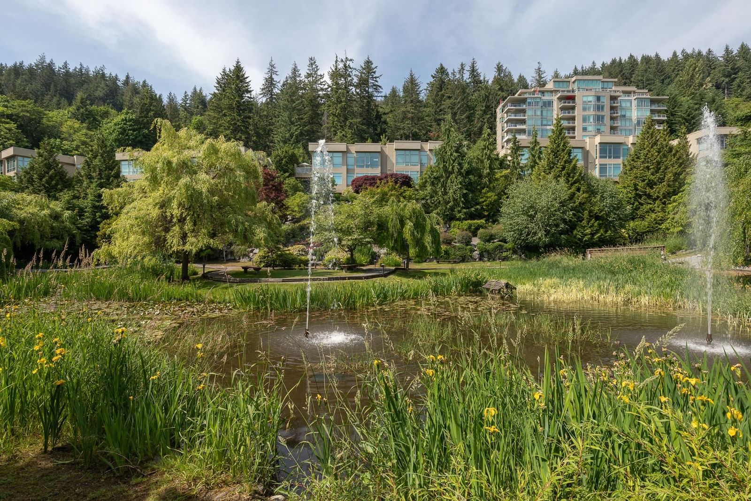
Spectacular huge 3300 sq/ft 1/2 Duplex in Deer Ridge priced at an incredible $826 per sq/ft! Offering floor to ceiling windows with gorgeous water and city views, high vaulted ceilings, bright open floor plan and tranquil garden setting with abundance of natural light. Quality throughout is incredible. Sub- Zero/ Wolfe appliances and Dornbracht fixtures and impressive designer cabinets all over. Everything in this home is exquisite from the moment you arrive. Main offers gorgeous master suite with stunning spa and private patio connected to jaw dropping spacious living/dining rooms and the ultimate Chef's kitchen! Lower level features 2 more beds, huge family room and impressive state of the art media room and private workshop. Trails, hiking, schools just steps away! This is exceptional!
Interior Details
Exterior Details
More Information
Property
Strata Details
Parking
This REALTOR.ca listing content is owned and licensed by REALTOR® members of The Canadian Real Estate Association.