21108 Dewdney Trunk Road, Maple Ridge, BC V2X3E9




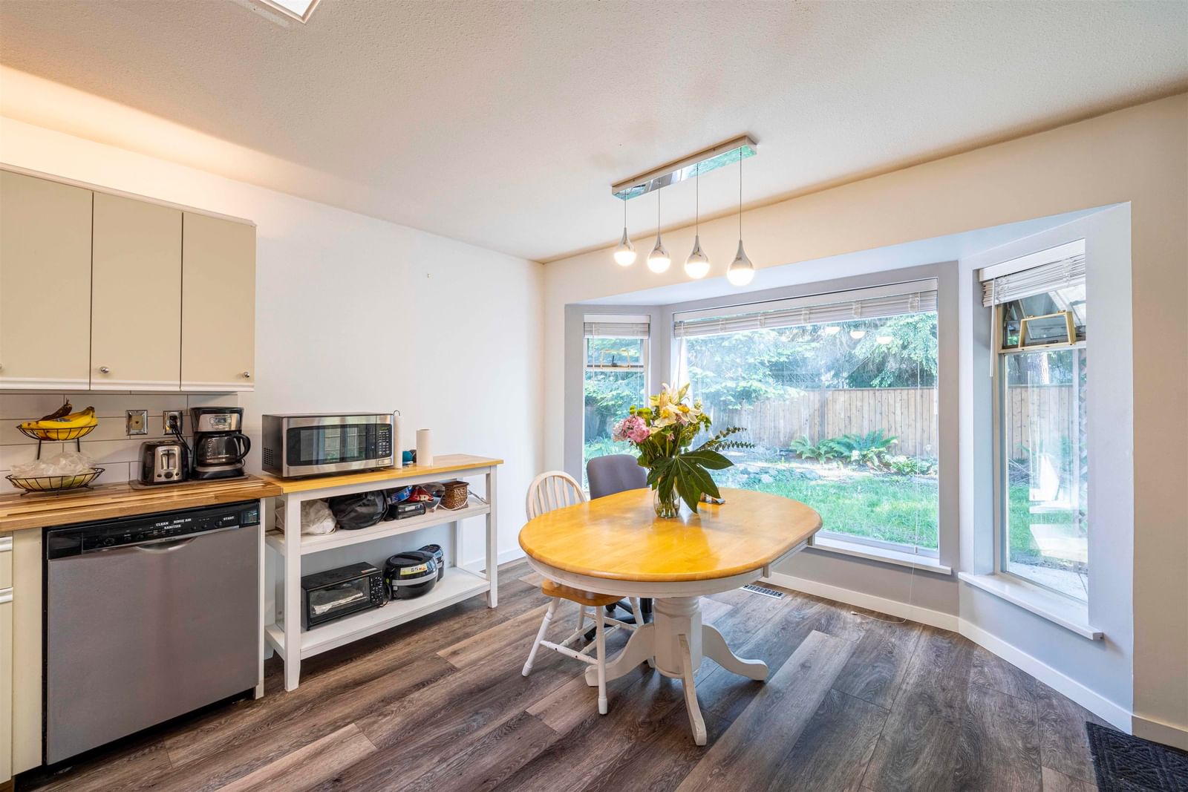
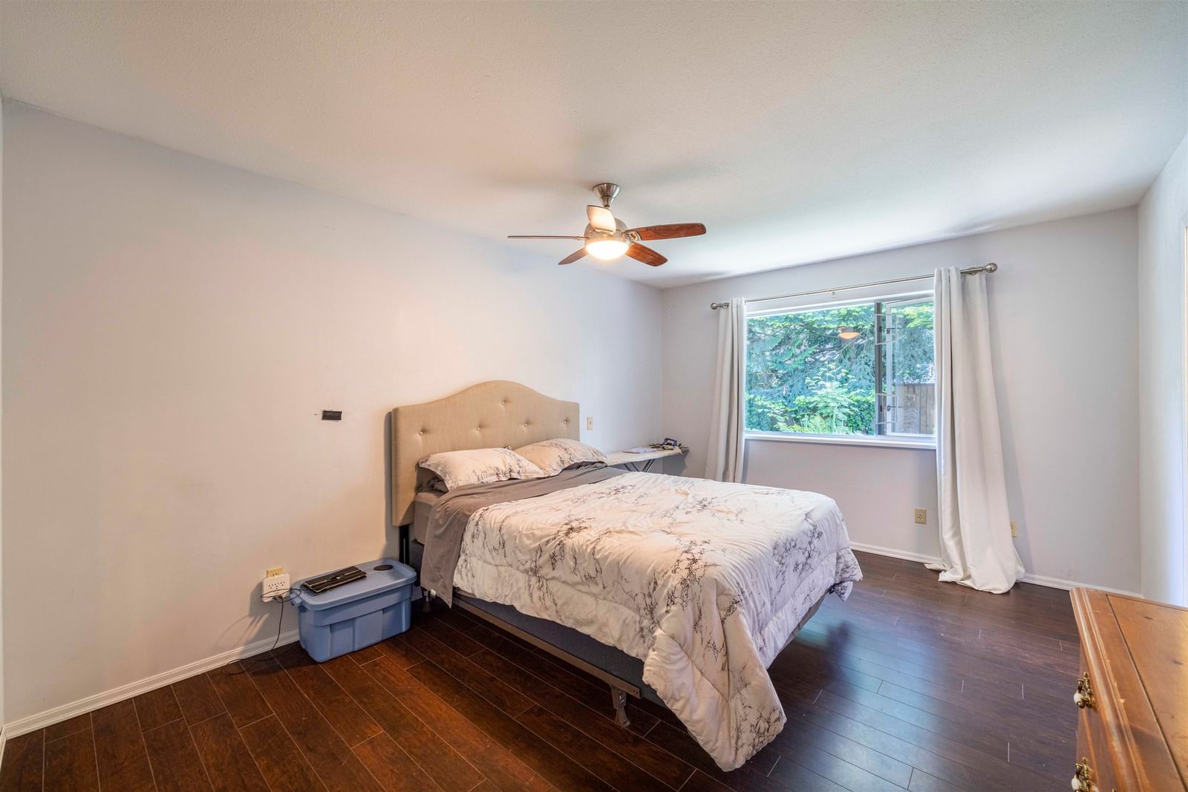
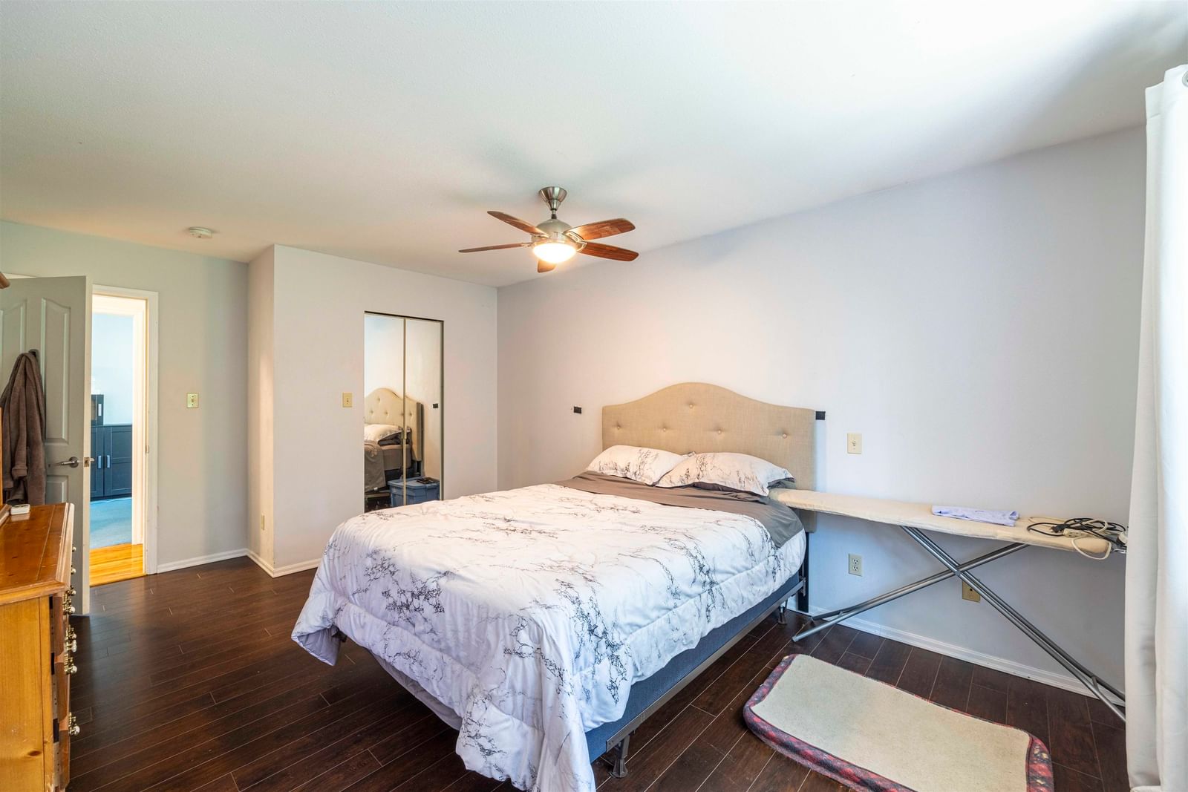

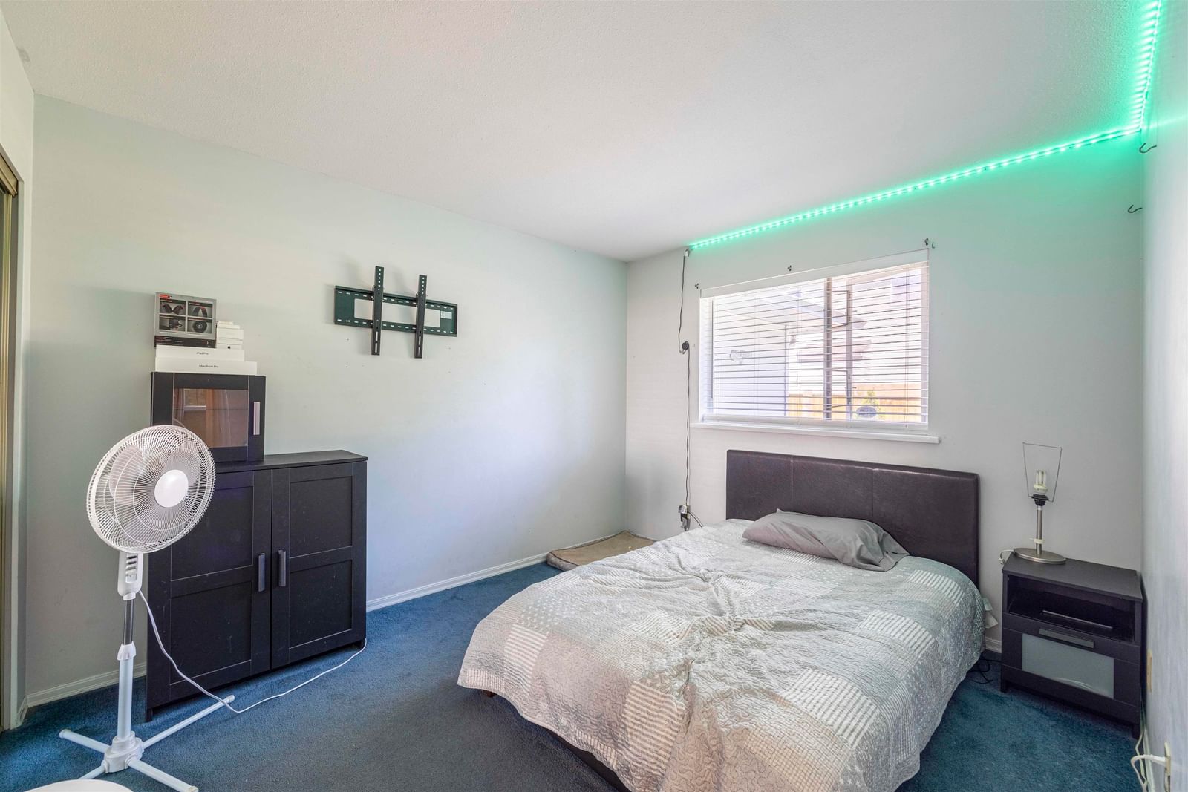


Property Overview
- Detached Home Type
- House Building Type
- 11761 Sqft Lot Size
- Southwest Maple RidgeCommunity
- 3 Beds
- Natural Gas Heating
- 2 Full Baths
- 0 Half Baths
- 10 Parking Space(s)
- 1986 Year Built
- — Property Taxes
- 1198 days Days on Market
- R2779213 MLS® #
- $1,174 Price / Sqft
- One And Half Storey Style
Get instant answers about this home
Sale Analysis
Auto-generatedThis 3-bedroom, 2-bathroom house in Southwest Maple Ridge is listed at $1,799,000.
How does the asking price of $1,799,000 compare with similar homes nearby?
Based on 62 comparable sales, the asking price of $1,799,000 is approximately 98% above the $908,000 benchmark. The asking price is also above the recent comparable sale range of $520,000 to $1,620,000, based on 62 sales.
How does time on market compare with similar homes?
This listing has been on the market for 1197 days, longer than the 62 days comparable average.
What does this mean for the local market?
Comparable sales in Southwest Maple Ridge averaged 99.1% of list price, or 0.9% below list.
What kind of home is this?
This house in Southwest Maple Ridge was built in 1986.
What are the key layout details of this home?
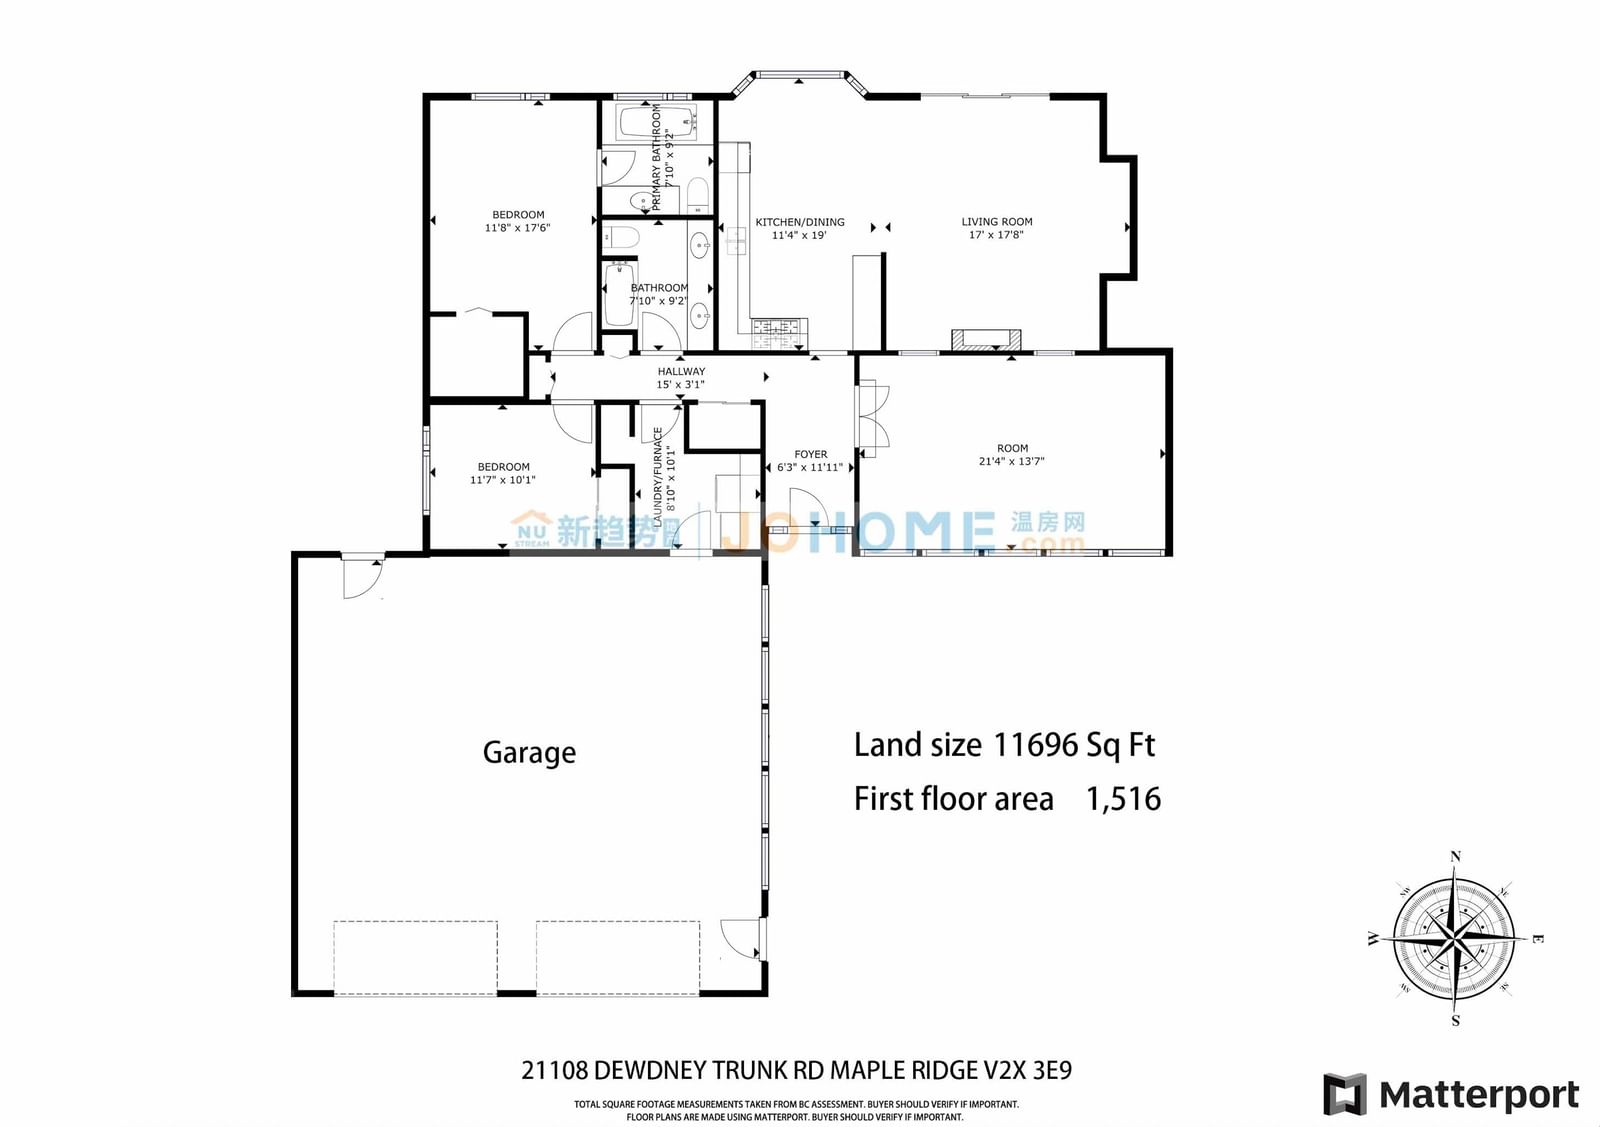
The home offers 3 bedrooms, 2 bathrooms, approximately 1,533 sqft, and 10 parking spaces.
How was this home built?
This home was built in 1986 with wood frame construction.
This analysis is automatically generated using available sales and market data. It may contain errors and should not be relied on as financial or legal advice.
Description
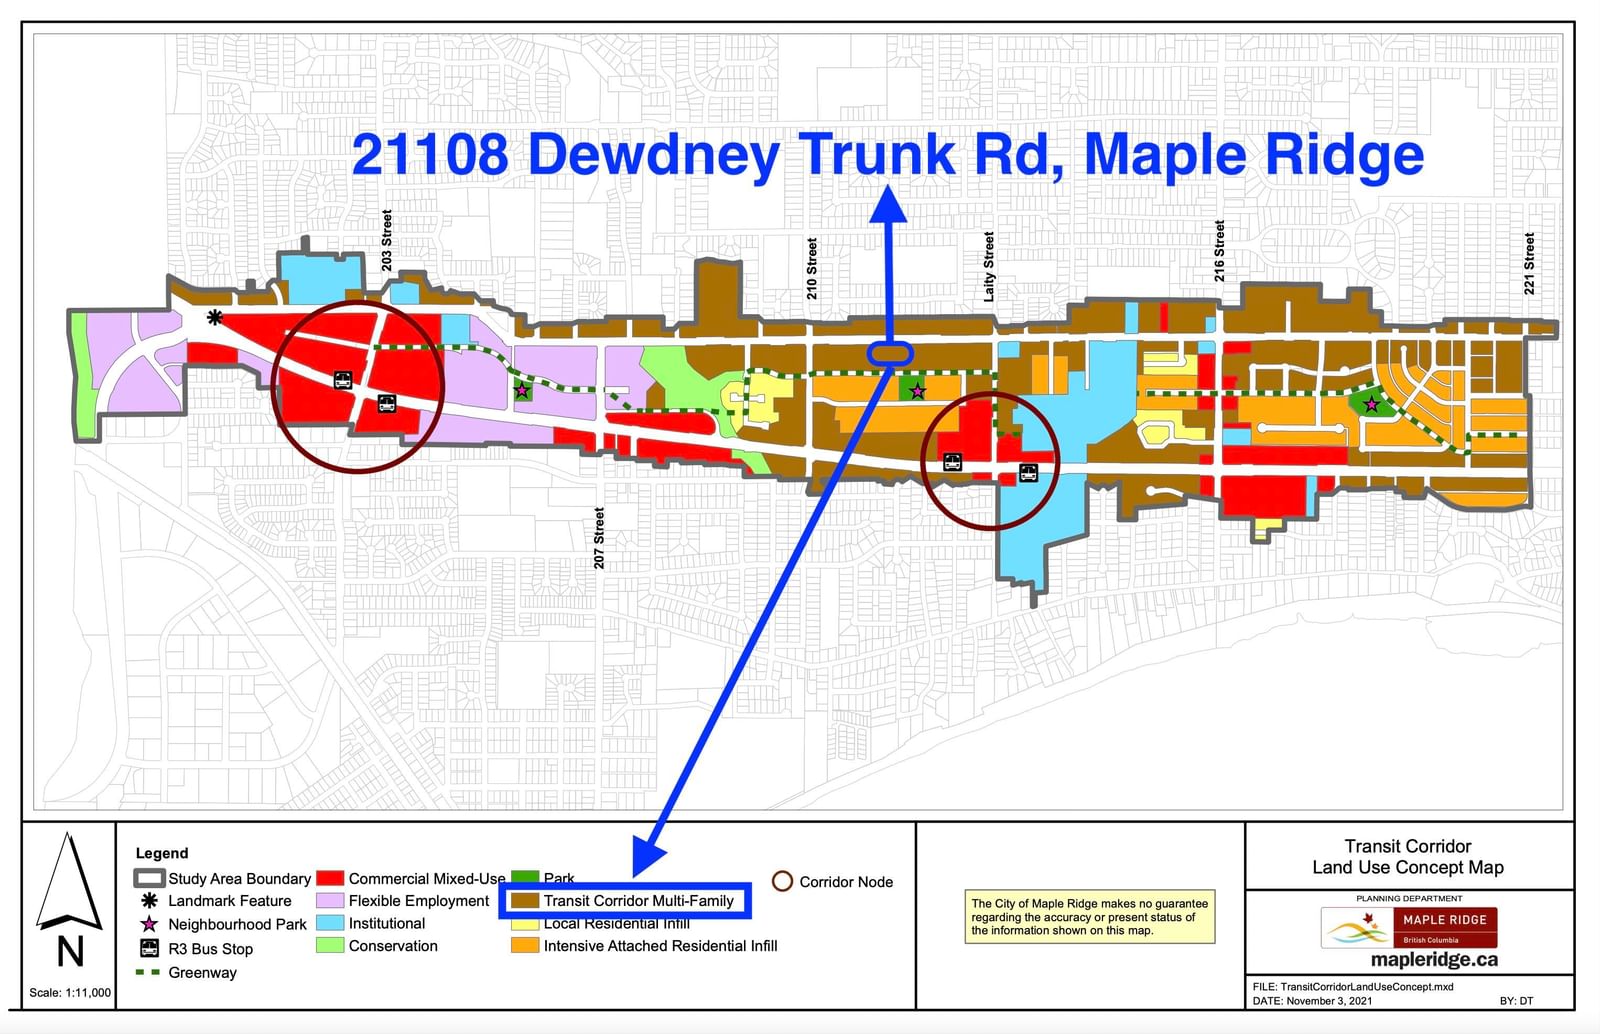
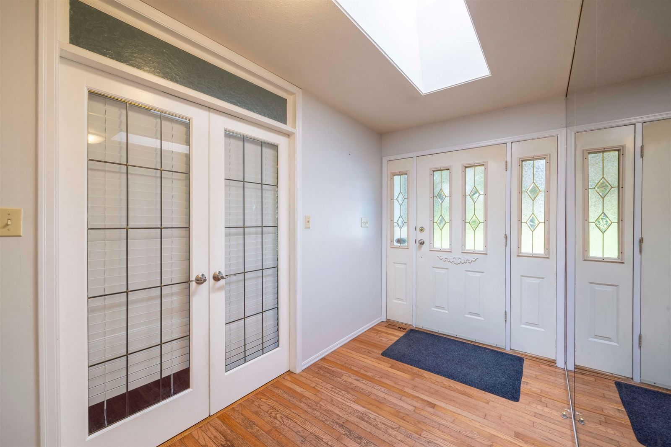
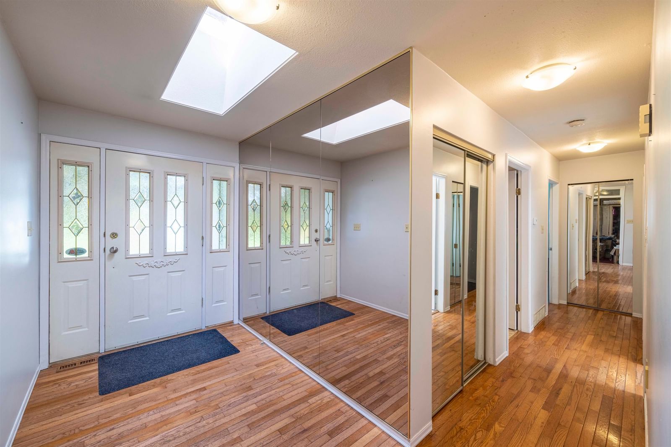
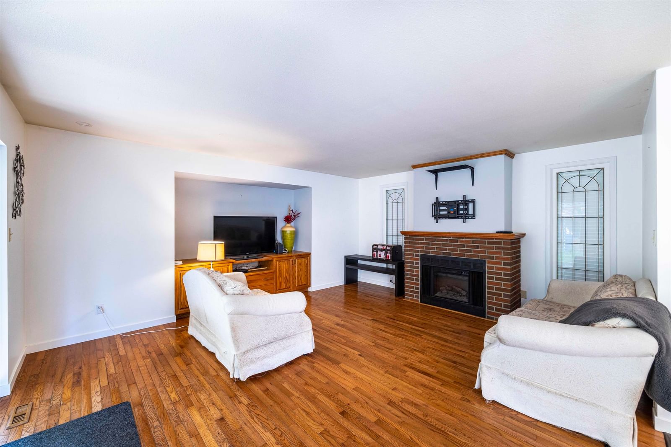
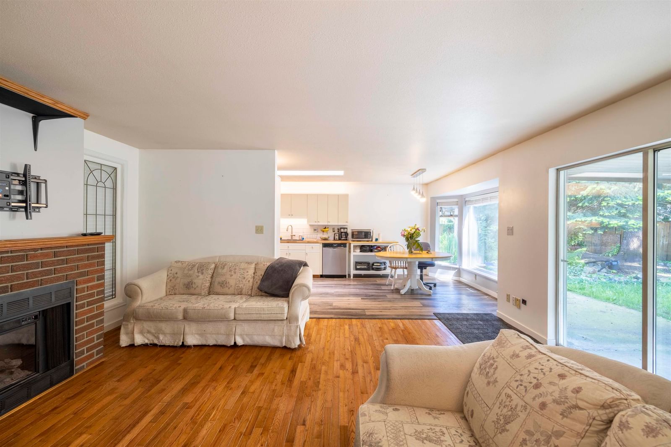
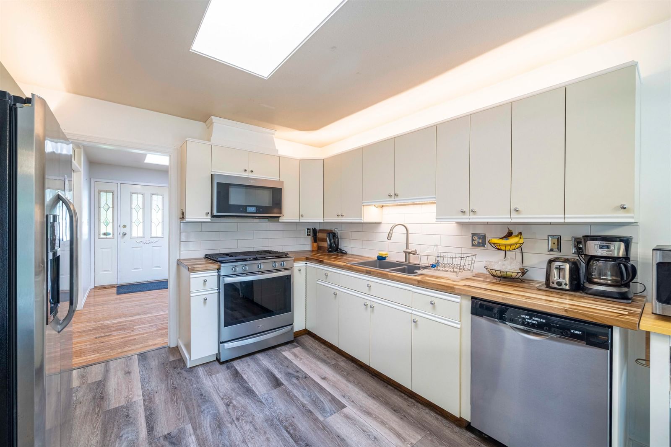
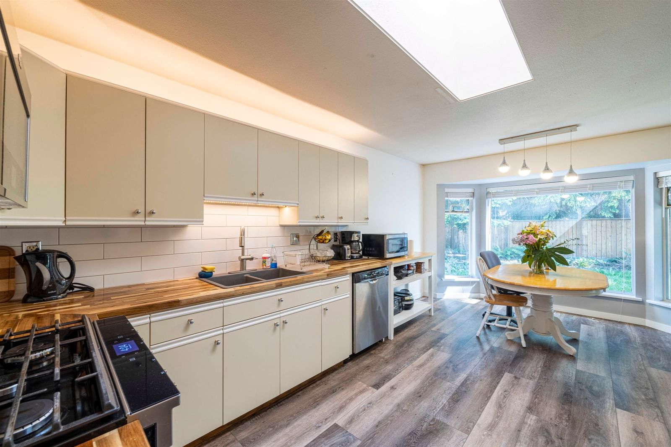
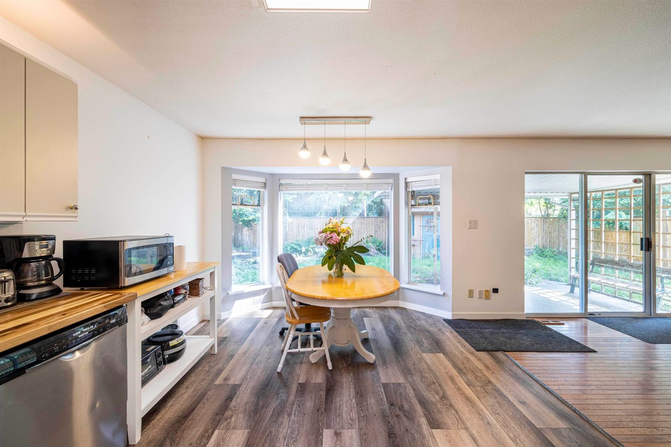
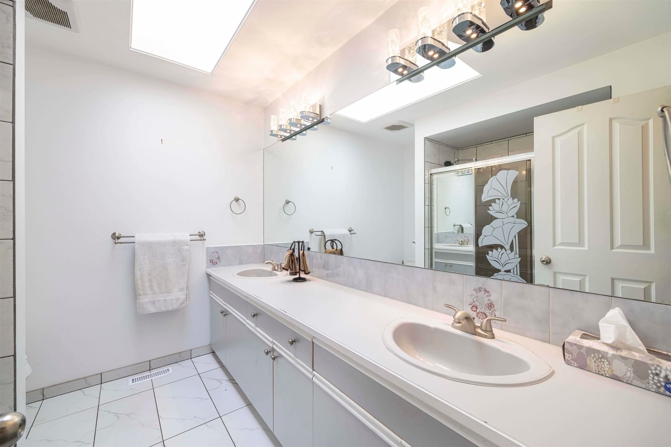
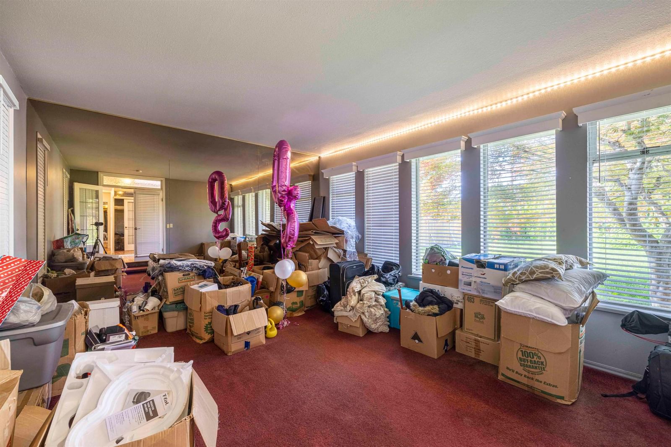
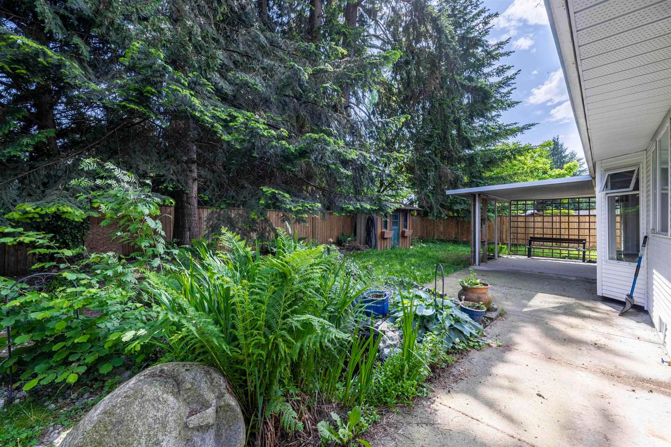
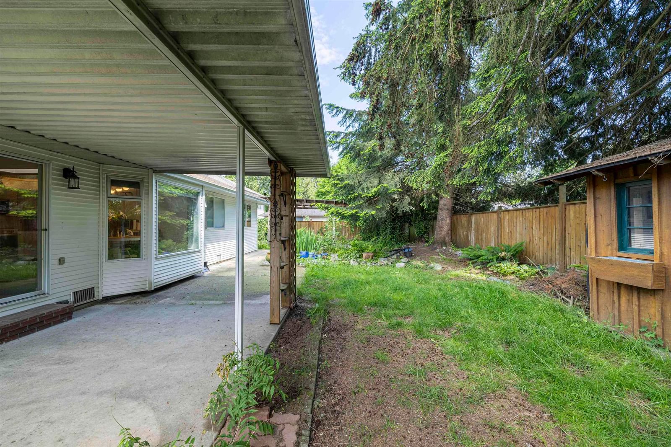
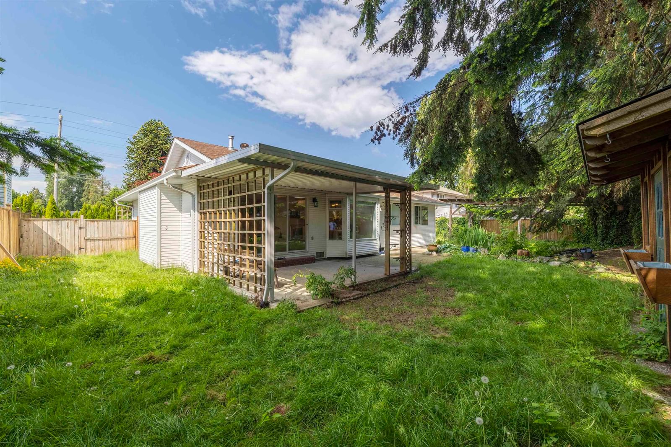
GREAT OPPORTUNITY for INVESTOR & DEVELOPER!!! HUGE LOT, OVER 11,690 SQFT. This Property is situated within the Lougheed Transit Corridor Plan.The Neighbourhood Community Plan (NCP) designates the property for Medium Density Multi-family Residential for a redevelopment Low-rise between 4 to 6 stories. Buyer are encourage to verify all potential land assembly with the City of Maple Ridge to confirm all details. House is in an excellent condition. Video link: https://drive.google.com/file/d/1j4WhFrOiW9hI-z_9aFhh6FrMAuJxb2rT/view?usp=share_link
Interior Details
Exterior Details
More Information
Property
Parking
This REALTOR.ca listing content is owned and licensed by REALTOR® members of The Canadian Real Estate Association.