6011 Eagleridge Drive, Vancouver (West), BC V7W1W7









Property Overview
- Detached Home Type
- House Building Type
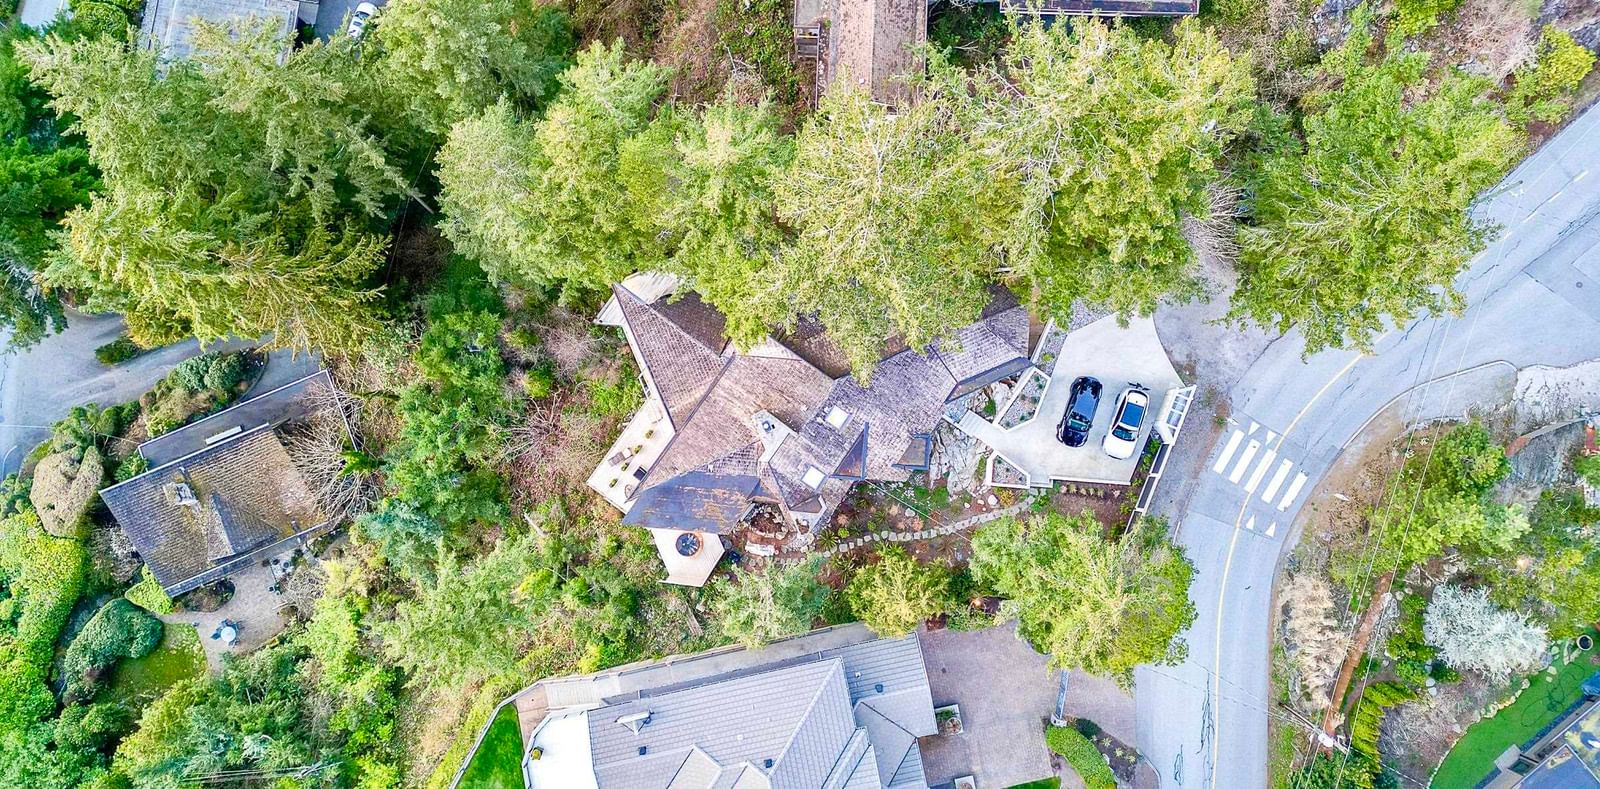
- 13939 Sqft Lot Size
- NoneCommunity
- 3 Beds
- 4 Full Baths
- 2 Half Baths
- 3 Parking Space(s)
- 1964 Year Built
- — Property Taxes
- 1176 days Days on Market
- R2787052 MLS® #
- $1,573 Price / Sqft
- Two Storey Style
Get instant answers about this home
Sale Analysis
Auto-generatedThis 3-bedroom, 5-bathroom house in None is listed at $4,445,000.
How does the asking price of $4,445,000 compare with similar homes nearby?
Based on 46 comparable sales, the asking price of $4,445,000 is approximately 59% above the $2,796,000 benchmark. The asking price is also within the recent comparable sale range of $1,230,000 to $10,465,000, based on 46 sales.
How does time on market compare with similar homes?
This listing has been on the market for 1175 days, longer than the 60 days comparable average.
What does this mean for the local market?
Comparable sales in None averaged 92.6% of list price, or 7.4% below list.
What kind of home is this?
This house in None was built in 1964.
What are the key layout details of this home?
The home offers 3 bedrooms, 5 bathrooms, approximately 2,826 sqft, and 3 parking spaces.
How was this home built?
This home was built in 1964 with wood frame construction.
This analysis is automatically generated using available sales and market data. It may contain errors and should not be relied on as financial or legal advice.
Description
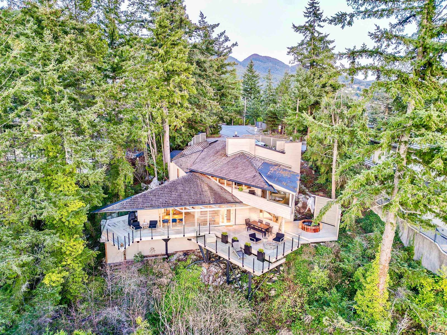
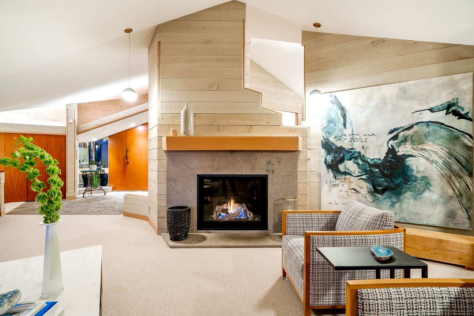
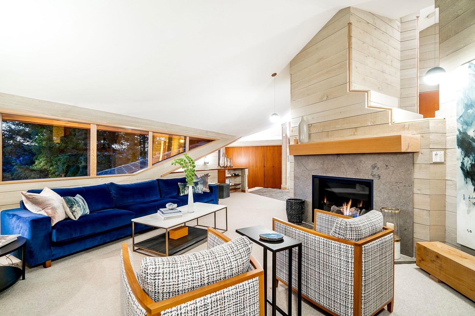
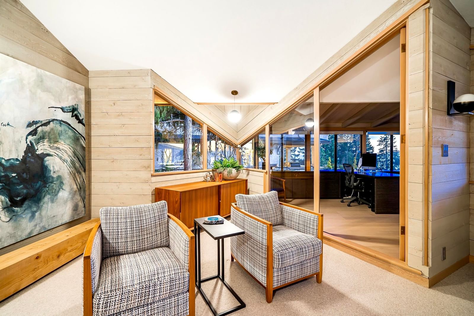
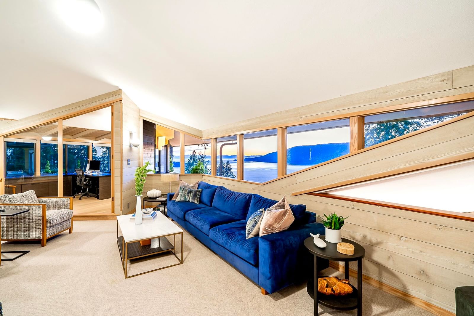
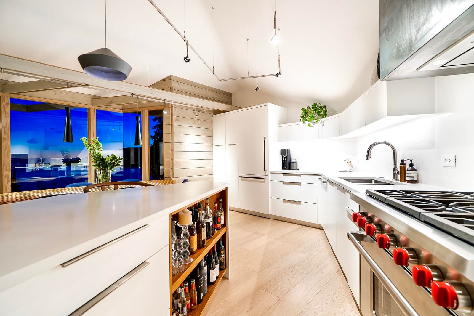
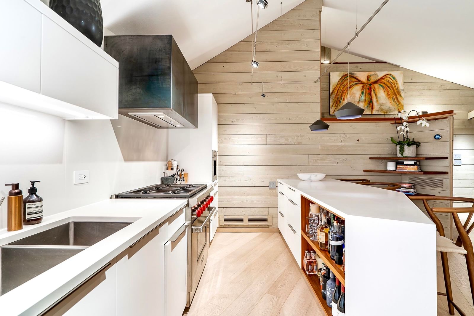
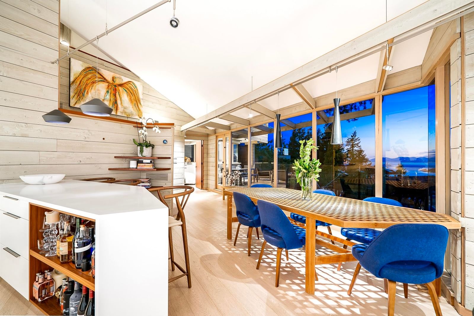
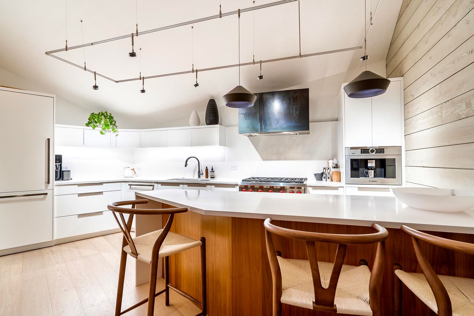
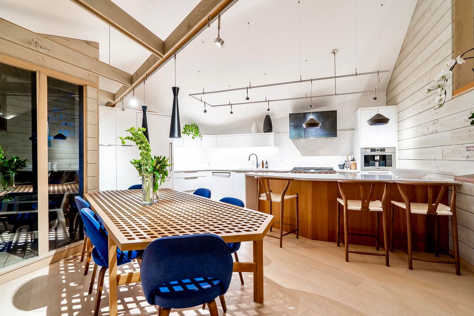
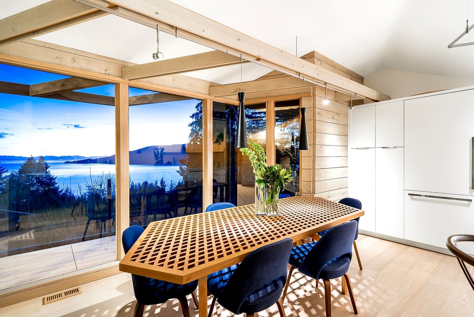
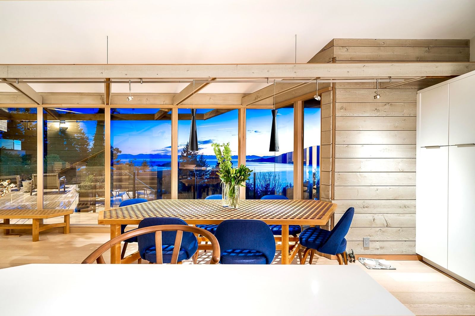
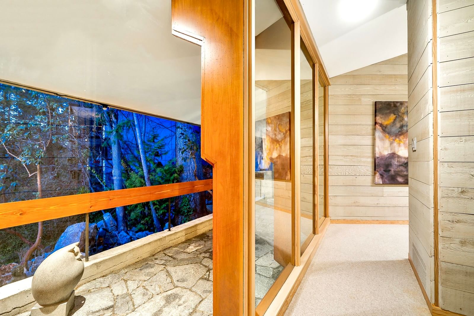
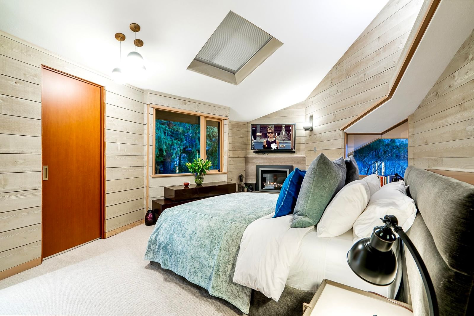
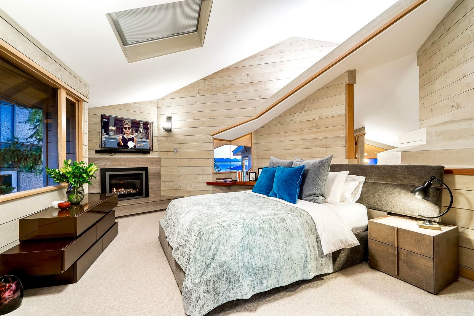
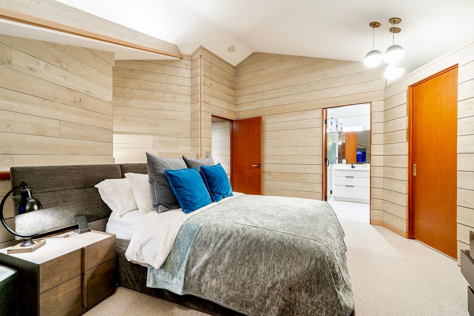
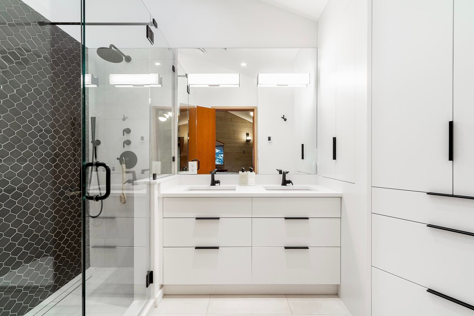
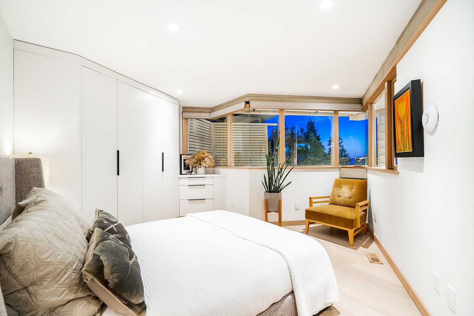
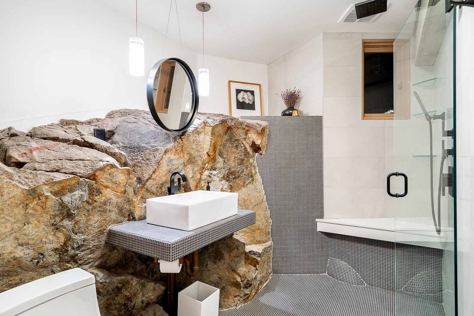
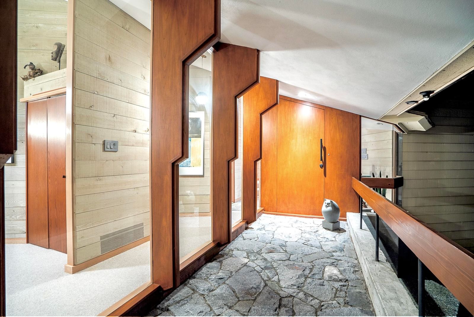
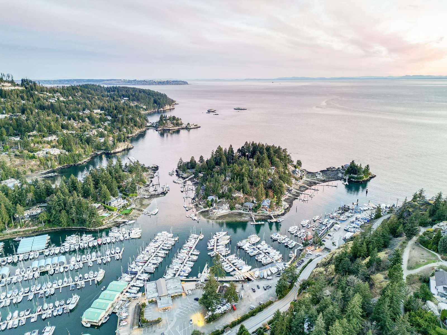
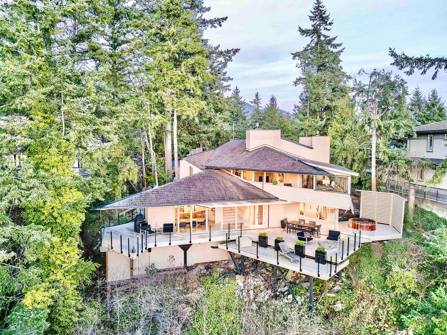
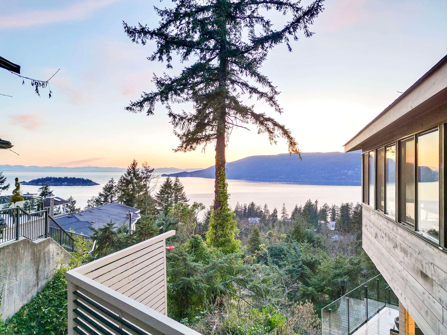
The Case Residence in Eagleridge is a remarkable example of modernist design in the mid last Century! This Ron Thom design is a diagonal & multi-dimensional 2 level restored to exacting standards. The Geometric House is inspired by Frank Lloyd Wright’s hexagon floor plans & compliments the natural lighting & surrounding landscape. Situated on 13,815 SF & offers approx 2,826 SF open plan, 3/4 bed incl primary with walk-in & ensuite, 4½ bath, living area w/adj office, priv den, custom kitchen & adj dining rm as well as a pavilion, perfect as a rec area or for guest accommodation. Wrap around decks w/jacuzzi capture extended vistas & the incredible views of Howe Sound. A West Coast Masterpiece & according to the District of WV is “one of the finest examples of Ron Thom’s creative abilities”.
Interior Details
Exterior Details
More Information
Property
Parking
This REALTOR.ca listing content is owned and licensed by REALTOR® members of The Canadian Real Estate Association.