1085 Lawson Avenue, Vancouver (West), BC V7T2E3











Property Overview
- Detached Home Type
- House Building Type
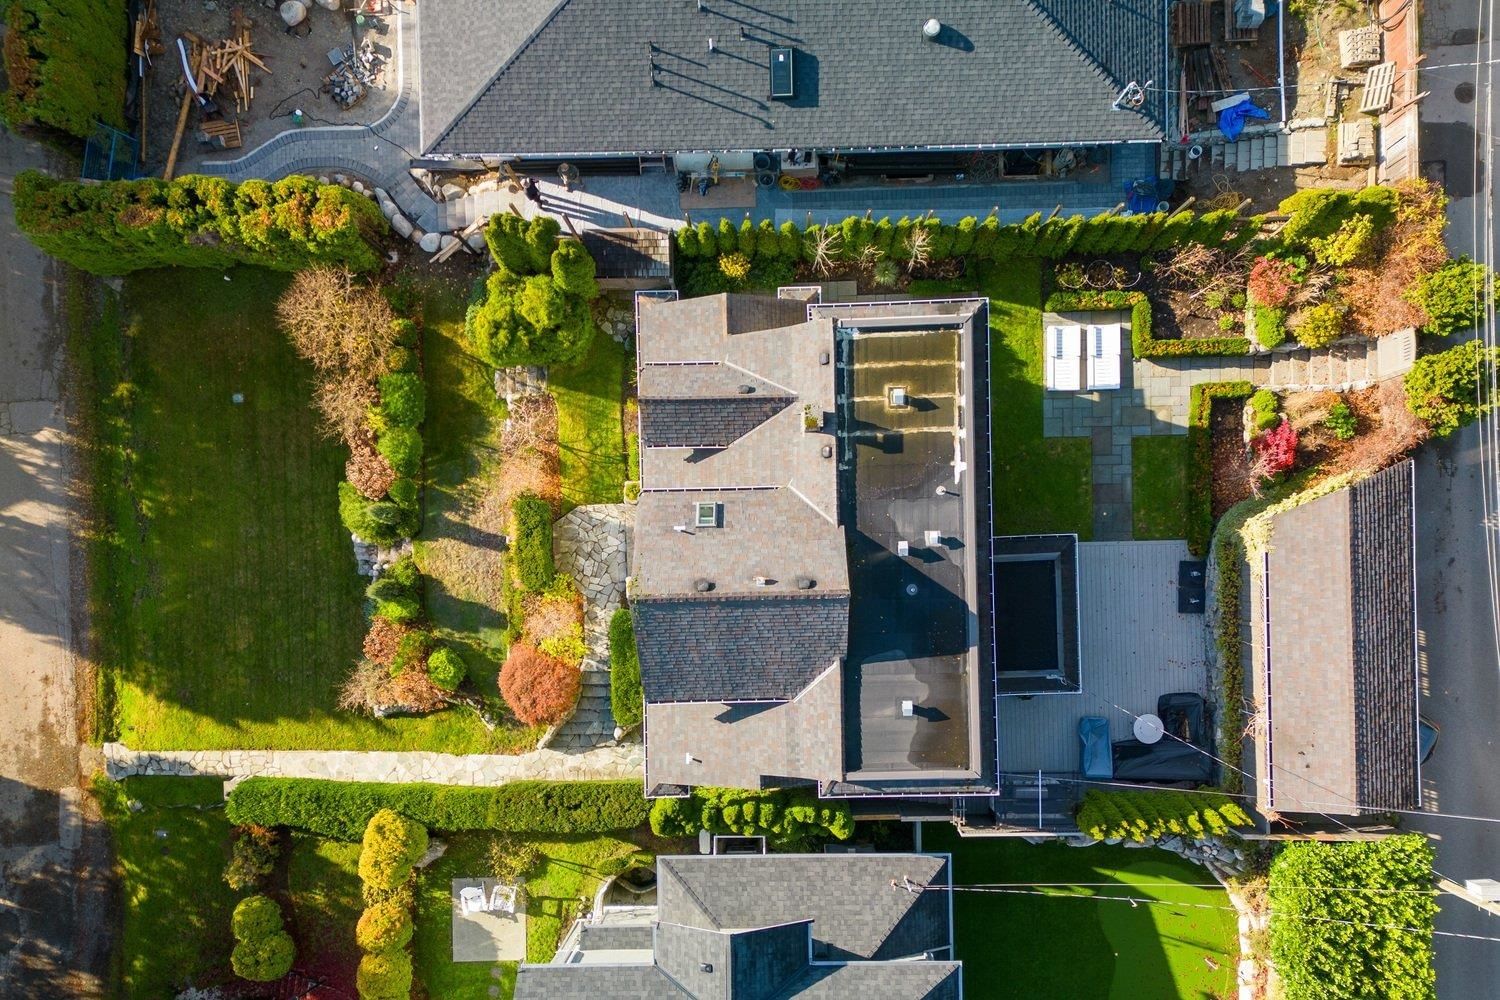
- 7405 Sqft Lot Size
- Sentinel HillCommunity
- 4 Beds
- 3 Full Baths
- 1 Half Baths
- 2 Parking Space(s)
- 1947 Year Built
- — Property Taxes
- 1017 days Days on Market
- R2832669 MLS® #
- $956 Price / Sqft
- Two Storey Style
Get instant answers about this home
Sale Analysis
Auto-generatedThis 4-bedroom, 3.5-bathroom house in Sentinel Hill is listed at $3,350,000.
How does the asking price of $3,350,000 compare with similar homes nearby?
Based on 60 comparable sales, the asking price of $3,350,000 is approximately 14% above the $2,940,000 benchmark. The asking price is also within the recent comparable sale range of $1,560,000 to $5,470,000, based on 60 sales.
How does time on market compare with similar homes?
This listing has been on the market for 1016 days, longer than the 53 days comparable average.
What does this mean for the local market?
Comparable sales in Sentinel Hill averaged 95.8% of list price, or 4.2% below list.
What kind of home is this?
This house in Sentinel Hill was built in 1947.
What are the key layout details of this home?
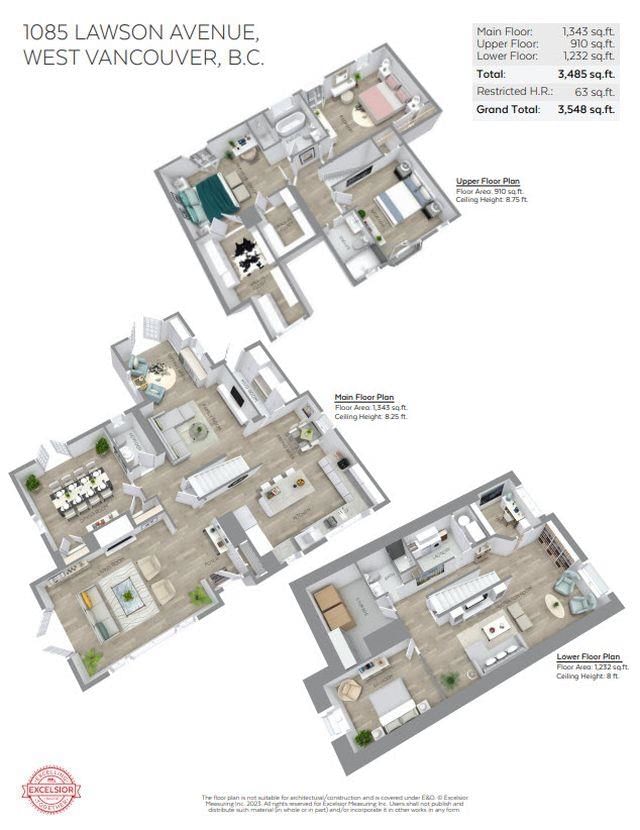
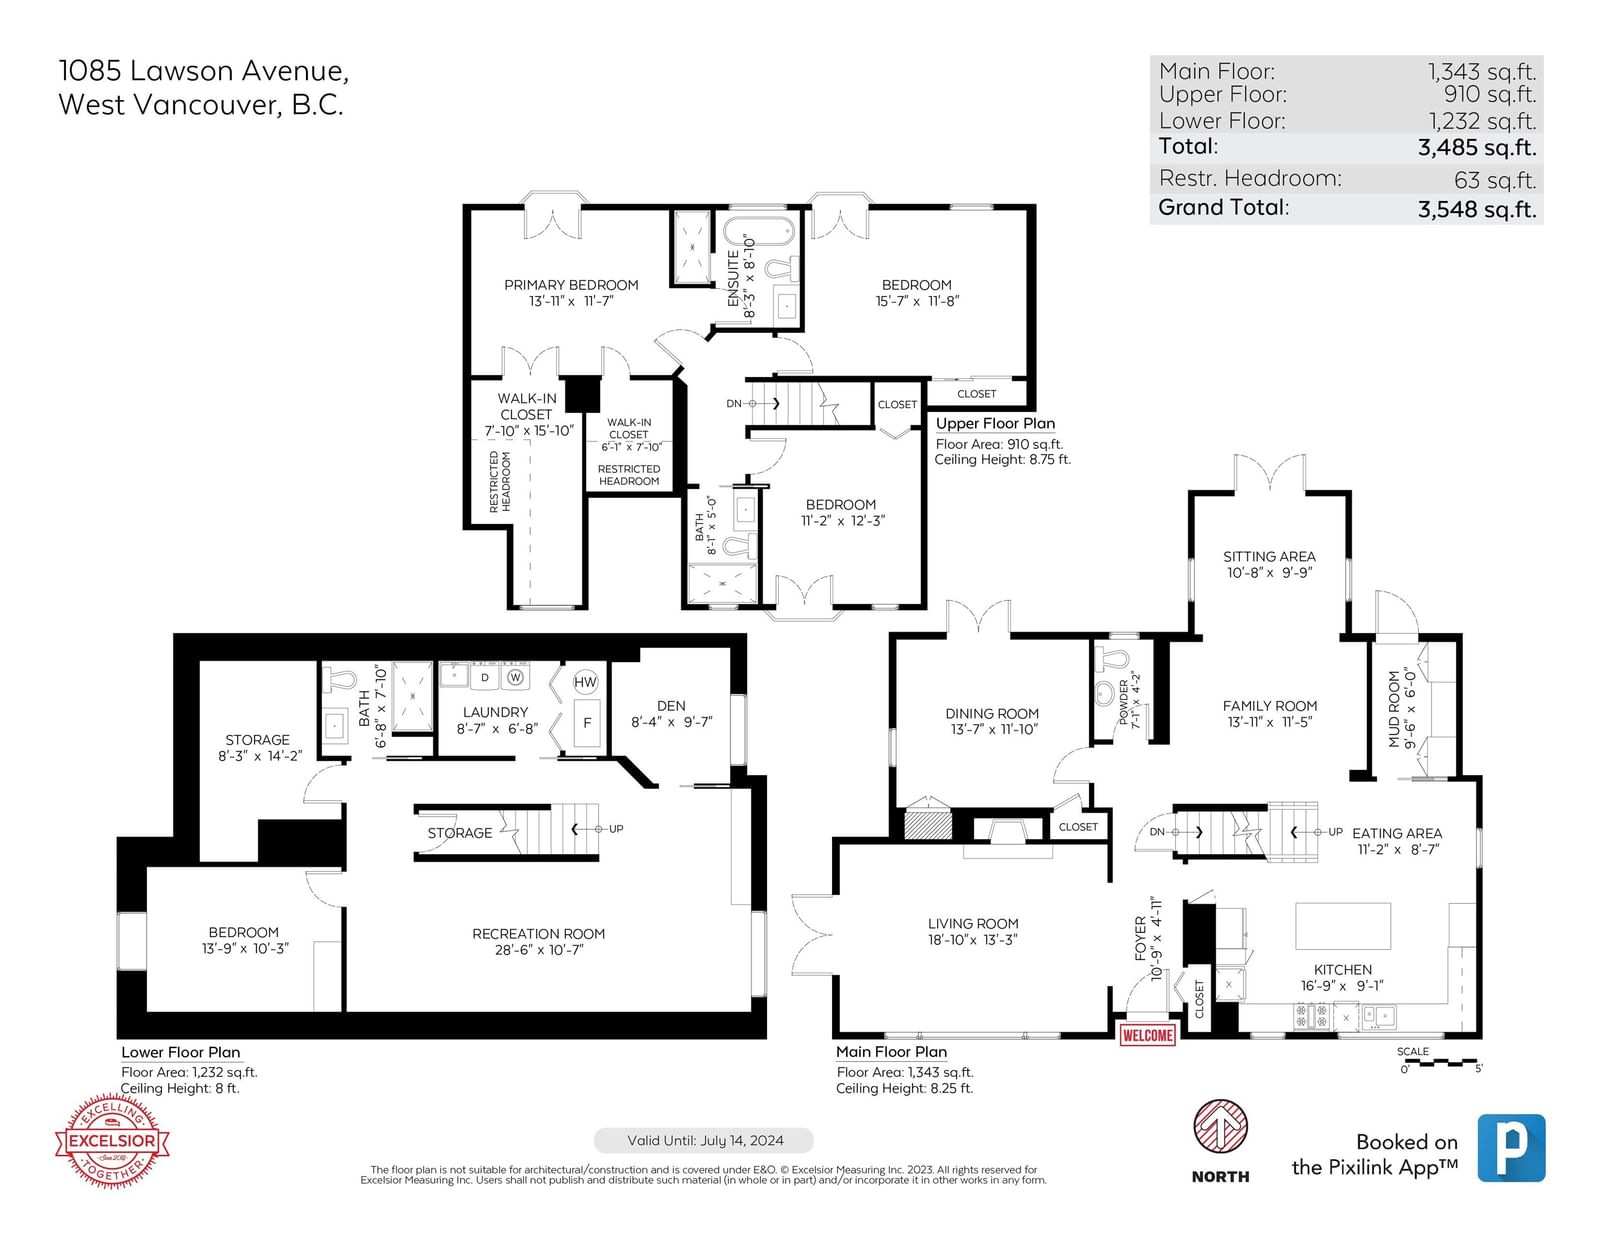
The home offers 4 bedrooms, 3.5 bathrooms, approximately 3,504 sqft, and 2 parking spaces.
How was this home built?
This home was built in 1947 with wood frame construction.
This analysis is automatically generated using available sales and market data. It may contain errors and should not be relied on as financial or legal advice.
Description
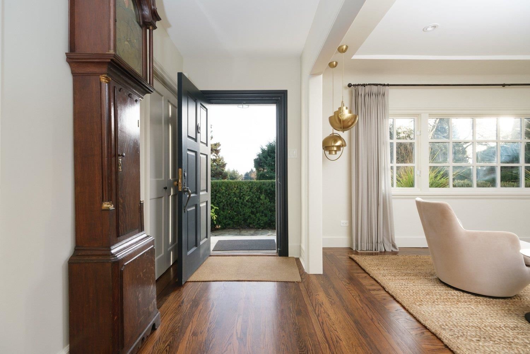
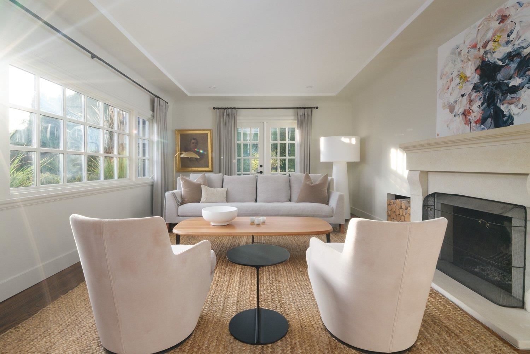
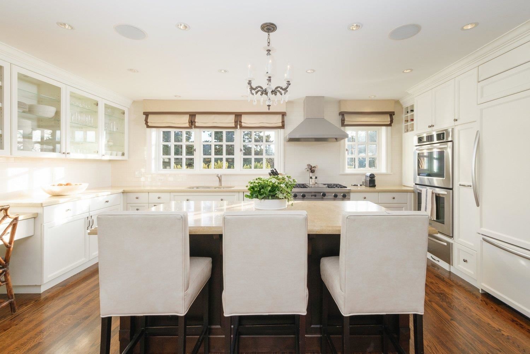
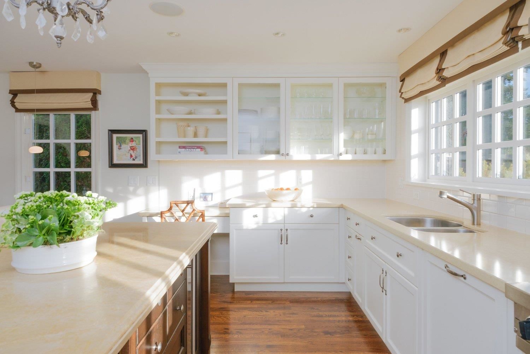
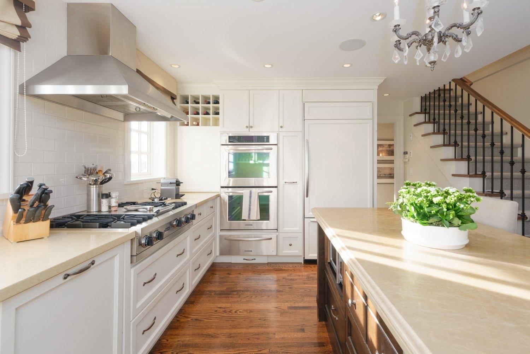
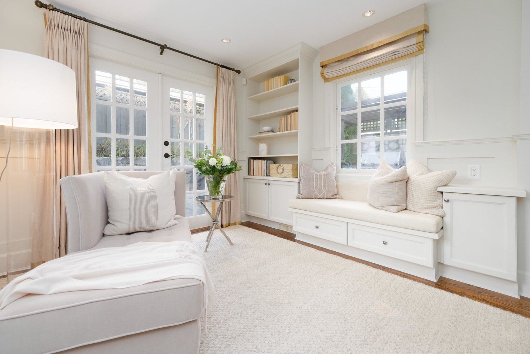
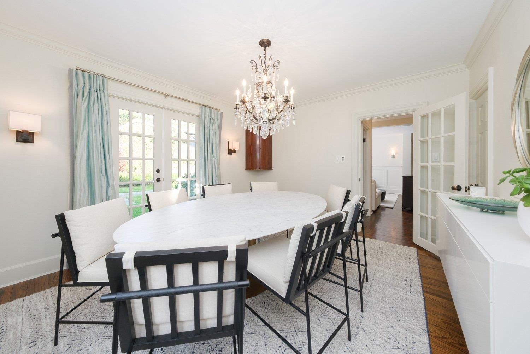
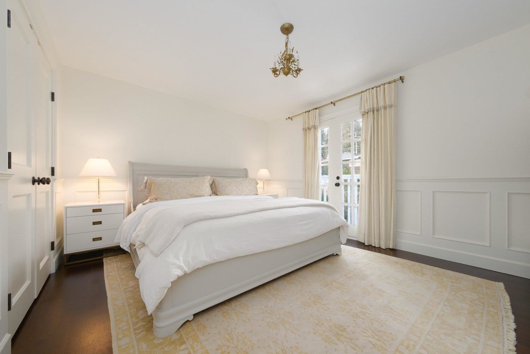
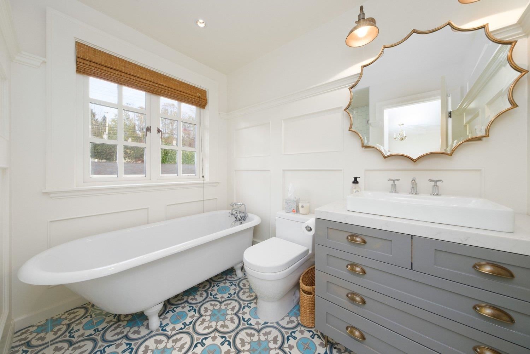
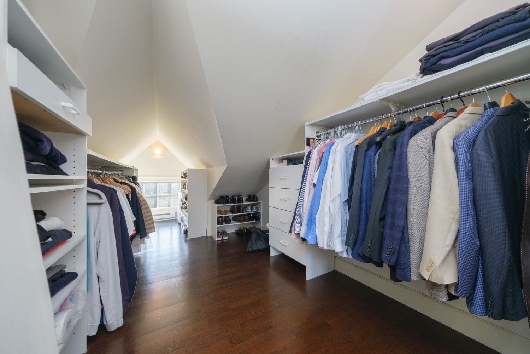
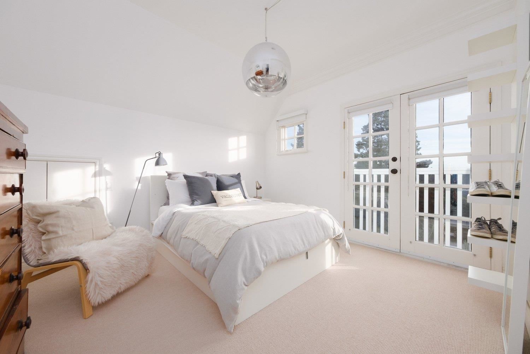
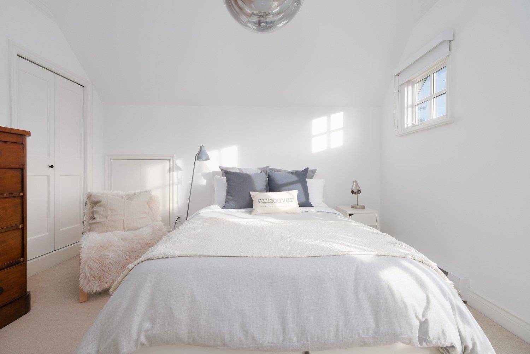
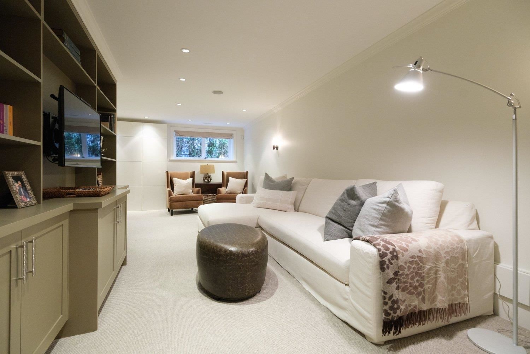
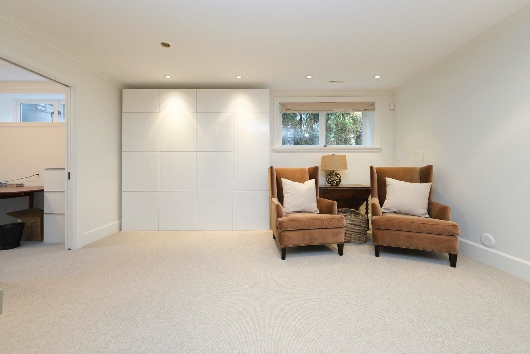
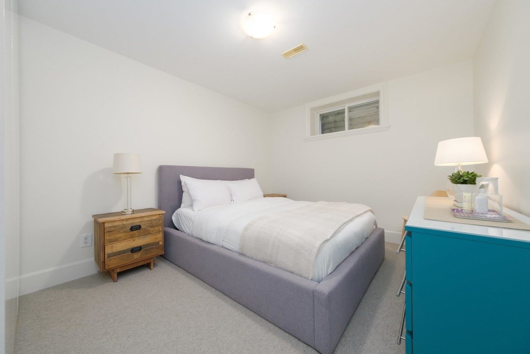
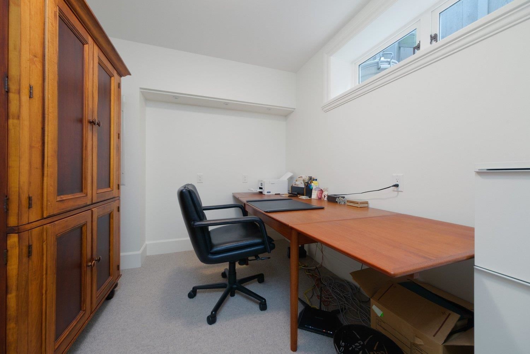
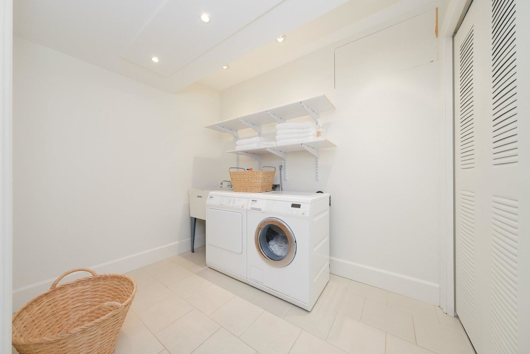
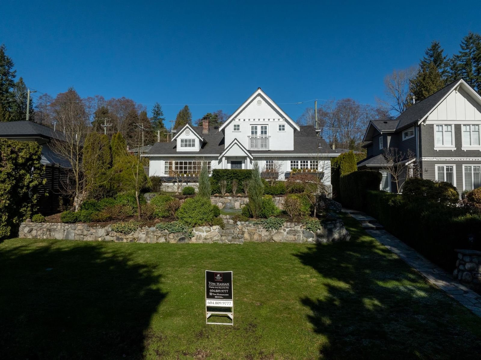
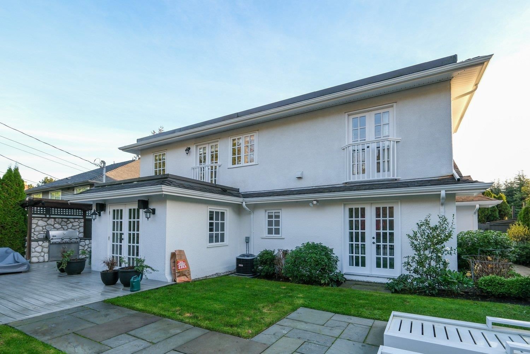
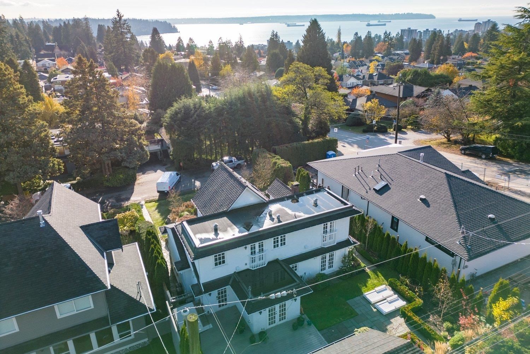
Classic heritage style home with an elevated modern interior in the heart of Ambleside w/ Ocean views. Meticulously updated and re-built over the years, this 4-bedroom 3500 square foot home is a virtual showcase of timeless character seamlessly blended with a designer quality renovation on all 3 levels. Completely re-built with additions to create the perfect family floor plan. The moment you enter this home you can see the quality from the spacious Chef's kitchen with high-end S/S appliances, 6 zone burner gas stove w/ grill, 2 ovens, island, eating area connecting to a warm and inviting family room with panelled millwork on walls. The soft neutral palette favours texture and warmth throughout the home. Walk to Ridgeview + WV Secondary School and minutes from beach and village. Must see!
Interior Details
Exterior Details
More Information
Property
Parking
This REALTOR.ca listing content is owned and licensed by REALTOR® members of The Canadian Real Estate Association.