1445 Sandhurst Place, Vancouver (West), BC V7S2P4


Property Overview
- Detached Home Type
- House Building Type
- 16117 Sqft Lot Size
- ChartwellCommunity
- 6 Beds
- 8 Full Baths
- 2 Half Baths
- 3 Parking Space(s)
- 2023 Year Built
- $41,091 Property Taxes
- -1083 days Days on Market
- R2832229 MLS® #
- $1,601 Price / Sqft
- Two Storey Style
Get instant answers about this home
Sale Analysis
Auto-generatedThis 6-bedroom, 9-bathroom house in Chartwell is listed at $12,998,000.
How does the asking price of $12,998,000 compare with similar homes nearby?
Based on 42 comparable sales, the asking price of $12,998,000 is broadly in line with the $12,998,000 benchmark. The asking price is also within the recent comparable sale range of $2,480,000 to $17,200,000, based on 42 sales.
What does this mean for the local market?
Comparable sales in Chartwell averaged 89.8% of list price, or 10.2% below list.
What kind of home is this?
This house in Chartwell was built in 2023.
What are the key layout details of this home?
The home offers 6 bedrooms, 9 bathrooms, approximately 8,120 sqft, and 3 parking spaces.
This analysis is automatically generated using available sales and market data. It may contain errors and should not be relied on as financial or legal advice.
Description
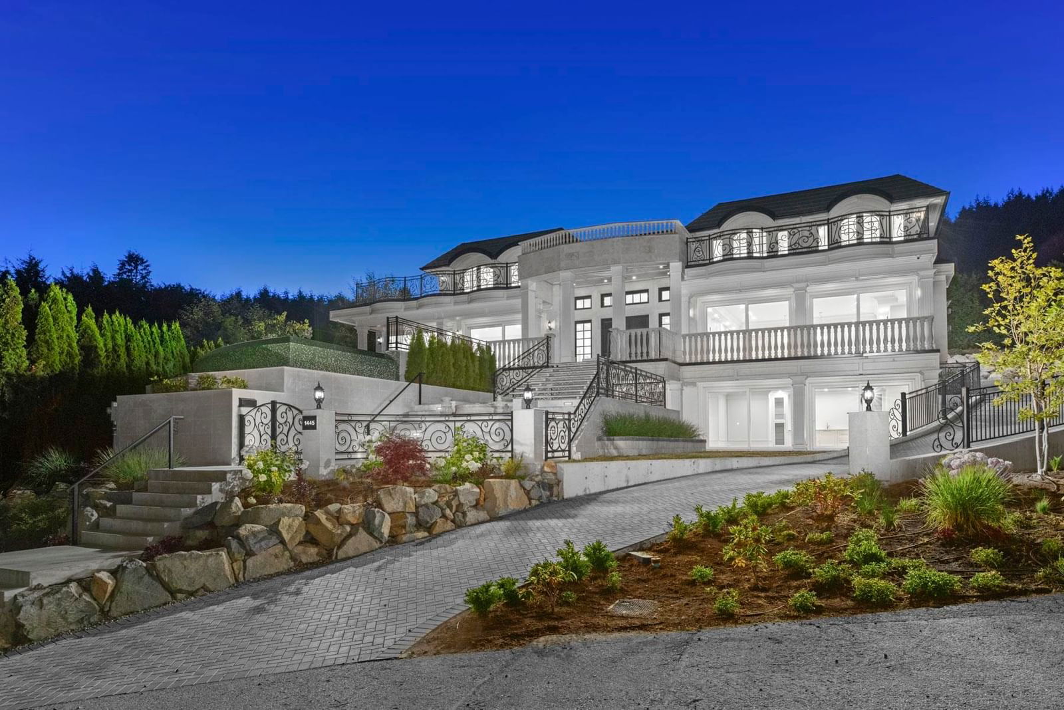
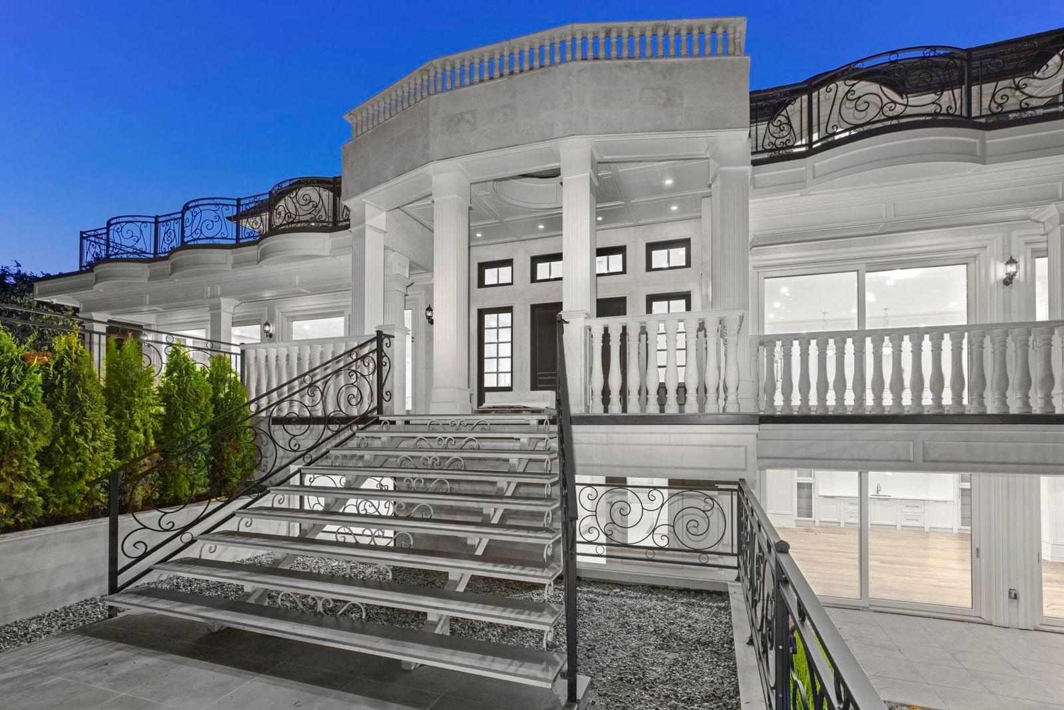
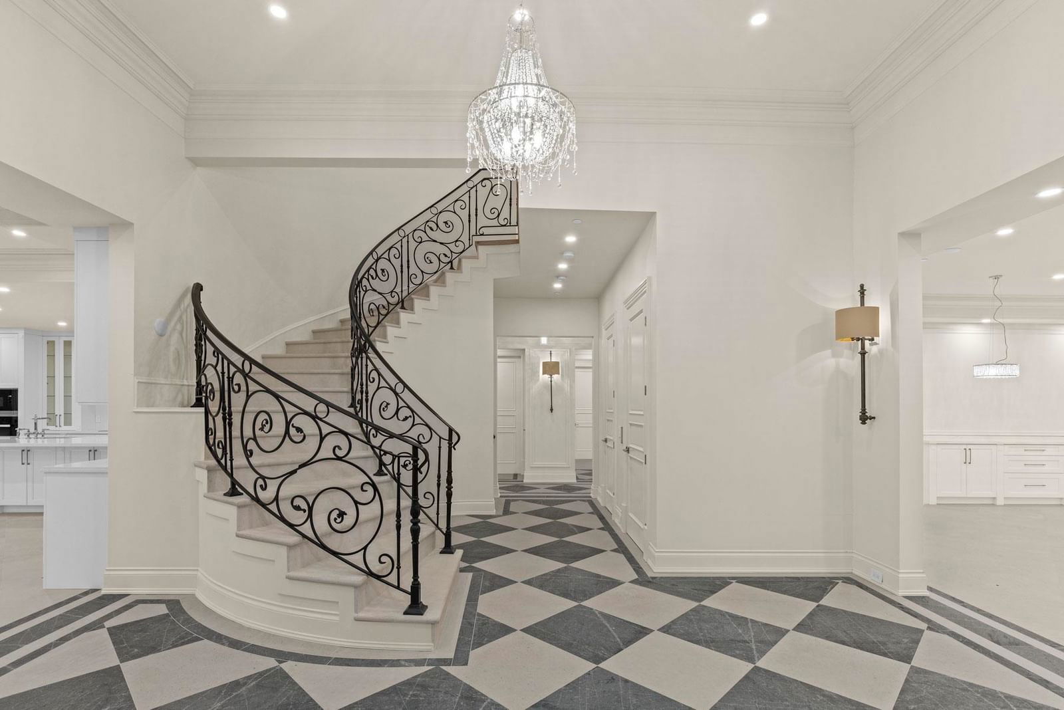
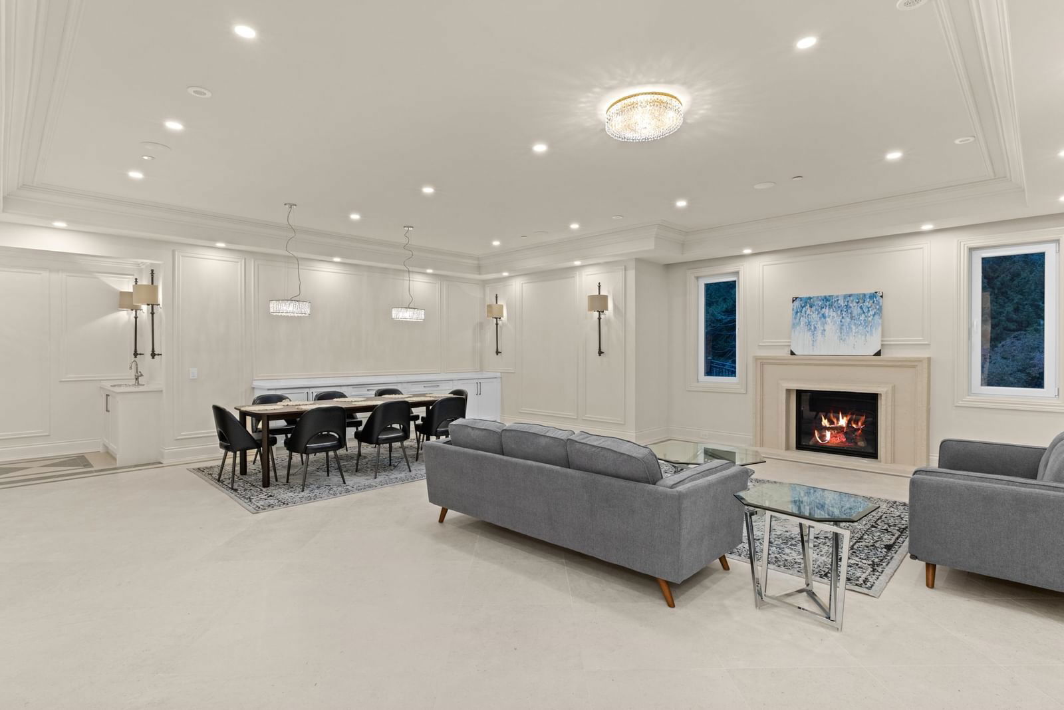
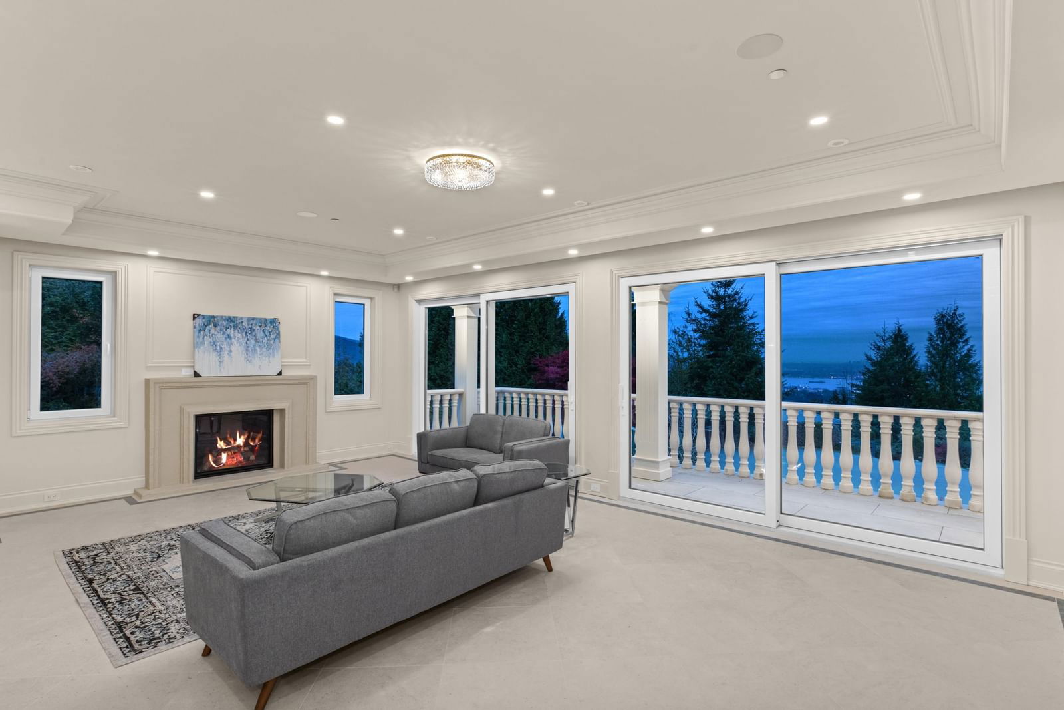
Welcome to 1445 Sandhurst, a captivating residence nestled in the prestigious Chartwel community. This meticulously crafted home offers a perfect blend of modern luxury, timeless elegance with panoramic view of ocean and city. Step into the grand foyer, where soaring ceilings and an abundance of natural light create a welcoming ambiance. The luxurious living spaces seamlessly flow from room to room, providing an ideal setting for both entertaining and everyday living. The chef's kitchen is a culinary masterpiece, featuring high-end appliances, custom cabinetry, and a spacious island. The outdoor oasis is a true highlight, boasting a meticulously landscaped garden, a patio perfect for al fresco dining and a tranquil atmosphere that invites serenity.
Interior Details
Exterior Details
More Information
Property
Parking
This REALTOR.ca listing content is owned and licensed by REALTOR® members of The Canadian Real Estate Association.