4619 Caulfeild Drive, West Vancouver, BC V7W2T9





Property Overview
- Detached Home Type
- House Building Type
- 14375 Sqft Lot Size
- CaulfeildCommunity
- 4 Beds
- Natural Gas Heating
- 4 Full Baths
- 1 Half Baths
- 6 Parking Space(s)
- 1973 Year Built
- — Property Taxes
- 1036 days Days on Market
- R2828368 MLS® #
- $969 Price / Sqft
- Two Storey Style
Get instant answers about this home
Sale Analysis
Auto-generatedThis 4-bedroom, 4.5-bathroom house in Caulfeild is listed at $4,288,000.
How does the asking price of $4,288,000 compare with similar homes nearby?
Based on 66 comparable sales, the asking price of $4,288,000 is approximately 36% above the $3,144,000 benchmark. The asking price is also within the recent comparable sale range of $1,900,000 to $6,100,000, based on 66 sales.
How does time on market compare with similar homes?
This listing has been on the market for 1035 days, longer than the 123 days comparable average.
What does this mean for the local market?
Comparable sales in Caulfeild averaged 95.8% of list price, or 4.2% below list.
What kind of home is this?
This house in Caulfeild was built in 1973.
What are the key layout details of this home?
The home offers 4 bedrooms, 4.5 bathrooms, approximately 4,426 sqft, and 6 parking spaces.
How was this home built?
This home was built in 1973 with wood frame construction.
This analysis is automatically generated using available sales and market data. It may contain errors and should not be relied on as financial or legal advice.
Description
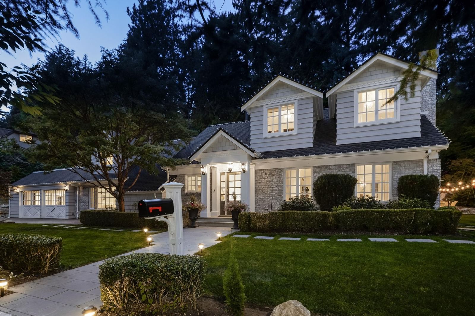
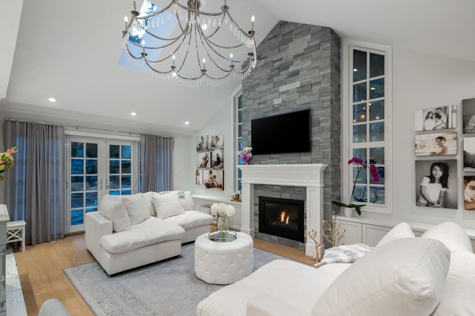
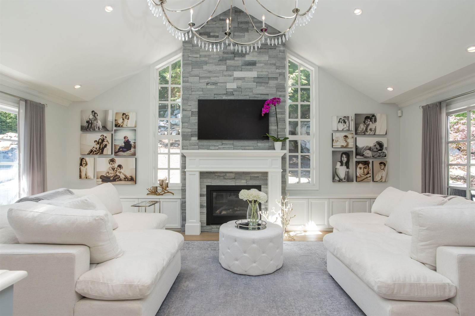
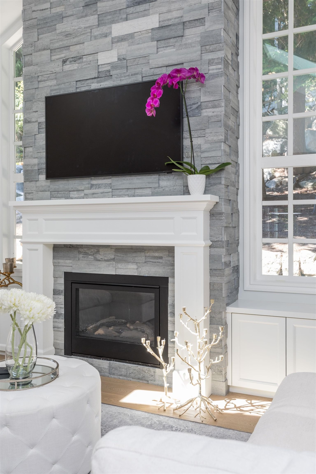
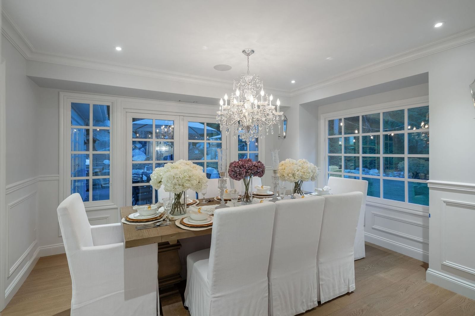
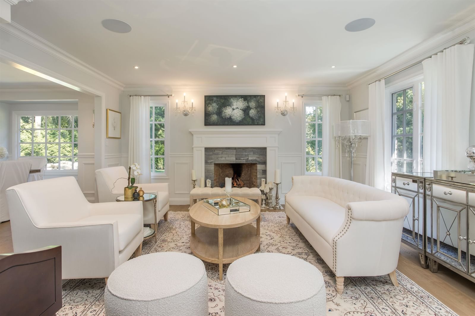
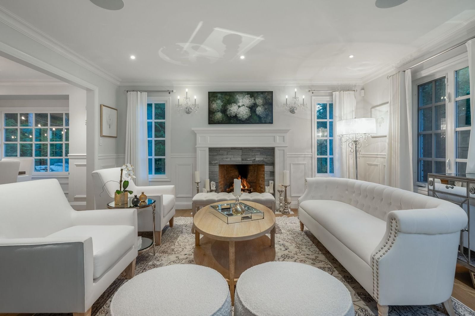
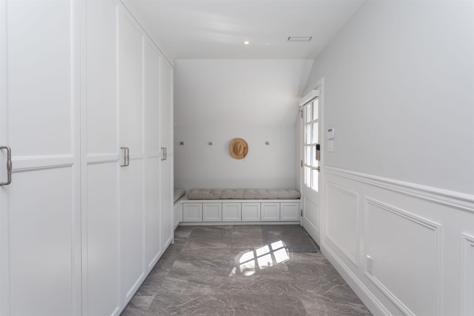
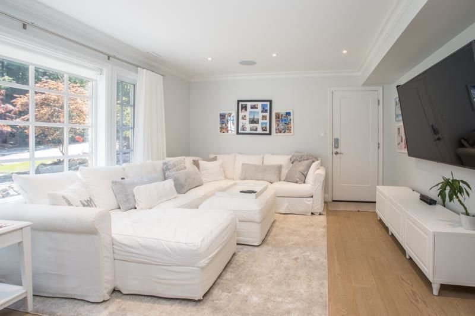
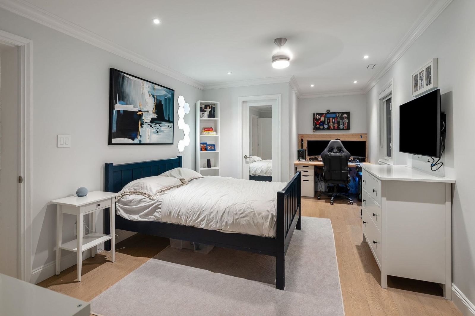
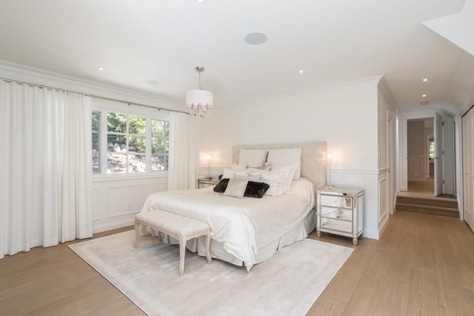
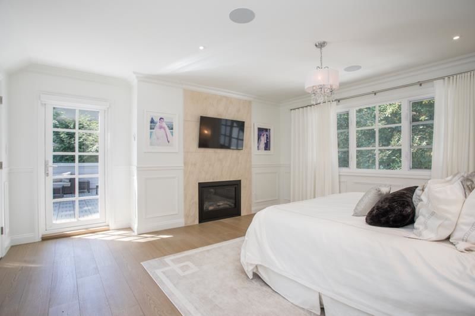
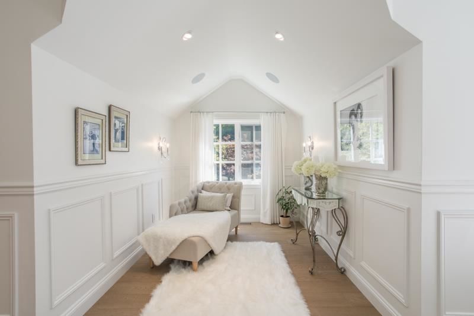
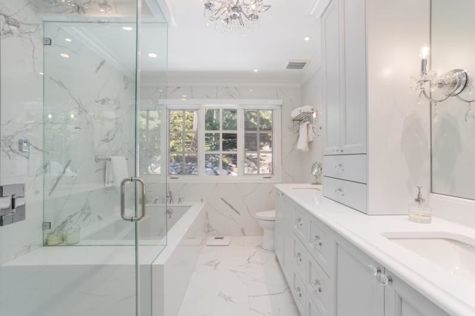
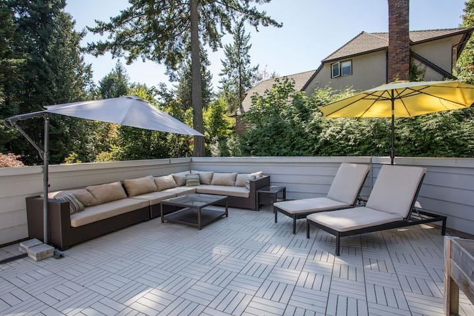
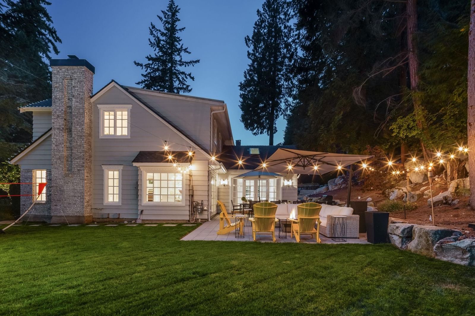
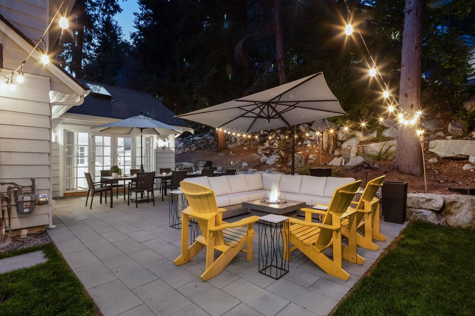
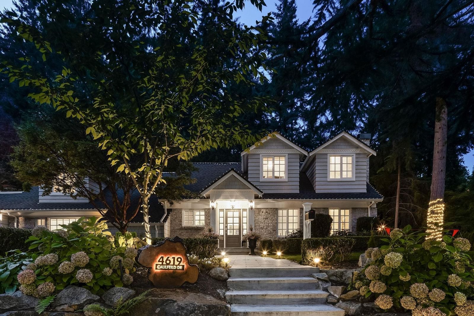
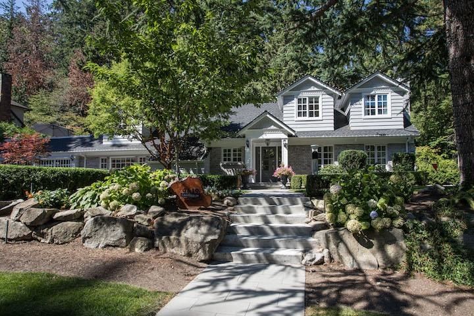
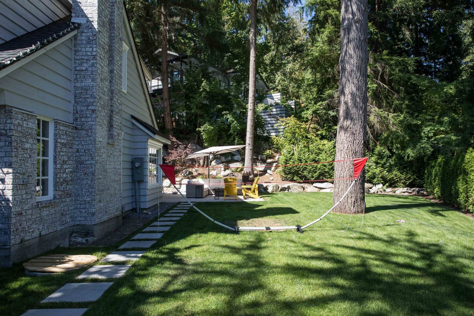
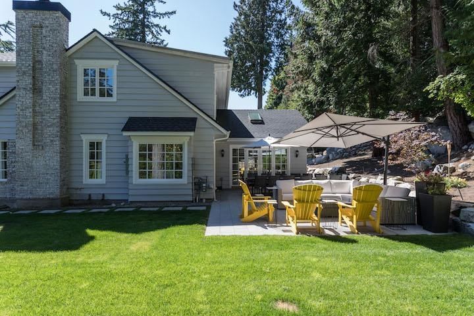
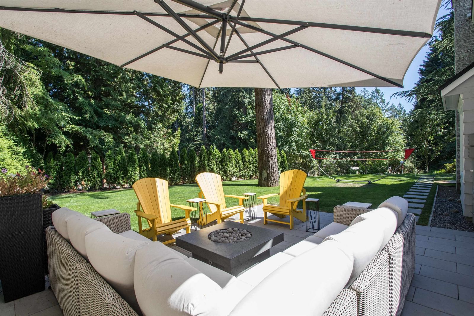
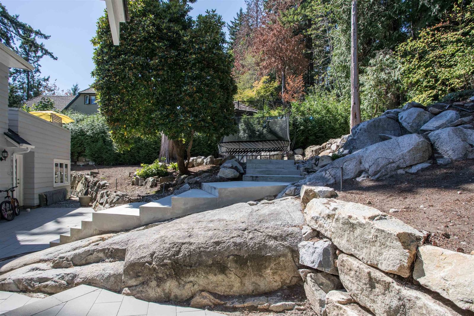
This completely reimagined cape cod style home is proudly perched on an oversized sunny lot in the heart of Caulfeild. Completely rebuilt from 2020-22 to include a grander footprint, brighter exposure, luxury finishes & extensive retaining wall work to create a flat & private space. The main floor unveils an impressive entry leading to a great room w/ gourmet kitchen & family room adorned w/ vaulted ceilings & connecting to a serene patio & yard. The layout is further enhanced by a dining & formal living room, functional mud room, rec room & guest bedroom. Upstairs features a bright office & 3 ensuited bdrms, w/ master boasting 2 WICs, ensuite & massive private deck. A level driveway, double garage, gym, pool-ready design & proximity to schools & shopping completes this masterpiece.
Interior Details
Exterior Details
More Information
Property
Parking
This REALTOR.ca listing content is owned and licensed by REALTOR® members of The Canadian Real Estate Association.