5960 Eagleridge Drive, Vancouver (West), BC V7W3A9












Property Overview
- Detached Home Type
- House Building Type
- 12197 Sqft Lot Size
- NoneCommunity
- 3 Beds
- Electric, Natural Gas Heating
- 3 Full Baths
- 2 Half Baths
- 2 Parking Space(s)
- 1987 Year Built
- — Property Taxes
- 1024 days Days on Market
- R2831158 MLS® #
- $874 Price / Sqft
- Two Storey Style
Get instant answers about this home
Sale Analysis
Auto-generatedThis 3-bedroom, 4-bathroom house in None is listed at $3,450,000.
How does the asking price of $3,450,000 compare with similar homes nearby?
Based on 51 comparable sales, the asking price of $3,450,000 is approximately 15% above the $3,000,000 benchmark. The asking price is also within the recent comparable sale range of $1,230,000 to $10,465,000, based on 51 sales.
How does time on market compare with similar homes?
This listing has been on the market for 1023 days, longer than the 56 days comparable average.
What does this mean for the local market?
Comparable sales in None averaged 94.1% of list price, or 5.9% below list.
What kind of home is this?
This house in None was built in 1987.
What are the key layout details of this home?
The home offers 3 bedrooms, 4 bathrooms, approximately 3,949 sqft, and 2 parking spaces.
How was this home built?
This home was built in 1987 with wood frame construction.
This analysis is automatically generated using available sales and market data. It may contain errors and should not be relied on as financial or legal advice.
Description
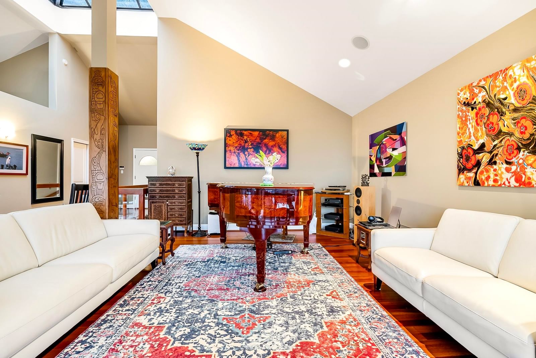
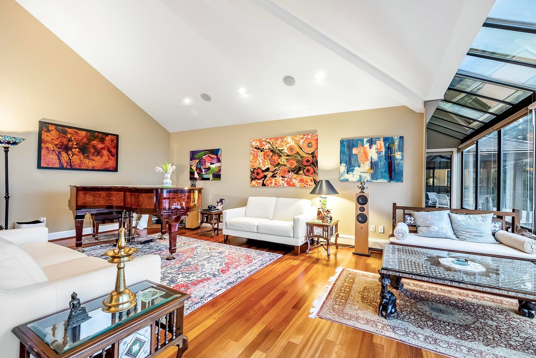
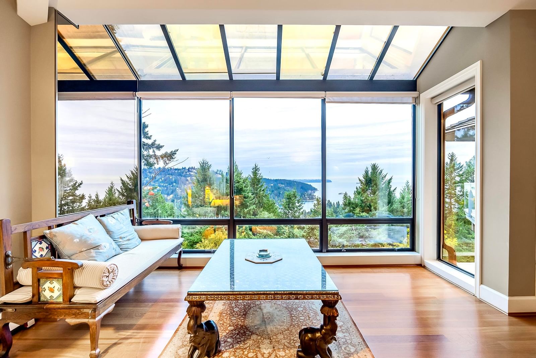
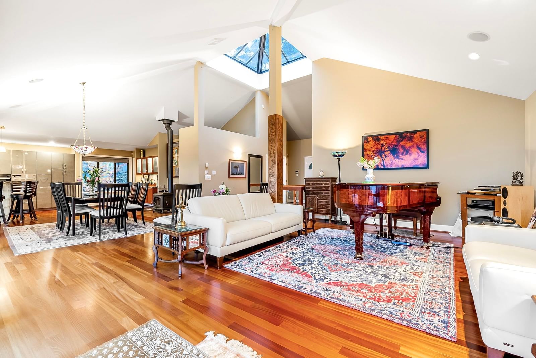
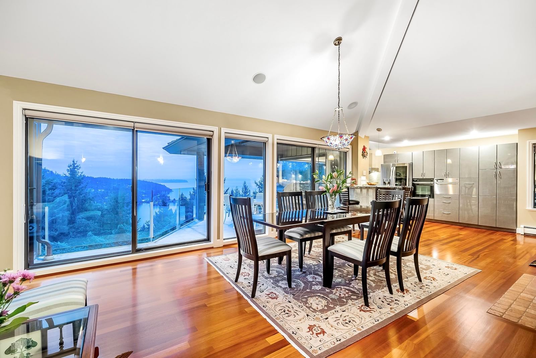
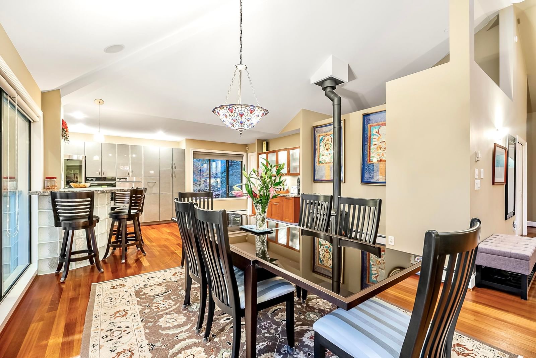
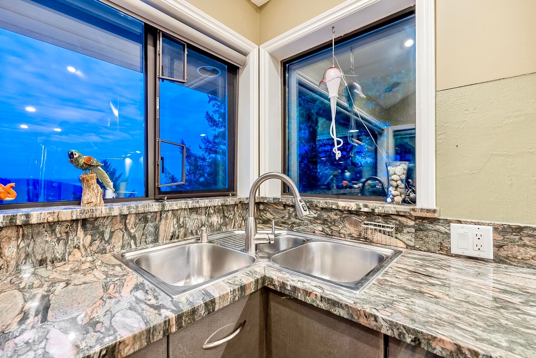
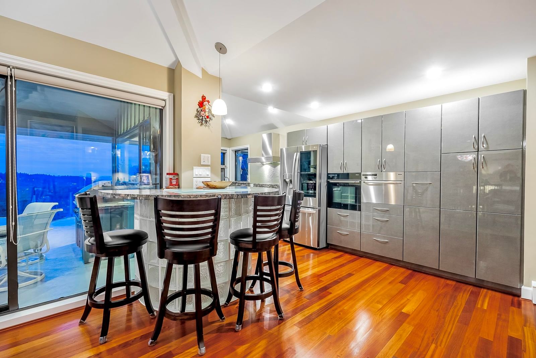
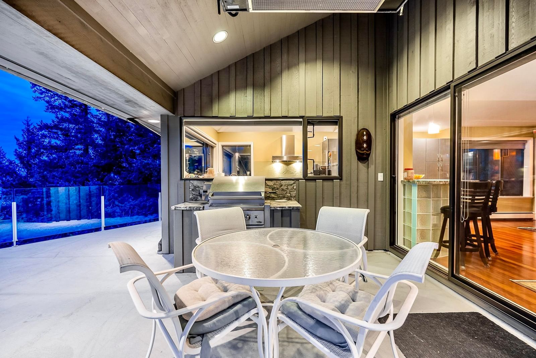
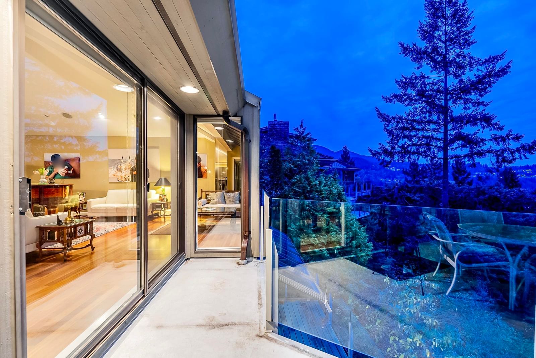
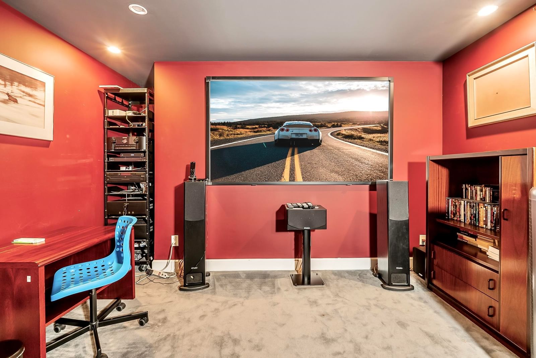
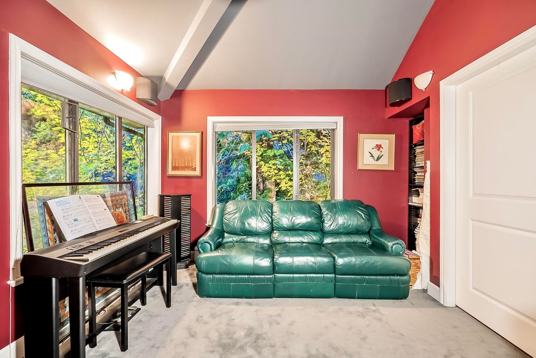
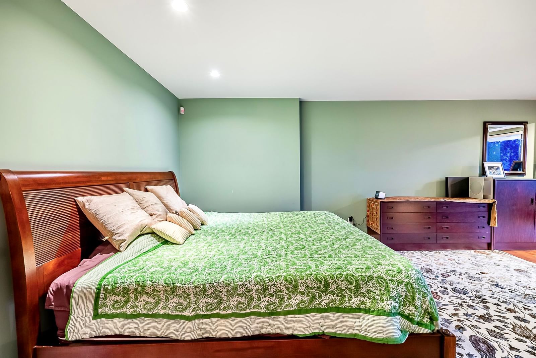
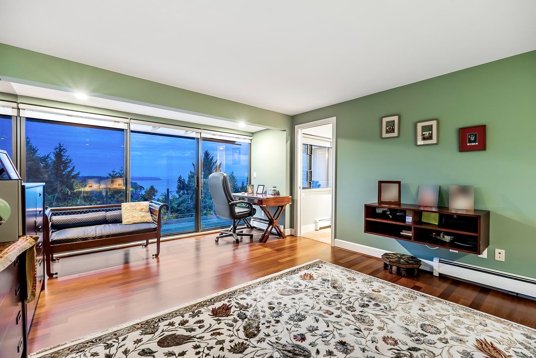
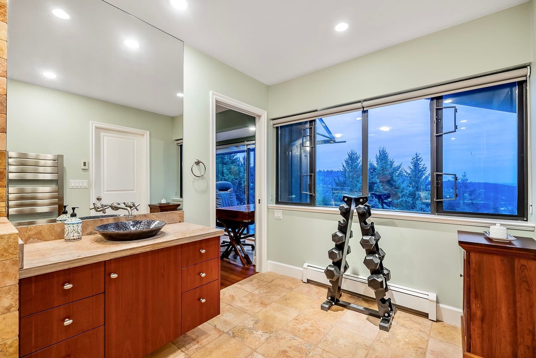
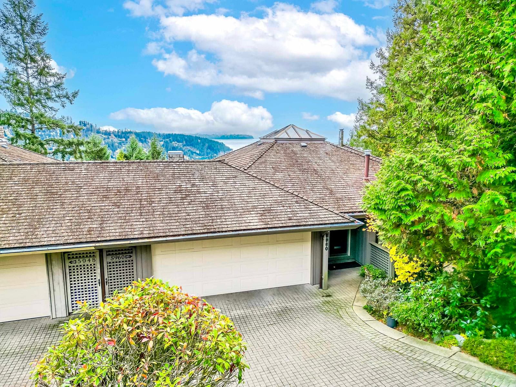
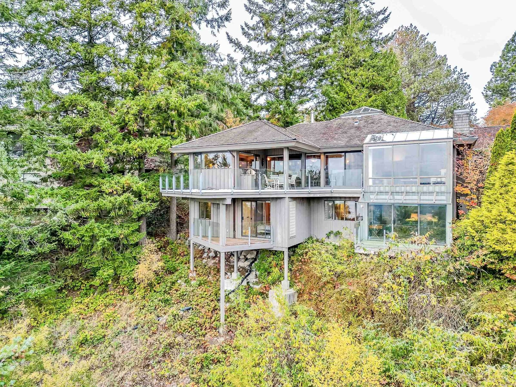
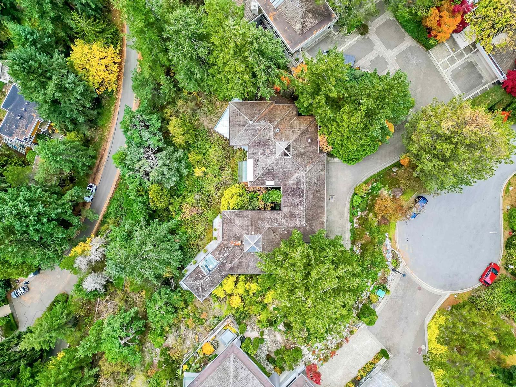
Eagleridge completely renovated gorgeous home on quiet cul-de-sac feat 3375 SF of elegant, open plan living on 2 levels w/access to a 575 SF covered patio overlooking ocean & island views! Main – living & dining areas, signature FP, hardwood floors, elegant foyer entry, adjacent fam room w/multi-media centre, custom kitchen w/miles of cabinets, breakfast bar, adjoining eating area & top-of-the-line appliances. Lower Level feat primary suite w/spacious walk-in dressing room & a spa-like ensuite, 2 guest ensuited bedrooms, a separate den & laundry area. Complete privacy, multiple outdoor balconies, 2-car garage, storage, lush landscaping & natural rock outcropping. Near Gleneagles Rec Centre, Gleneagles Golf Course, walking trails, Eagle Harbour Beach & Thunderbird Marina. Simply Stunning!
Interior Details
Exterior Details
More Information
Property
Parking
This REALTOR.ca listing content is owned and licensed by REALTOR® members of The Canadian Real Estate Association.