3267 Sir John's Homestead N/A, Mississauga, ON L5L2N7





Property Overview
- Detached Home Type
- House Building Type
- 21780 Sqft Lot Size
- Erin MillsCommunity
- 3 Beds
- 4 Full Baths
- Air Conditioning (Central) Cooling
- 0 Half Baths
- 4 Parking Space(s)
- 1995 Year Built
- $5,942 Property Taxes
- 145 days Days on Market
- W7279482 MLS® #
- $933 Price / Sqft
- Two Storey Style
Get instant answers about this home
Sale Analysis
Auto-generatedThis 3-bedroom, 4-bathroom house in Erin Mills is listed at $1,399,900.
How does the asking price of $1,399,900 compare with similar homes nearby?
Based on 57 comparable sales, the asking price of $1,399,900 is approximately 25% above the $1,120,000 benchmark. The asking price is also within the recent comparable sale range of $735,000 to $2,228,000, based on 57 sales.
How does time on market compare with similar homes?
This listing has been on the market for 145 days, longer than the 46 days comparable average.
What does this mean for the local market?
Comparable sales in Erin Mills averaged 97.2% of list price, or 2.8% below list.
What kind of home is this?
This house in Erin Mills was built in 1995.
What should I know about the basement and mechanical systems?
The home has a finished basement and central air conditioning.
What are the key layout details of this home?
The home offers 3 bedrooms, 4 bathrooms, approximately 1,500 sqft, and 4 parking spaces.
This analysis is automatically generated using available sales and market data. It may contain errors and should not be relied on as financial or legal advice.
Description
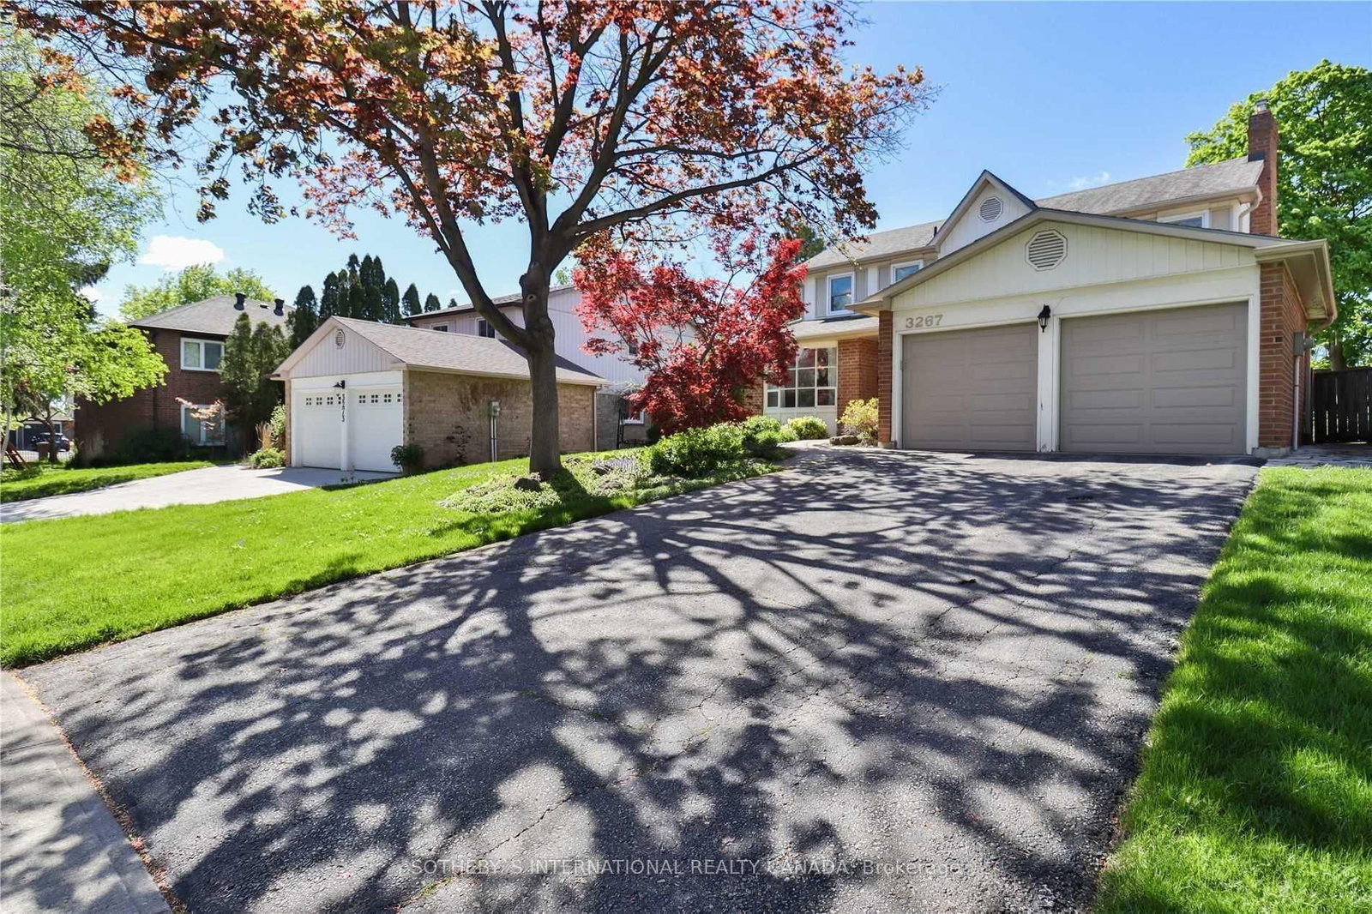
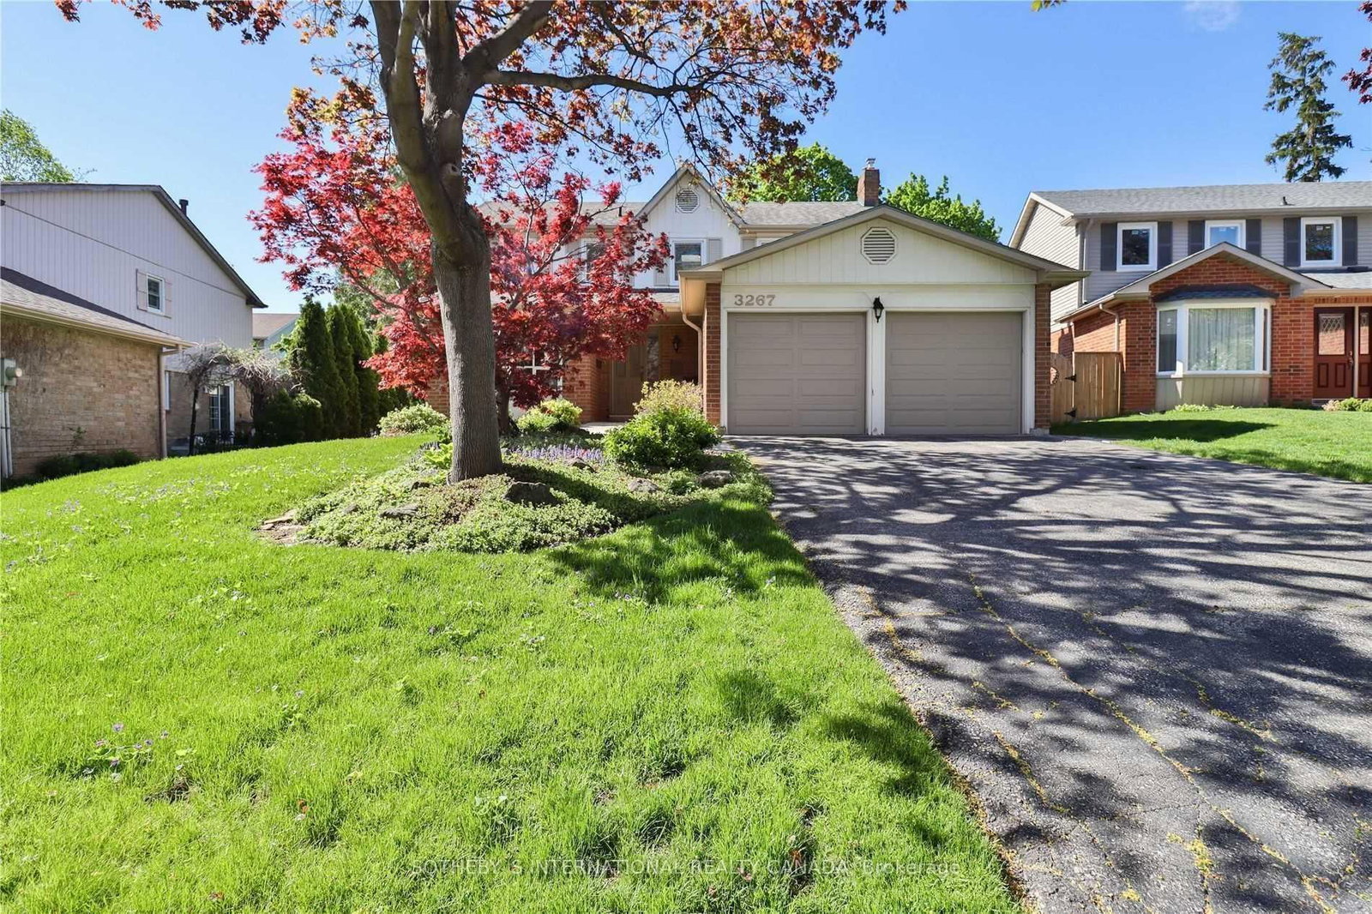
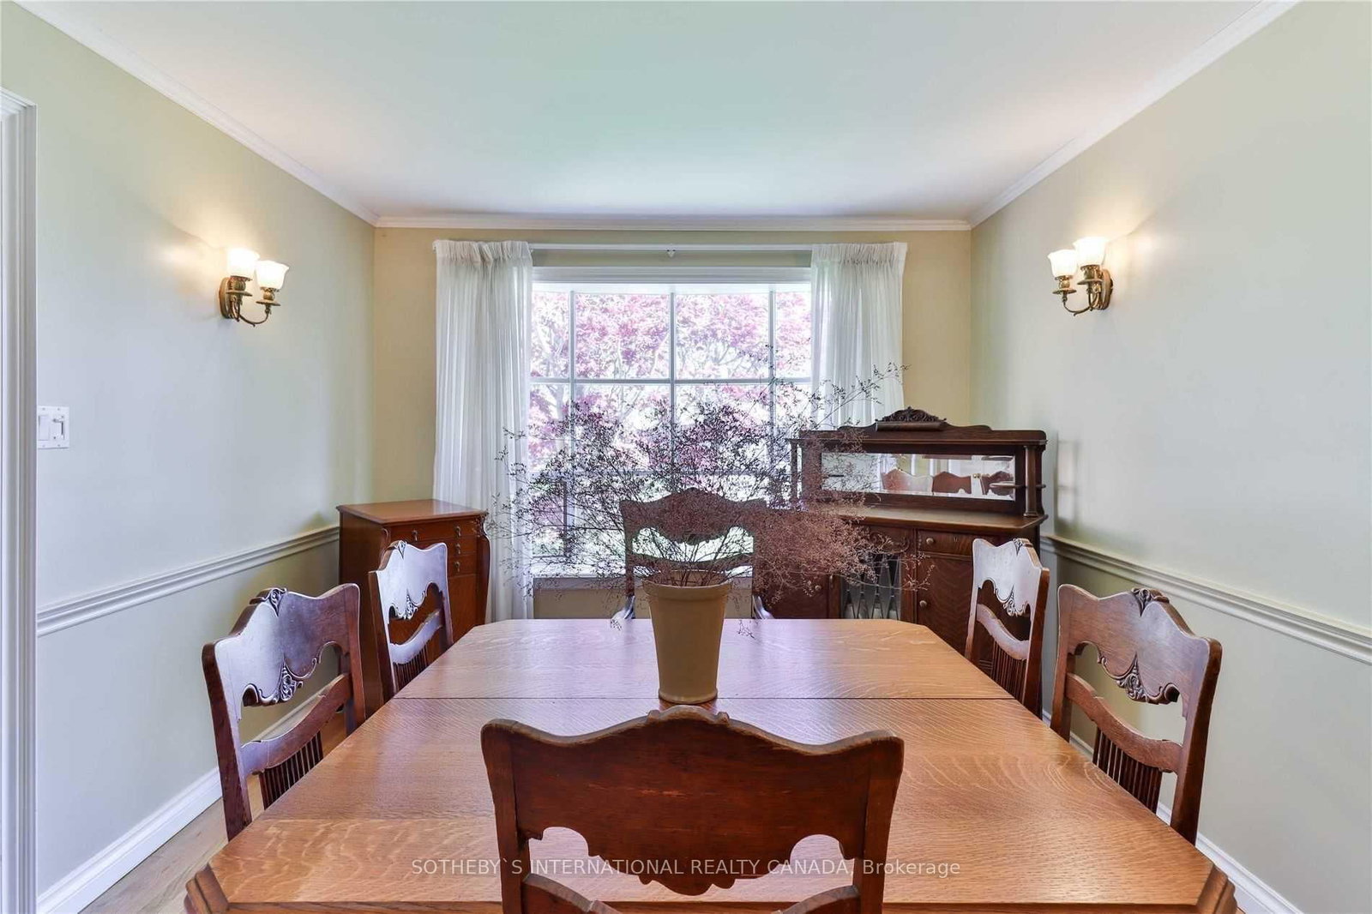
Welcome To Sir John's Homestead, A Family Friendly Community Just Steps To Public Transit, Erindale School, UTM, Sherwood Forrest Village Restaurants & Shops. Well maintained home on a pool size lot, move in ready or renovate over time. Featuring An Open Concept Eat-In Kitchen With Plenty Of Cabinetry Storage & Counter Space, Overlooking The Back Yard With Garden Door Walk-Out To Large Deck, Fenced Garden & Gas BBQ Hook Up. Perfect Backyard For Entertaining & Enjoying Summer Nights. Bright Picture Window In Living Room Overlooks Backyard & Has An Original Fireplace (Behind Drywall). Pot Lights Throughout Kitchen & Living Room, Slate Foyer, 2Pc Bathroom & Double Closet. Bright & Spacious Upper Level With 2 Skylights In Upper Hallway & Bathroom. Finished Basement With Berber, 2Pc Bath, Laundry Room & Unfinished Storage Area. Fabulous Quiet Neighbouhood, Mature Tree Lined Streets & Gardens Perfectly Located For Easy Access To Major Highways, Go Train, Erindale Park & Sawmill Valley Trail
Interior Details
Exterior Details
More Information
Property
Parking
Data is supplied by the Toronto Regional Real Estate Board (TRREB) MLS® System. TRREB is the owner of the copyright in its MLS® System. Data is deemed reliable but is not guaranteed accurate by TRREB. The trademarks MLS®, Multiple Listing Service® and the associated logos are owned by The Canadian Real Estate Association (CREA) and identify the quality of services provided by real estate professionals who are members of CREA. Used under license.
Data was last updated Thursday, January 22, 2026, 8:09:17 AM UTC.