#114 101 F Thompsons Road, Penetanguishene, ON L9M0V3

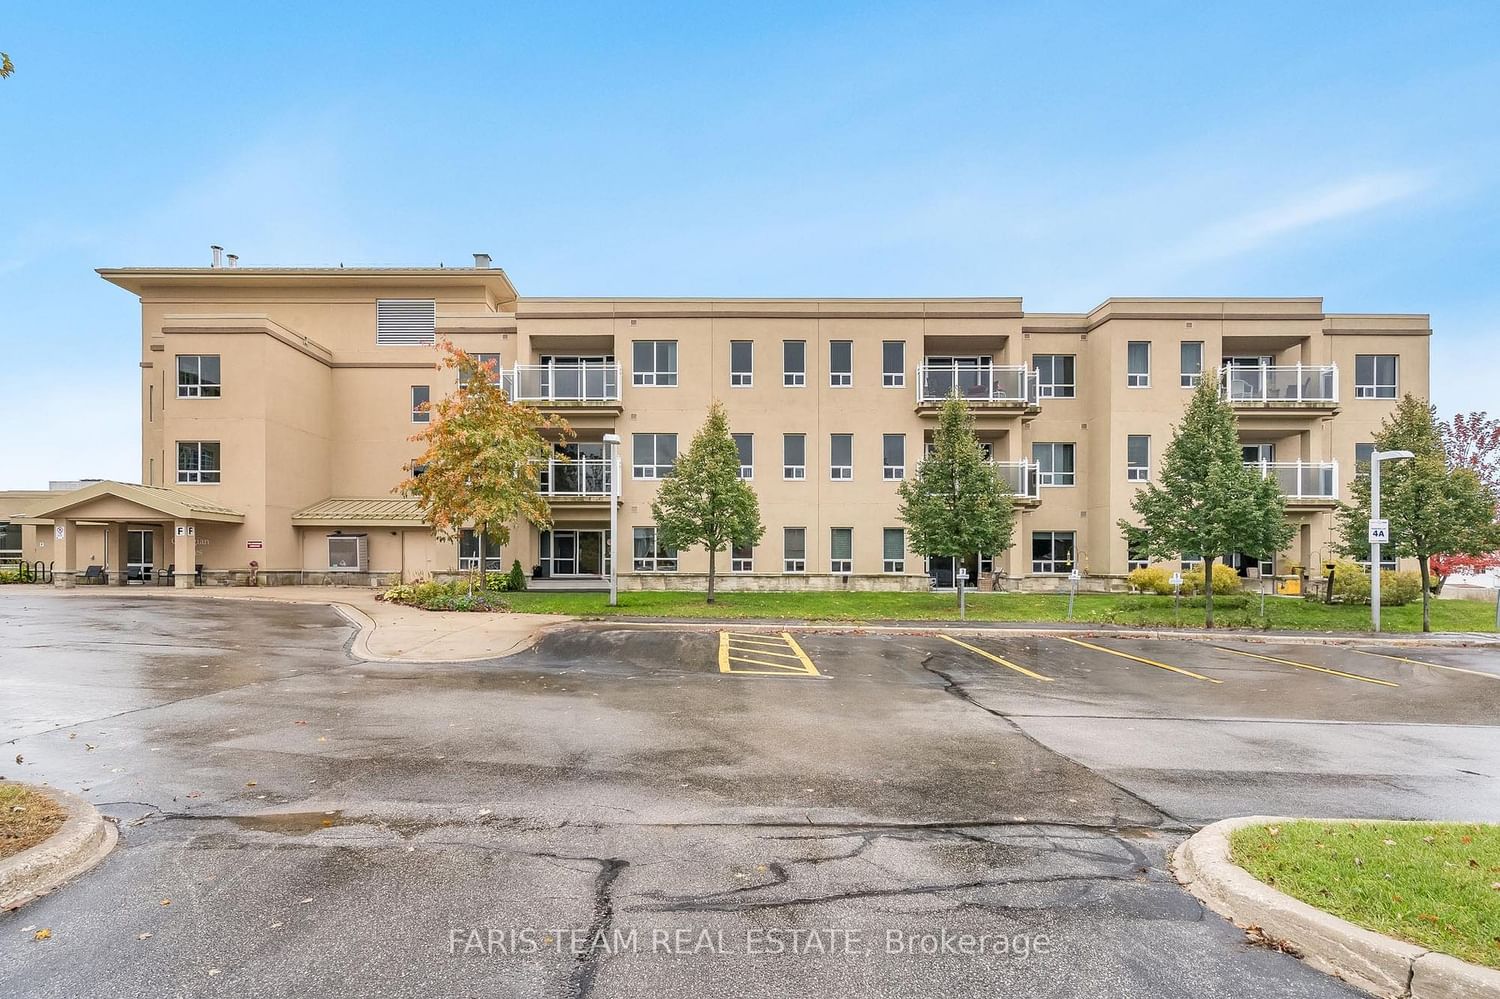
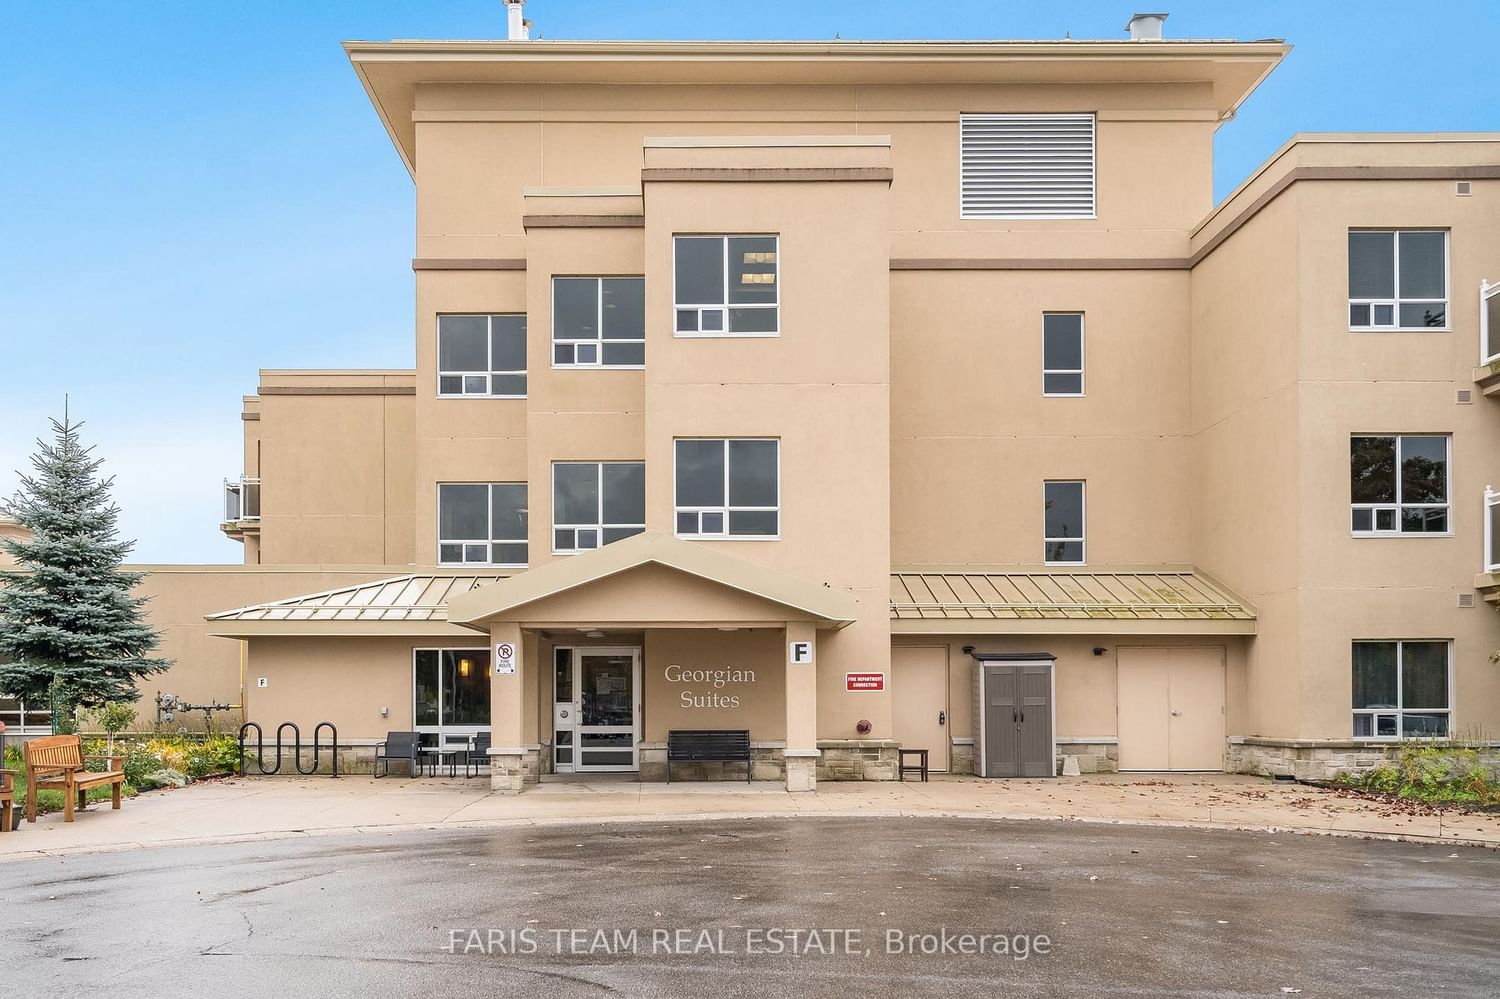




Property Overview
- Apartment Home Type
- High Rise Apartment Building Type
- NoneCommunity
- 2 Beds
- Oil Heating
- 2 Full Baths
- Air Conditioning (Central) Cooling
- 0 Half Baths
- 1 Parking Space(s)
- 2012 Year Built
- 1040 days Days on Market
- S7244444 MLS® #
- $417 Price / Sqft
Get instant answers about this home
Sale Analysis
Auto-generatedThis 2-bedroom, 2-bathroom high rise apartment in None is listed at $374,900.
How does the asking price of $374,900 compare with similar homes nearby?
Based on 43 comparable sales, the asking price of $374,900 is approximately 24% below the $495,000 benchmark. The asking price is also within the recent comparable sale range of $228,000 to $850,000, based on 43 sales.
How does time on market compare with similar homes?
This listing has been on the market for 1039 days, longer than the 82 days comparable average.
What does this mean for the local market?
Comparable sales in None averaged 99.1% of list price, or 0.9% below list.
What kind of home is this?
This high rise apartment in None was built in 2012.
What should I know about the basement and mechanical systems?
The home has central air conditioning and fan coil.
What are the key layout details of this home?
The home offers 2 bedrooms, 2 bathrooms, approximately 900 sqft, and 1 parking space.
This analysis is automatically generated using available sales and market data. It may contain errors and should not be relied on as financial or legal advice.
Description
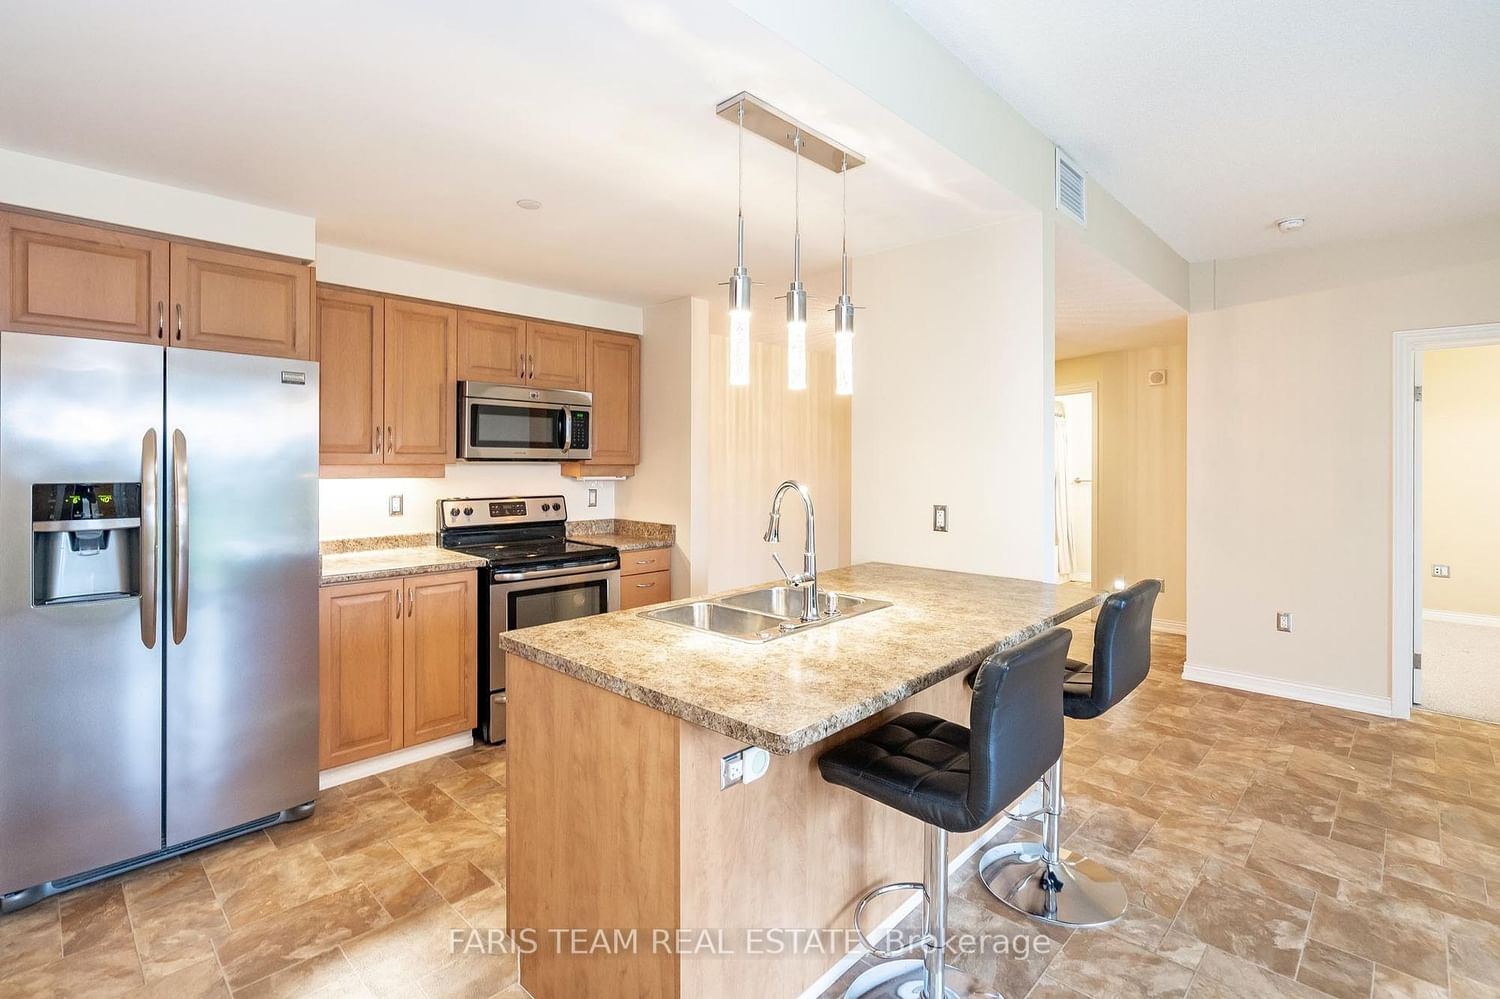
Top 5 Reasons You Will Love This Condo: 1) Enjoyable maintenance-free living in a 60+ life lease long term care community with all utilities, property taxes, window cleaning, and furnace maintenance included in the lease fee 2) Benefit of in-suite laundry, stainless-steel appliances, a larger deck, an extended kitchen island bar and bar stools, and an exclusive locker for additional storage space 3) Large ground level deck for easier and safer access to the unit and located very close to parking and fire exits 4) Added peace of mind of onsite medical staff, cleaning, and delivery services when needed 5) Selection of amenities including social gathering areas, restaurants, pharmacies, doctors, pool, billiards hall, guest suites, and more. Age 12. Visit our website for more detailed information.
Interior Details
Exterior Details
More Information
Property
Strata Details
Parking
Data is supplied by the Toronto Regional Real Estate Board (TRREB) MLS® System. TRREB is the owner of the copyright in its MLS® System. Data is deemed reliable but is not guaranteed accurate by TRREB. The trademarks MLS®, Multiple Listing Service® and the associated logos are owned by The Canadian Real Estate Association (CREA) and identify the quality of services provided by real estate professionals who are members of CREA. Used under license.
Data was last updated Friday, August 28, 2026, 4:03:49 PM UTC.