1150 Sutton Place, West Vancouver, BC V7S2L2








Property Overview
- Detached Home Type
- House Building Type
- 12632 Sqft Lot Size
- British PropertiesCommunity
- 5 Beds
- Natural Gas Heating
- 3 Full Baths
- 1 Half Baths
- 2 Parking Space(s)
- 1963 Year Built
- — Property Taxes
- 1075 days Days on Market
- R2816871 MLS® #
- $999 Price / Sqft
- Two Storey Style
Get instant answers about this home
Sale Analysis
Auto-generatedThis 5-bedroom, 3.5-bathroom house in British Properties is listed at $3,498,000.
How does the asking price of $3,498,000 compare with similar homes nearby?
Based on 50 comparable sales, the asking price of $3,498,000 is approximately 17% above the $2,999,842 benchmark. The asking price is also within the recent comparable sale range of $1,579,000 to $8,500,000, based on 50 sales.
How does time on market compare with similar homes?
This listing has been on the market for 1074 days, longer than the 106 days comparable average.
What does this mean for the local market?
Comparable sales in British Properties averaged 91.0% of list price, or 9% below list.
What kind of home is this?
This house in British Properties was built in 1963.
What are the key layout details of this home?
The home offers 5 bedrooms, 3.5 bathrooms, approximately 3,500 sqft, and 2 parking spaces.
How was this home built?
This home was built in 1963 with wood frame construction.
This analysis is automatically generated using available sales and market data. It may contain errors and should not be relied on as financial or legal advice.
Description
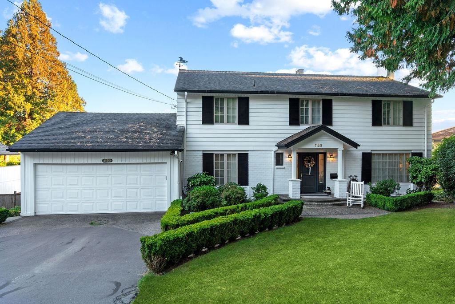
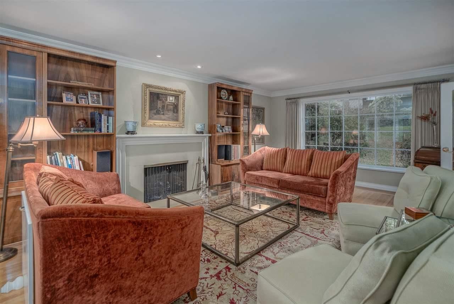
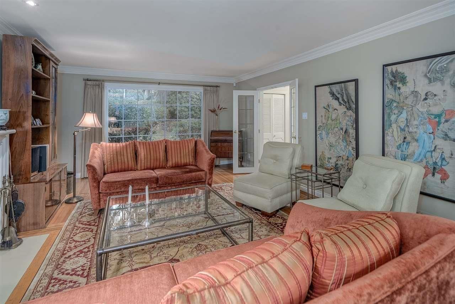
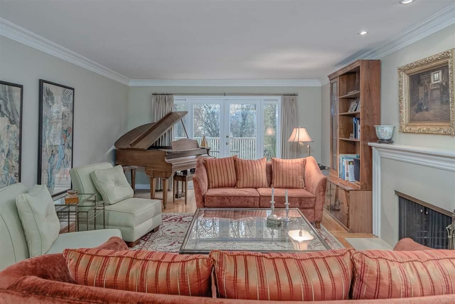
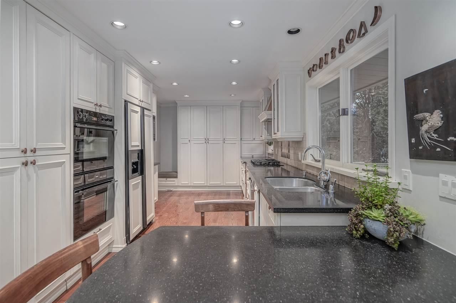
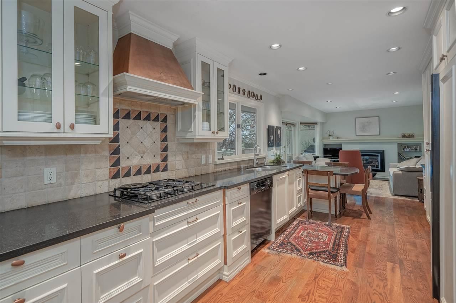
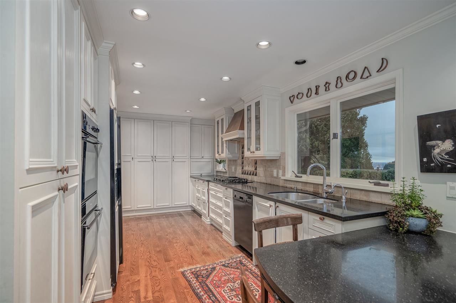
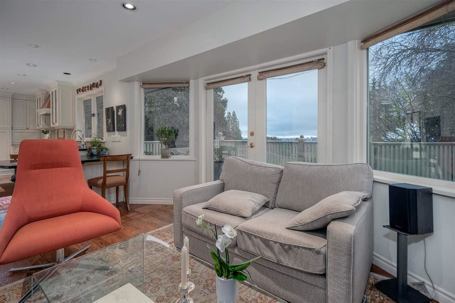
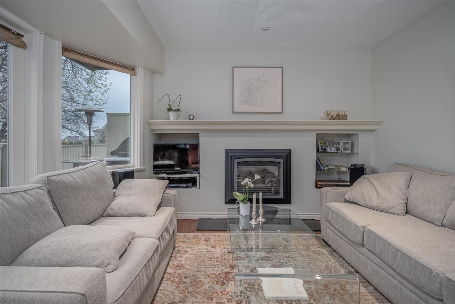
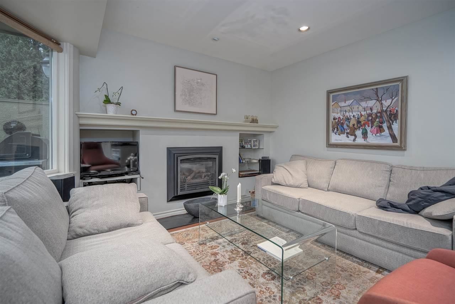
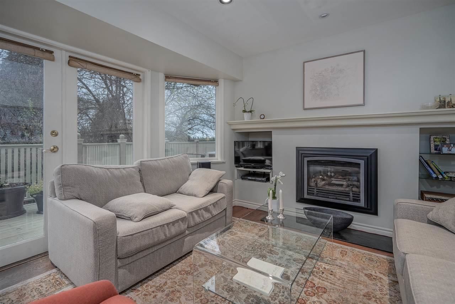
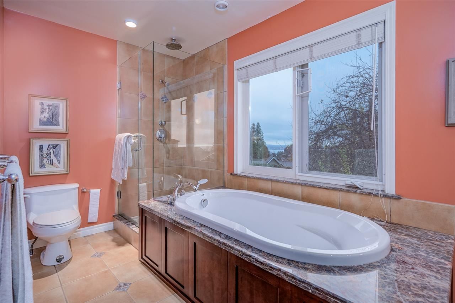
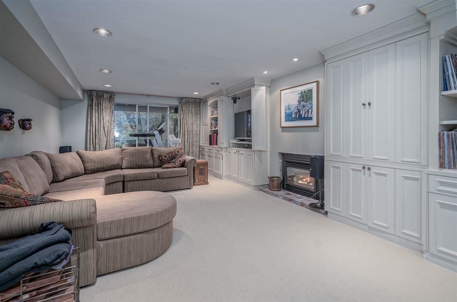
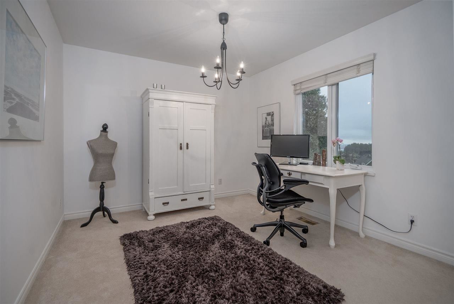
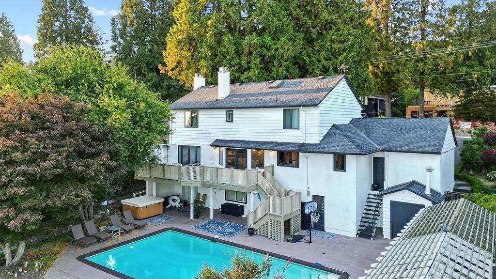
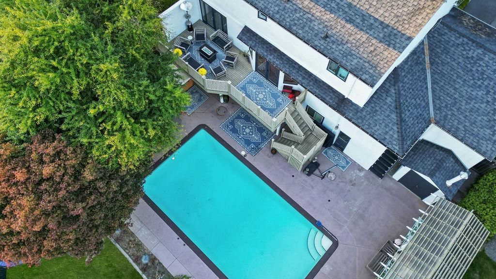
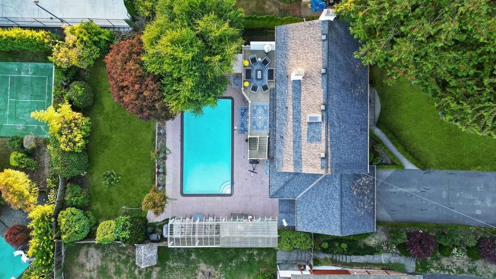
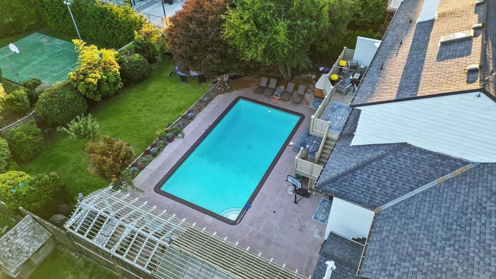
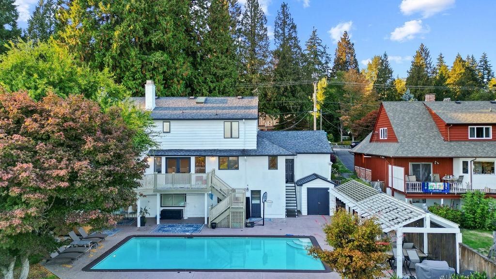
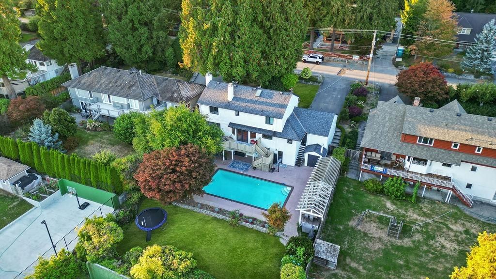
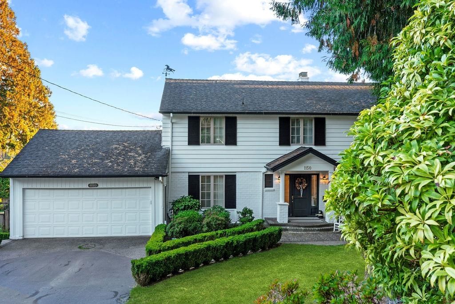
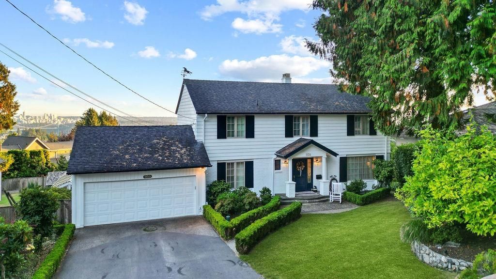
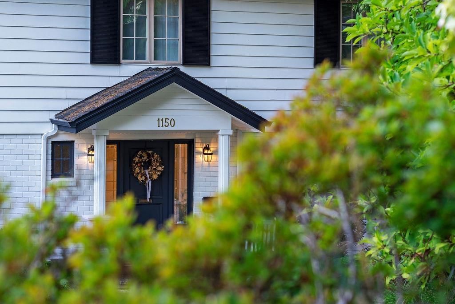
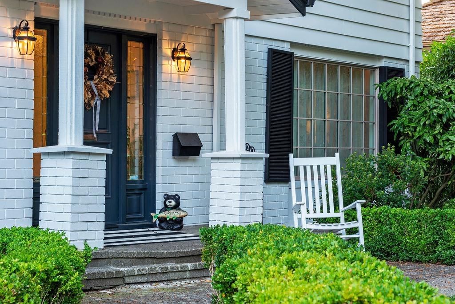
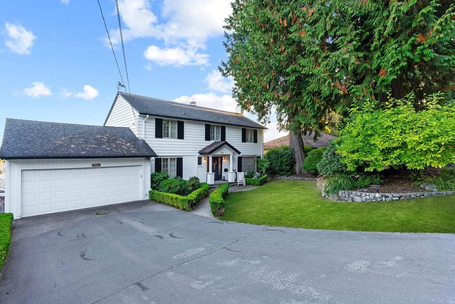
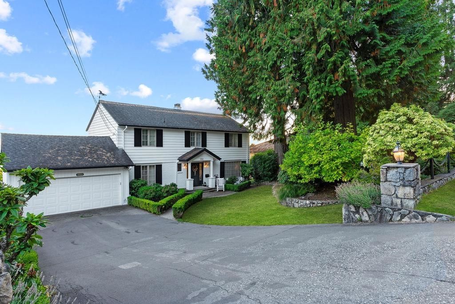
INCREDIBLE VIEWS with this tastefully lower British Property Cape Cod Classic on a a QUIET cul-de-sac street steps from Hollyburn Country Club, Capilano Golf Course and Sentinel Secondary School. SOUTH SIDE SUN DRENCHED almost 13,000 square lot drenched with AMAZING BACK YARD with AMAZING SWIMMING POOL staring at the LIONS GATE BRIDGE, DOWNTOWN AND OCEAN. The spacious kitchen, family room have great transitions to a large sundeck overlooking the private entertainer's dream backyard. The formal living room features a wood burning fireplace and lovely oak floors. 4 bedrooms upstairs, including a larger primary bedroom. Downstairs includes a large rec room, an extra bedroom with double car garage to make this 3,500 square foot home worth having a look at!
Interior Details
Exterior Details
More Information
Property
Parking
This REALTOR.ca listing content is owned and licensed by REALTOR® members of The Canadian Real Estate Association.