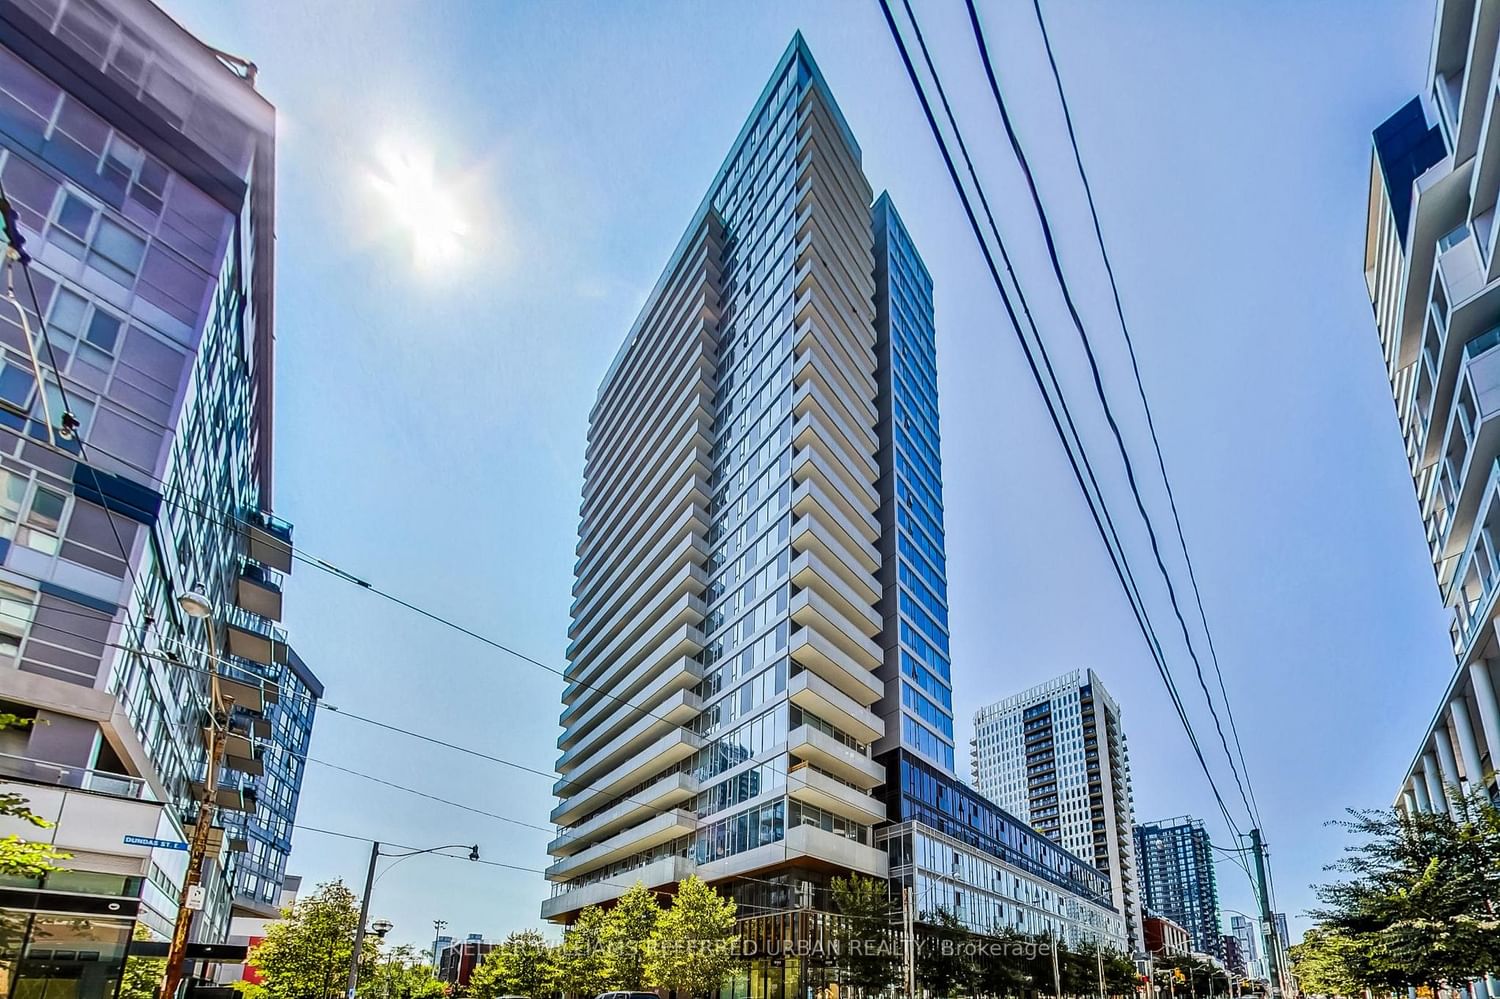
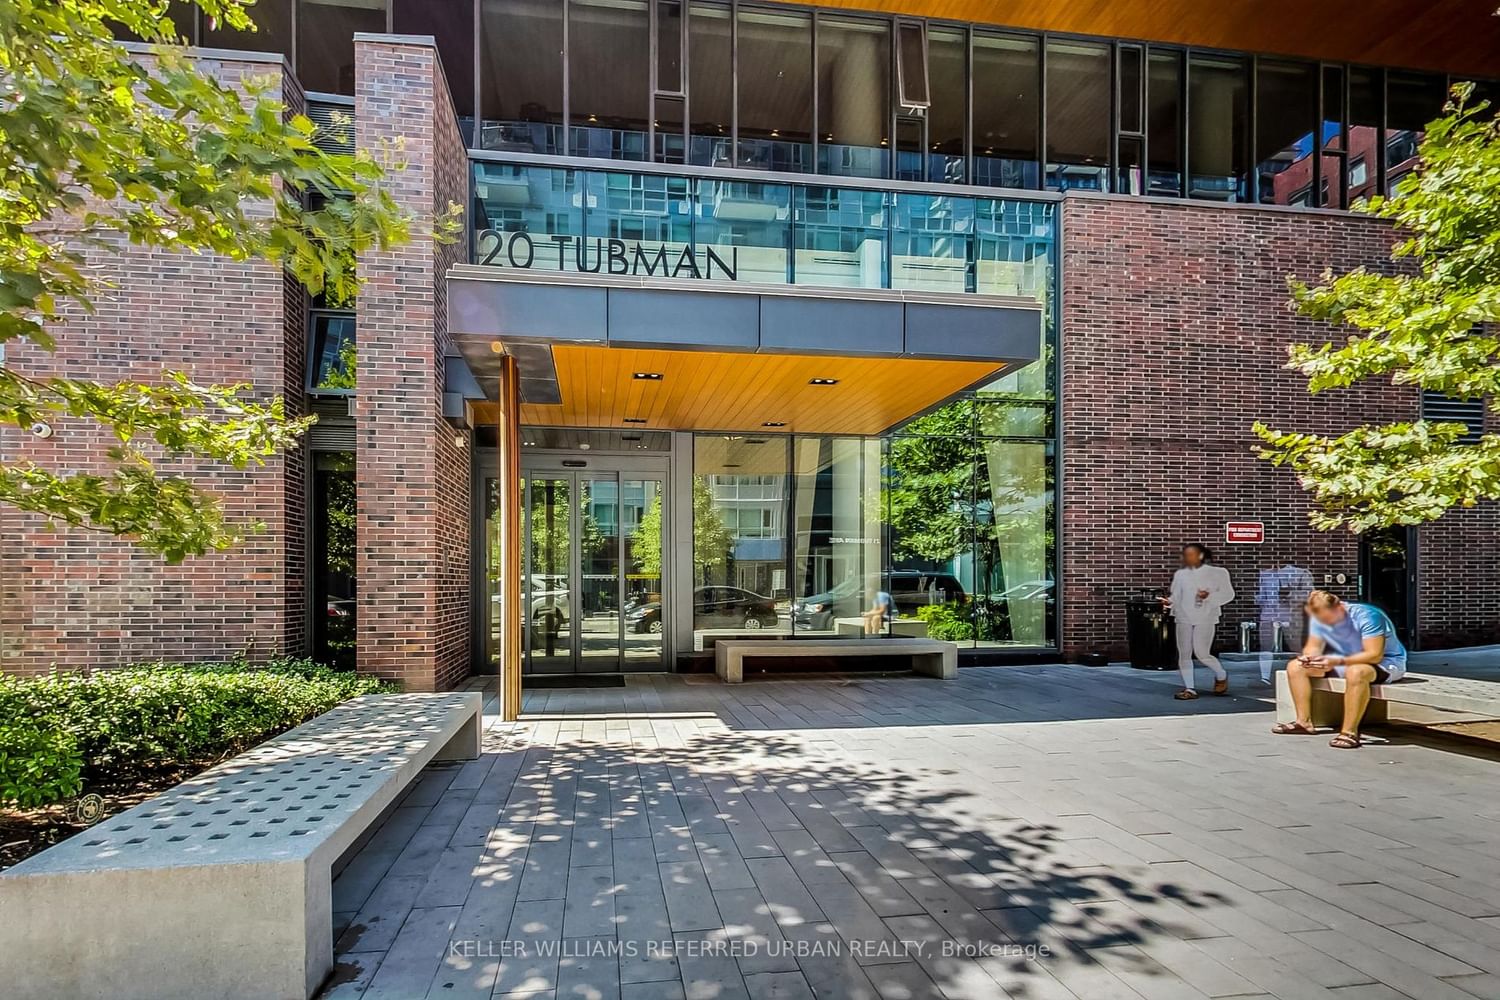
#1006 20 Tubman Avenue, Toronto, ON M5A0M8


Property Overview
- Apartment Home Type
- Low Rise Apartment Building Type
- Regent ParkCommunity
- 2 Beds
- 1 Full Baths
- Air Conditioning (Central) Cooling
- 0 Half Baths
- 1 Parking Space(s)
- 2025 Year Built
- $2,130 Property Taxes
- C7034630 MLS® #
- $1,047 Price / Sqft
Get instant answers about this home
Sale Analysis
Auto-generatedThis 2-bedroom, 1-bathroom low rise apartment in Regent Park sold for $628,000.
How did this sale price compare with similar homes?
Based on 94 comparable sales, the sold price of $628,000 is approximately 2.6% below the $645,000 benchmark.
How long did this home take to sell?
The home sold after 38 days on the market, shorter than the 46 days average for comparable sales.
What does this mean for the local market?
Comparable sales in Regent Park averaged 103.4% of list price, or 3.4% above list.
How close was the final sale price to the list price?
The home sold for $628,000, which is 4.6% below the asking price of $658,000.
What kind of home is this?
This low rise apartment in Regent Park was built in 2025.
What are the key layout details of this home?
The home offers 2 bedrooms, 1 bathroom, approximately 600 sqft, and 1 parking space.
This analysis is automatically generated using available sales and market data. It may contain errors and should not be relied on as financial or legal advice.
Description
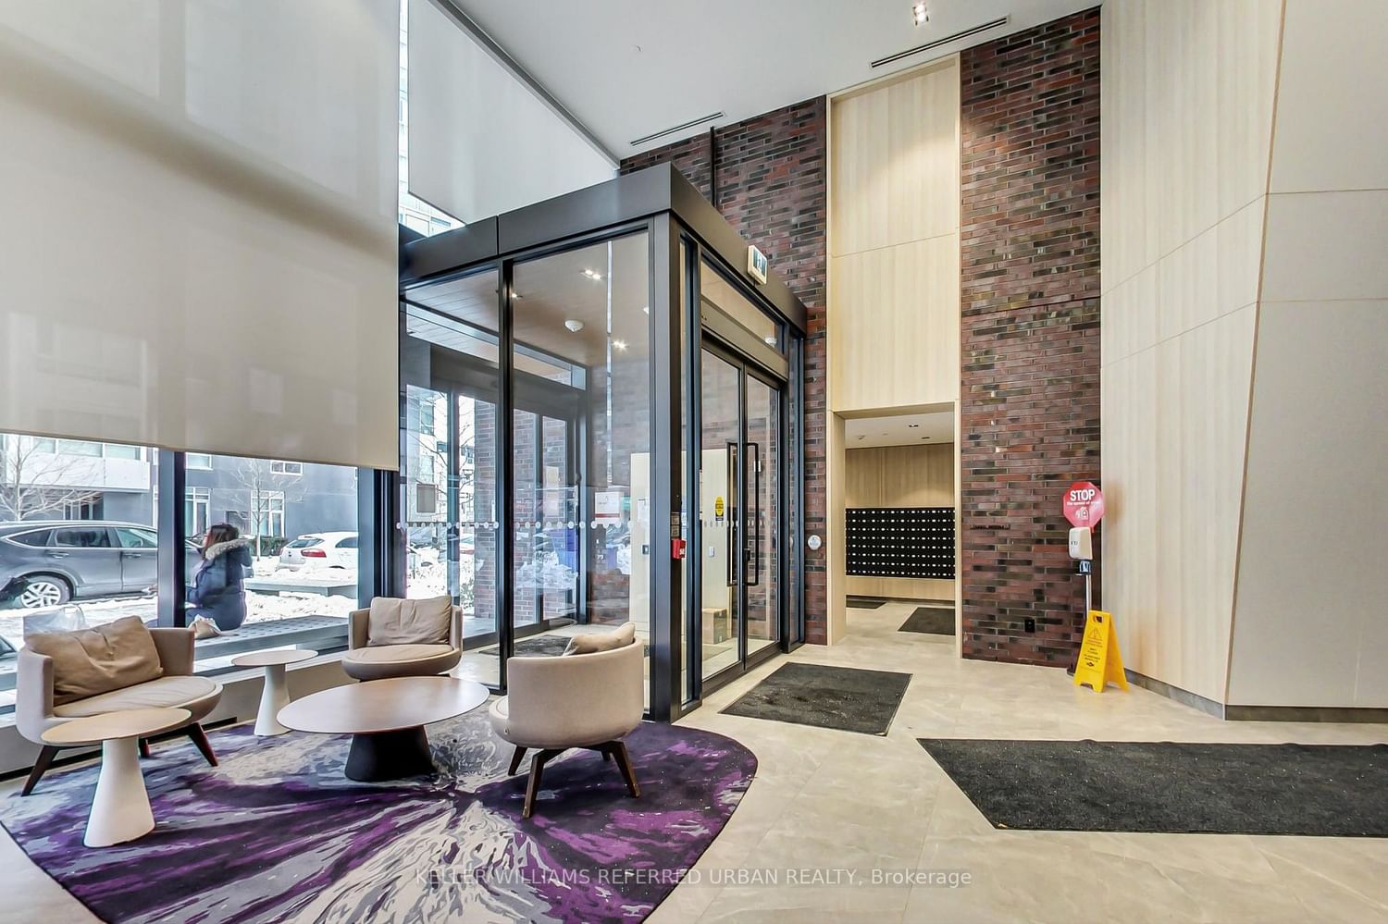
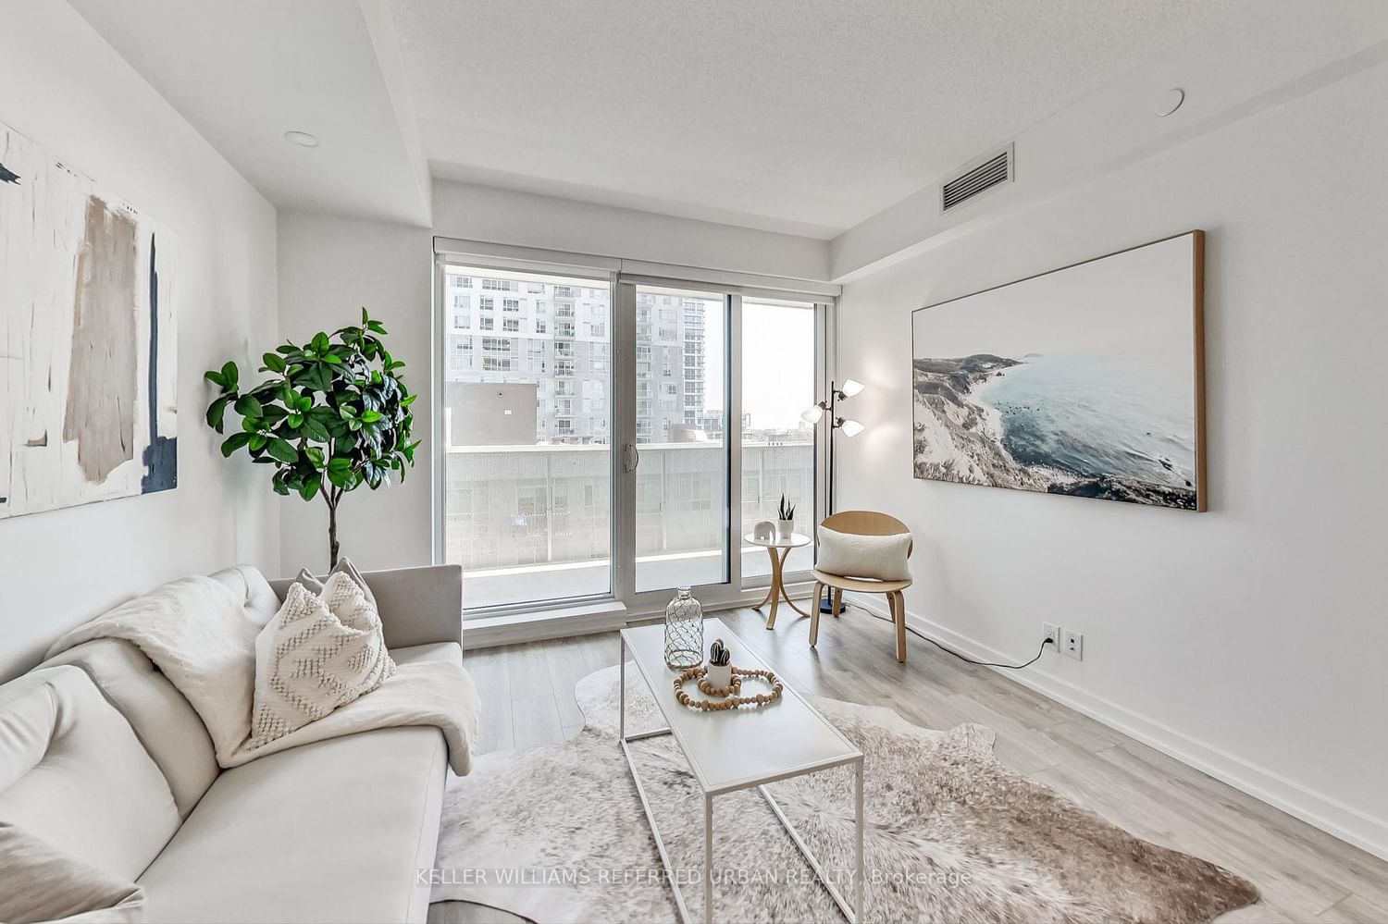
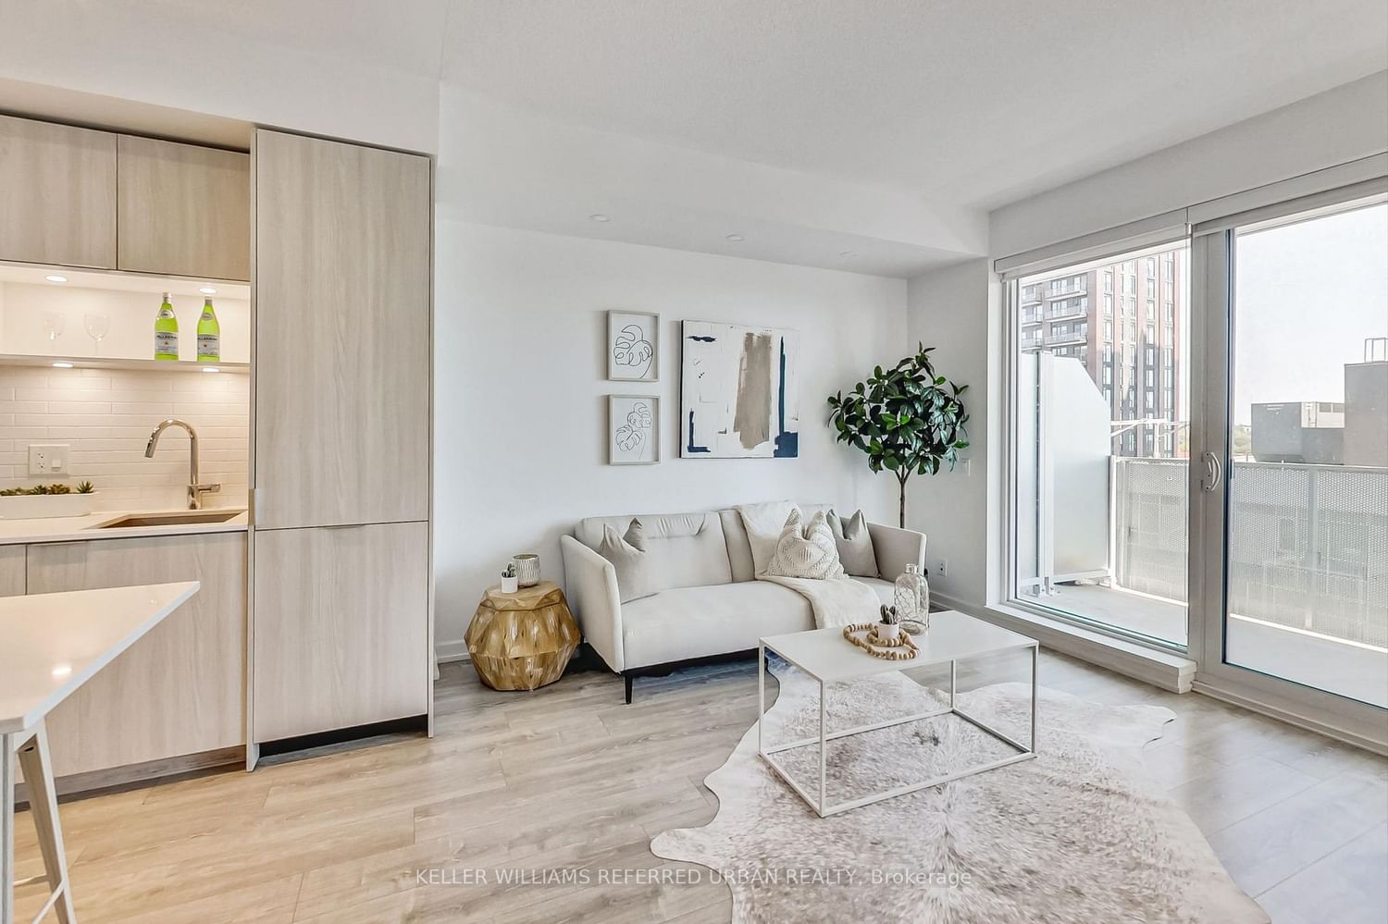
Welcome To The Wyatt By Daniels. Open Concept Luxury Living W/ Contemporary Vibe is a Must See! This 634 sqft* One Bed Plus Den Unit Will Surpass Expectations. Premium Finishes Throughout, Quartz Counter Top, Kitchen Island, Pot Lights with Dimmer to Set your Particular Mood. Efficient Layout, W/ Room to Live/Work and The Den can be made to a 2nd Bedroom (Murphy Bed) Top Notch Amenities: Party/Meeting Room, Gym,Theatre& Rock Climbing Wall. Walking Distance To Ttc Dundas,Queen,King Streetcar Access- Basketball Courts, Parks, Community Centre and More!
Interior Details
Exterior Details
More Information
Property
Strata Details
Parking
The information provided herein must only be used by consumers that have a bona fide interest in the purchase, sale or lease of real estate and may not be used for any commercial purpose or any other purpose.
Data is supplied by the Toronto Regional Real Estate Board (TRREB) MLS® System. TRREB is the owner of the copyright in its MLS® System. Data is deemed reliable but is not guaranteed accurate by TRREB. The trademarks MLS®, Multiple Listing Service® and the associated logos are owned by The Canadian Real Estate Association (CREA) and identify the quality of services provided by real estate professionals who are members of CREA. Used under license.
Data was last updated Friday, February 14, 2025, 1:28:16 AM UTC.