537 Eagleson Wynd, Edmonton, AB T6M0Y5
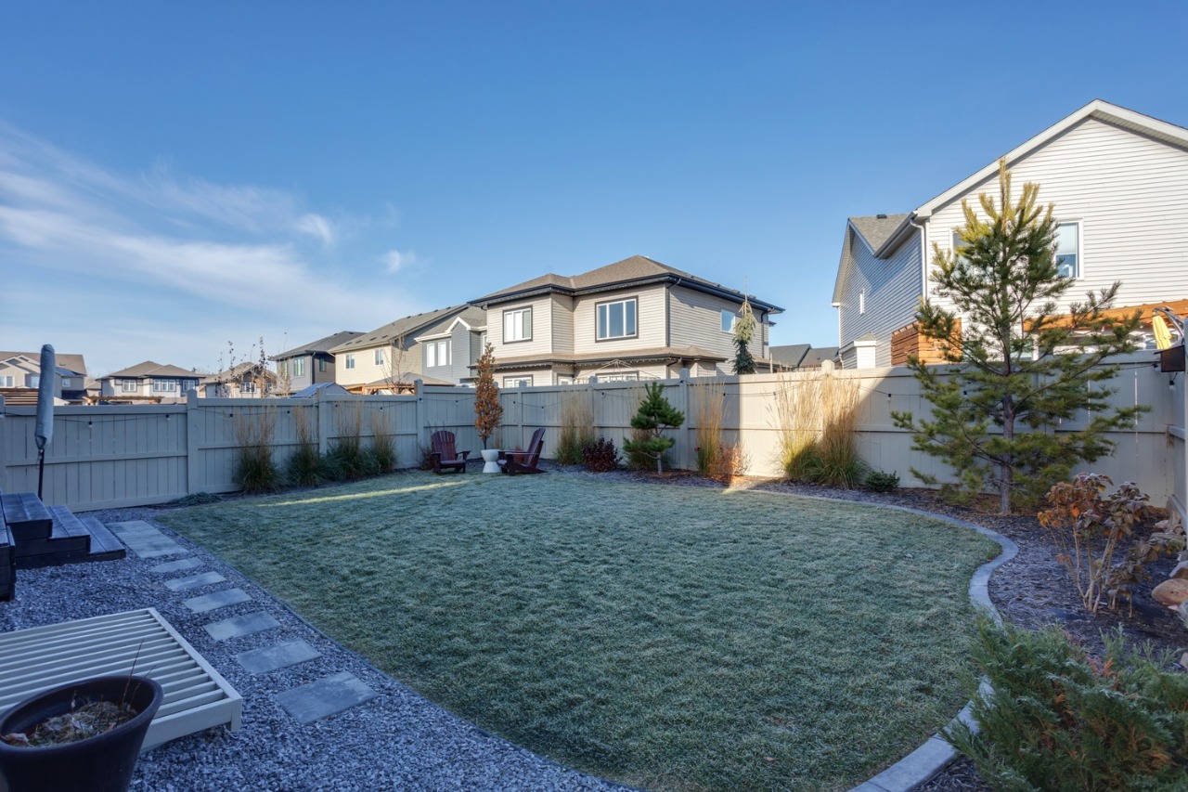
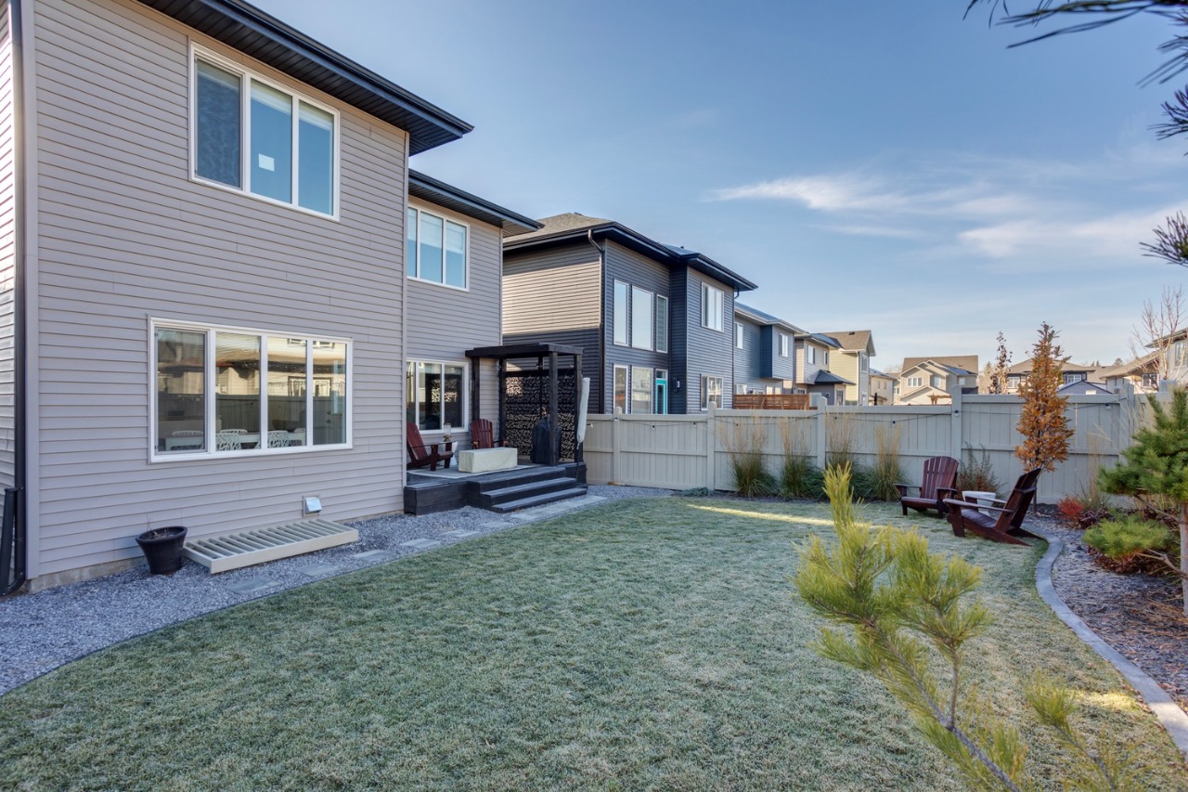
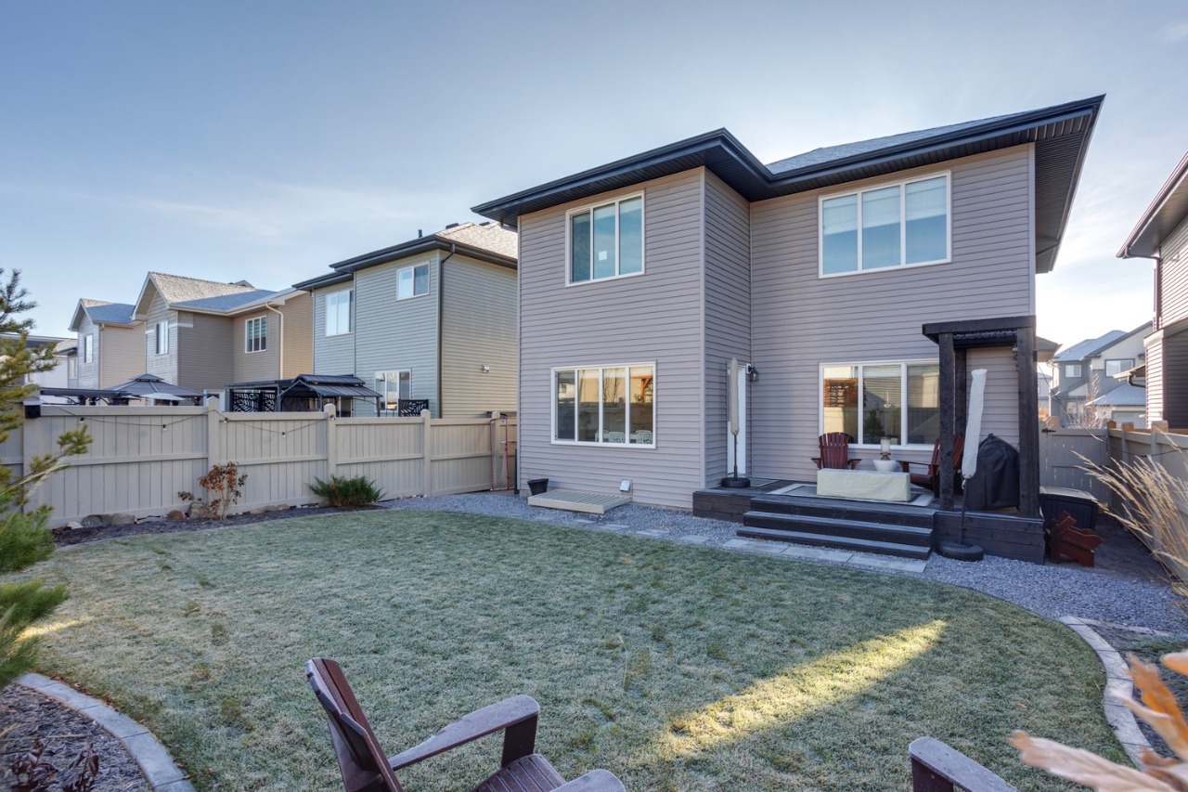
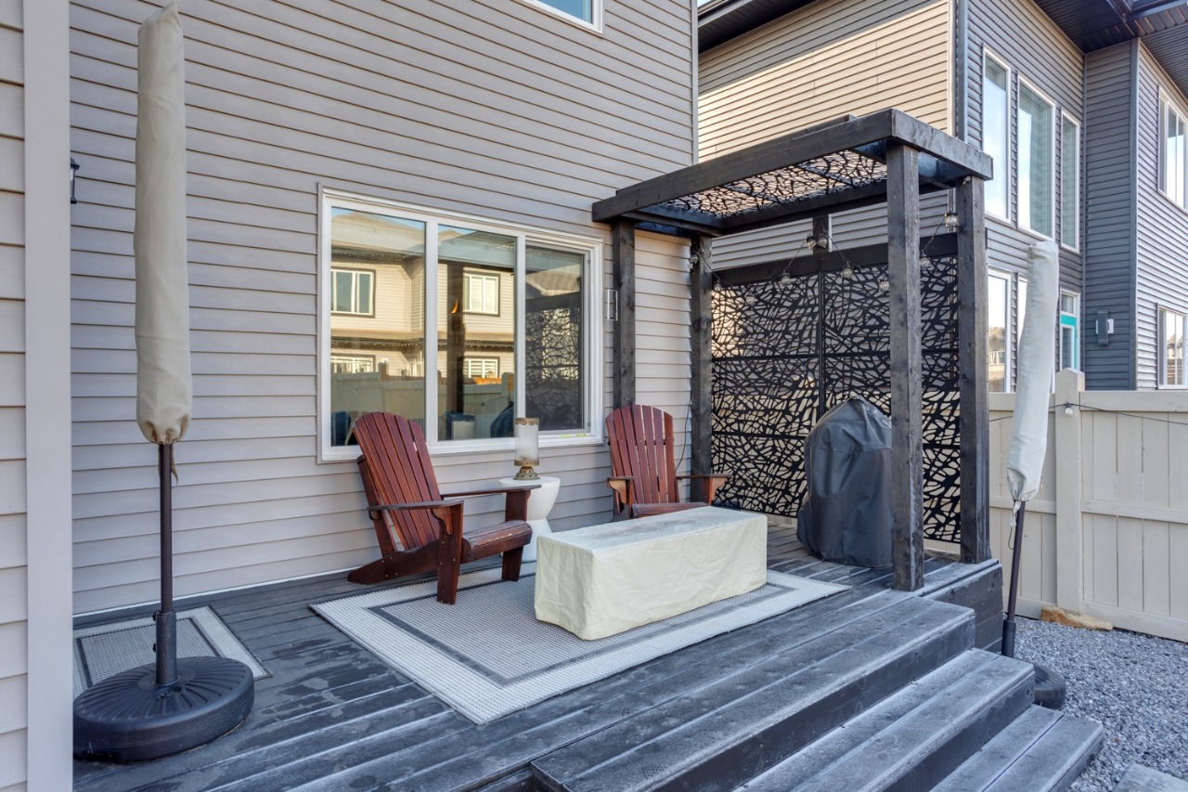
Property Overview
- Detached Home Type
- 900 sqft Garage Size
- House Building Type
- EdgemontCommunity
- 5 Beds
- Natural Gas Heating
- 3 Full Baths
- Air Conditioning (Central) Cooling
- 1 Half Baths
- 6 Parking Space(s)
- 2020 Year Built
- 94 days Time on Bōde
- E4365047 MLS® #
- 18368306 Bōde ID
- Two Storey Style
Get instant answers about this home
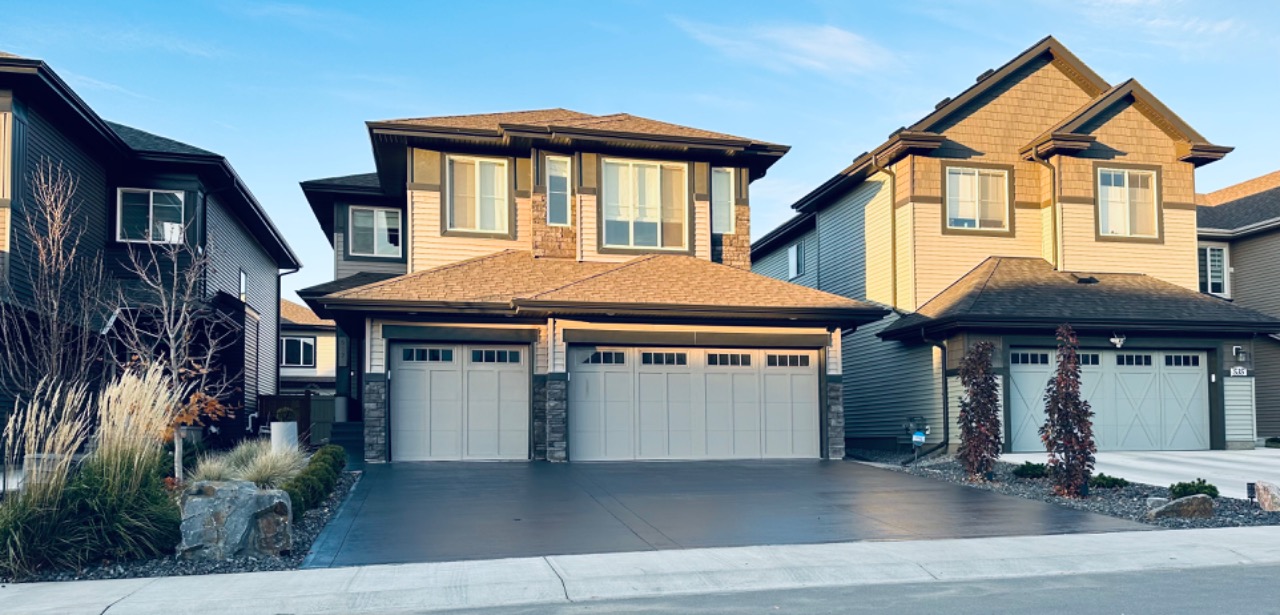
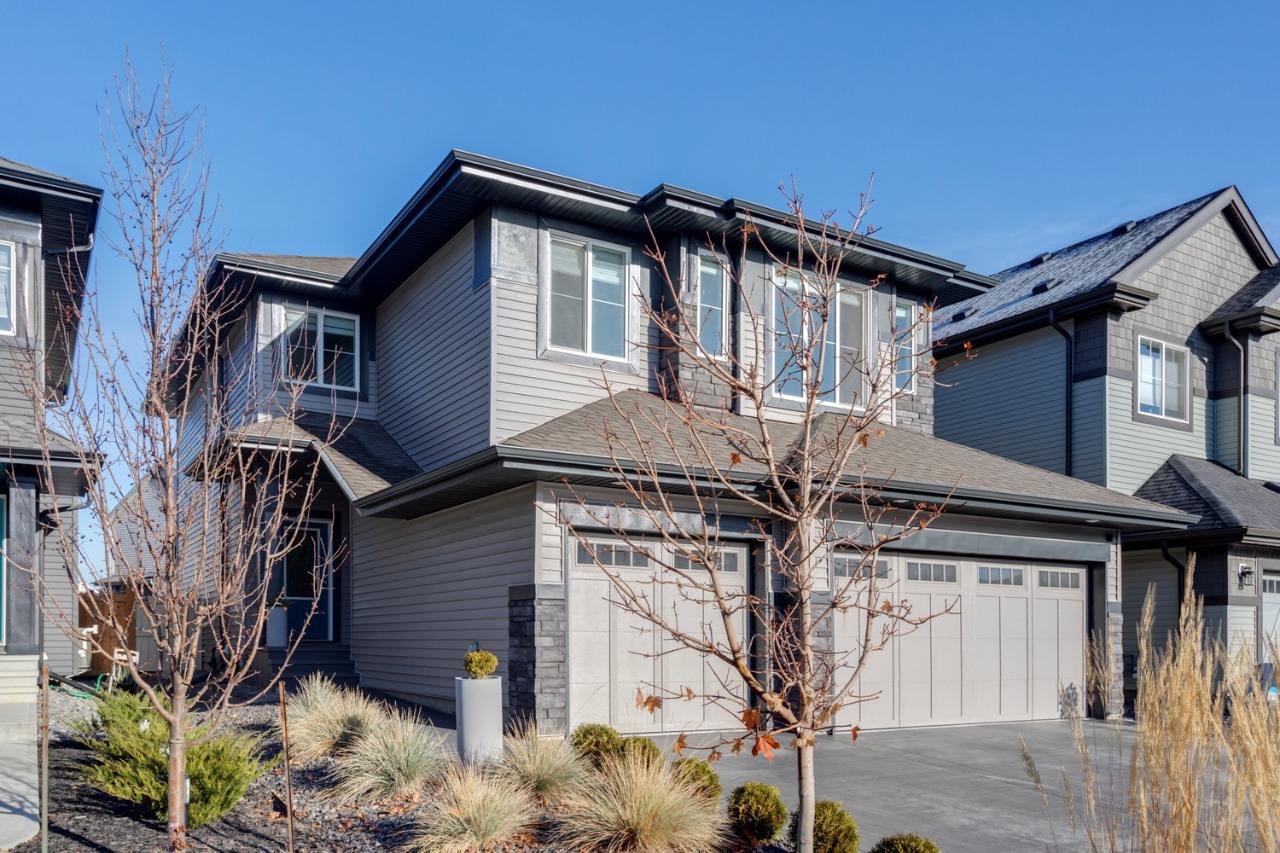
Over 3100sqft, 5 bedroom home nestled in the desirable neighbourhood of Edgemont, in Southwest Edmonton.
Description
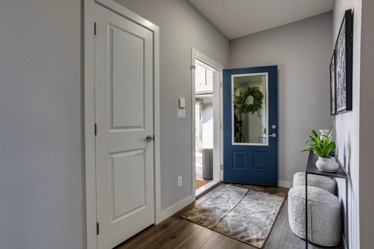
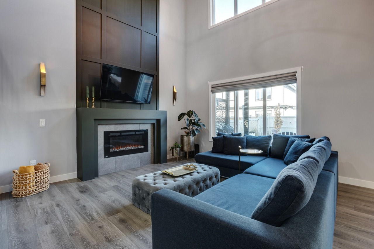
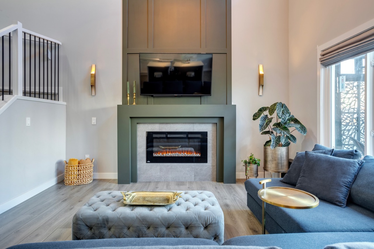
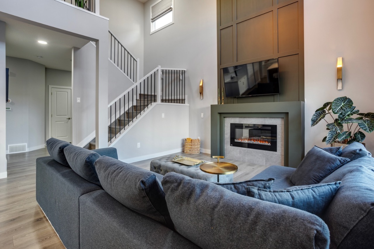
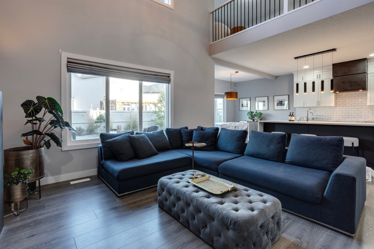
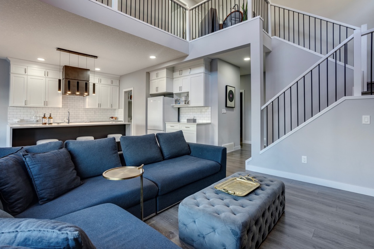
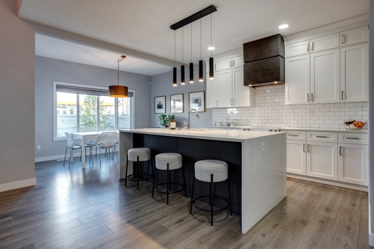
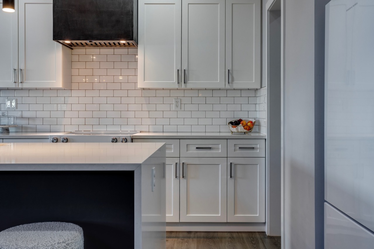
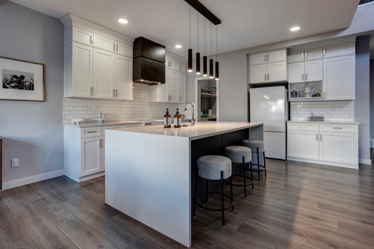
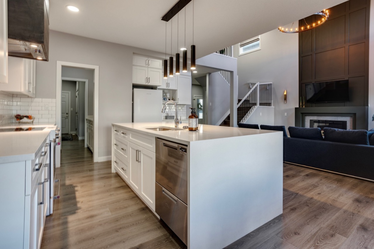
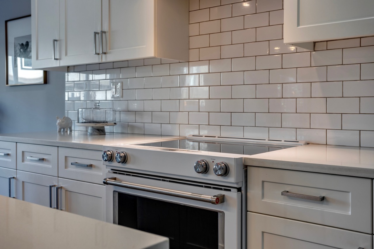
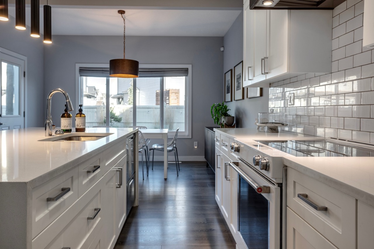
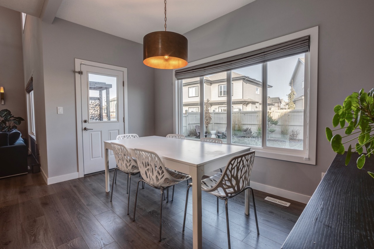
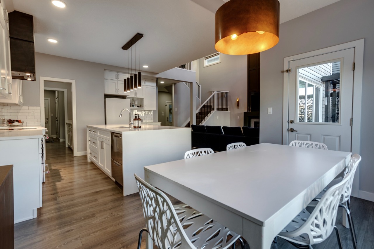
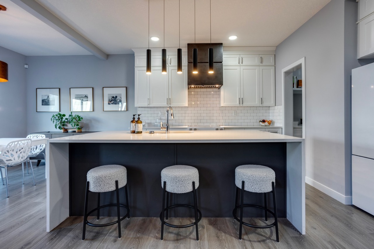
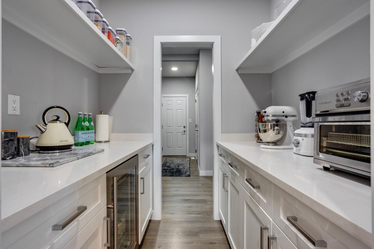
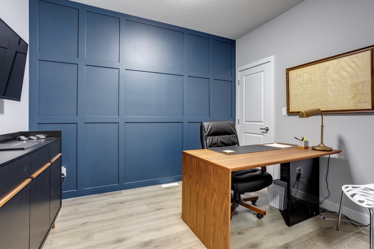
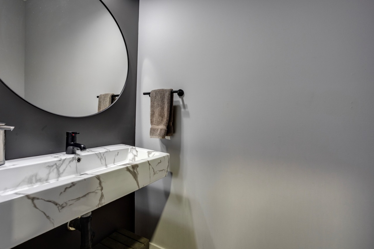
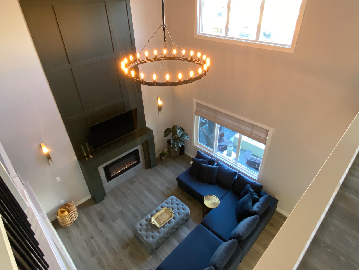
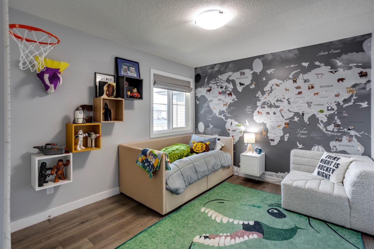
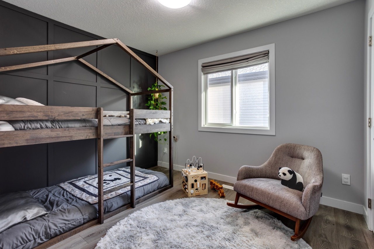
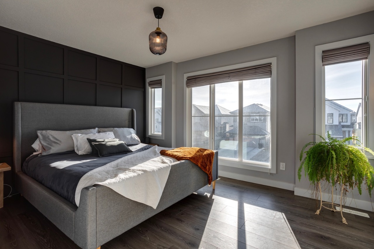
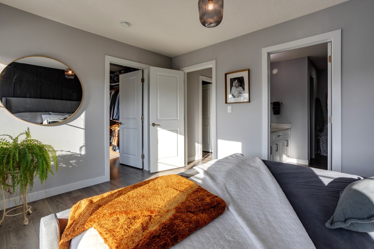
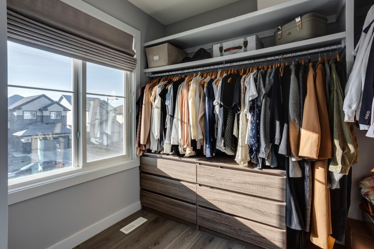
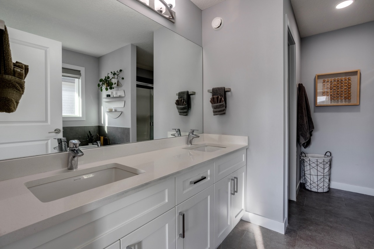
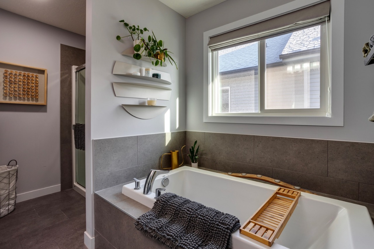
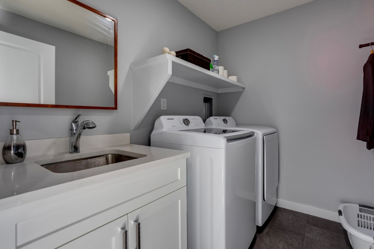
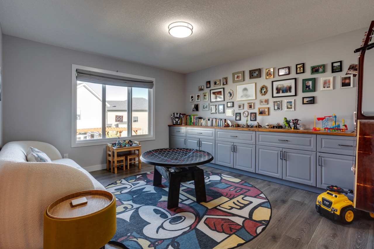
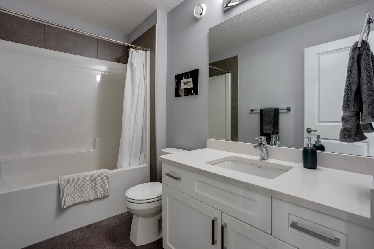
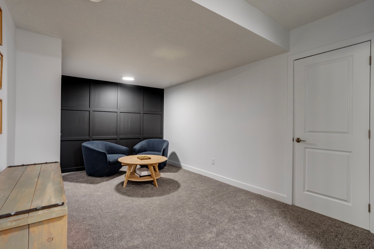
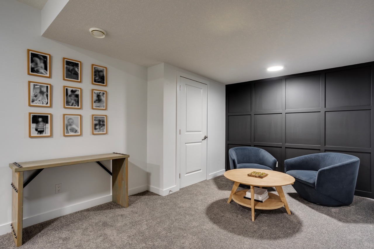
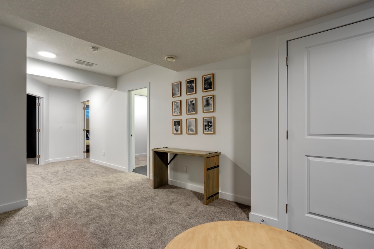
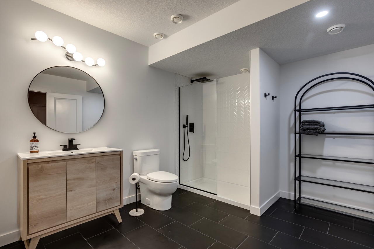
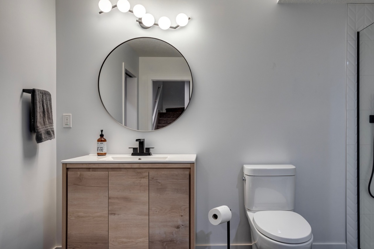

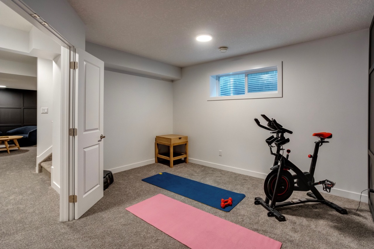
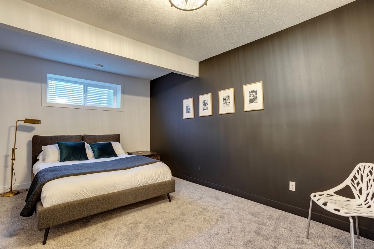
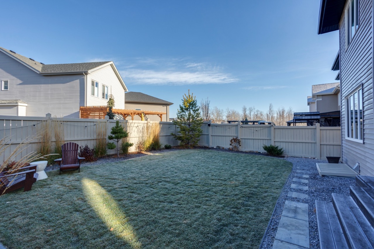
Over 3100sqft of completely finished living space in the secluded Edgemont Ravines! Introducing a 5 bedroom, 3.5 bathroom home with finished basement. This spacious home boasts a triple car garage, three living spaces, and a thoughtful layout. The main floor features an office, kitchen with a walk through pantry with bar fridge. and high end appliances including Fisher & Paykel fridge and dual drawer dishwasher, KitchenAid range, and a custom range hood. Across the large quartz waterfall island is a cozy family room with a beautiful fireplace feature and double height ceilings. Upstairs, there is a bonus room open to below, laundry room, and 3 bedrooms, including a bright master suite with ensuite and walk in closet. Downstairs, the finished basement offers 2 additional bedrooms, bathroom, storage room, and a third living space. Close to amenities: West Edmonton mall, ski hills, airport and in a community built with families in mind. Seller to offer title insurance in lieu of RPR.
Interior Details
Exterior Details
More Information
Property
Parking
Utilities
Disclaimer: MLS® System Data made available from the REALTORS® Association of Edmonton. Data is deemed reliable but is not guaranteed accurate by the REALTORS® Association of Edmonton.
Copyright 2026 by the REALTORS® Association of Edmonton. All Rights Reserved. Data was last updated Saturday, October 10, 2026, 8:35:30 PM UTC.