1411 Chartwell Drive, Vancouver (West), BC V7S2R7









Property Overview
- Detached Home Type
- House Building Type
- 14375 Sqft Lot Size
- ChartwellCommunity
- 6 Beds
- Natural Gas Heating
- 7 Full Baths
- 2 Half Baths
- 6 Parking Space(s)
- 2017 Year Built
- — Property Taxes
- 1033 days Days on Market
- R2828807 MLS® #
- $1,127 Price / Sqft
- Two Storey Style
Get instant answers about this home
Sale Analysis
Auto-generatedThis 6-bedroom, 8-bathroom house in Chartwell is listed at $7,998,000.
How does the asking price of $7,998,000 compare with similar homes nearby?
The asking price of $7,998,000 is 56% above the local comparable-sales benchmark of $5,128,100.
How does time on market compare with similar homes?
This property has been on the market for 1032 days, which is longer than the comparable average of 130 days.
What does this mean for the local market?
In Chartwell, comparable homes are averaging 90.4% of list price.
What kind of home is this?
This is a house located in Chartwell, built in 2017.
What are the key layout details of this home?
The home features 6 bedrooms, 8 bathrooms, and spans 7,099 sqft with 6 parking spaces.
This analysis is automatically generated using available sales and market data. It may contain errors and should not be relied on as financial or legal advice.
Description
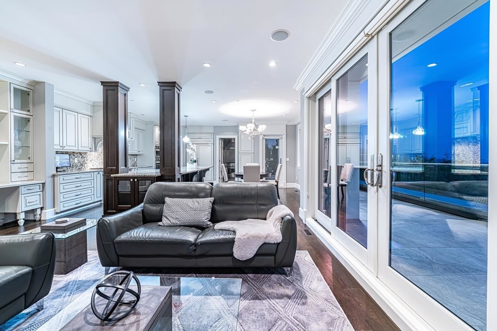
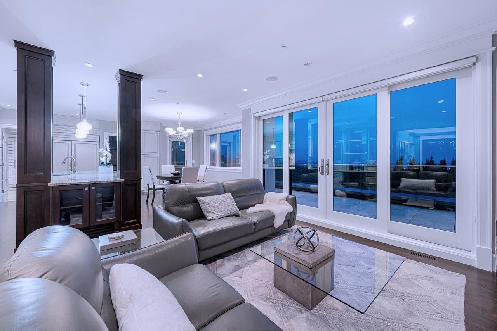
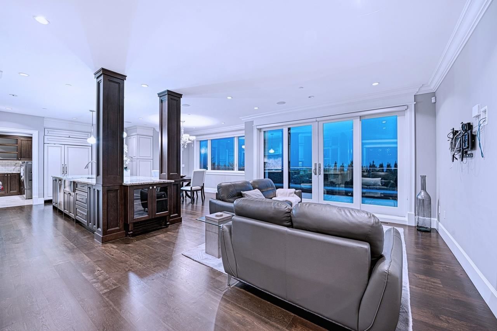
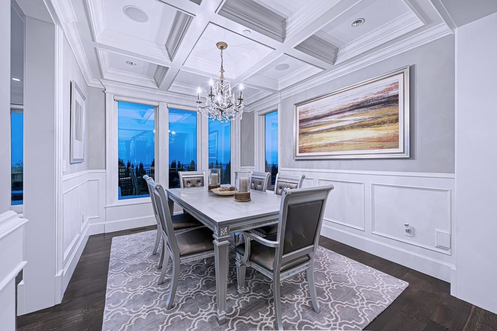
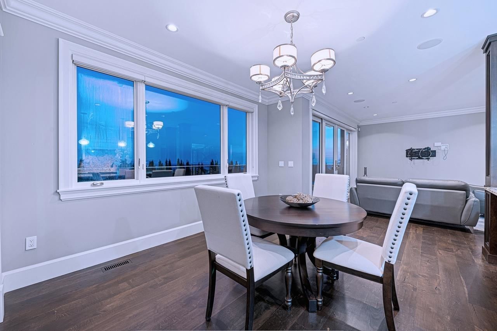
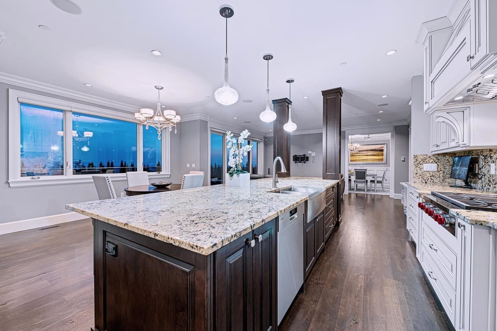
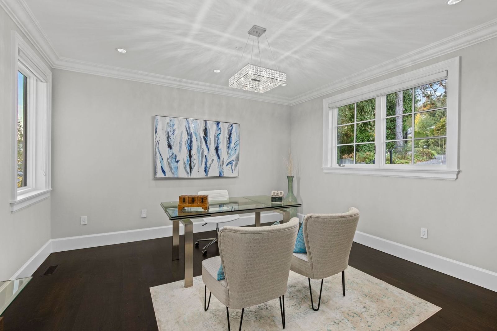
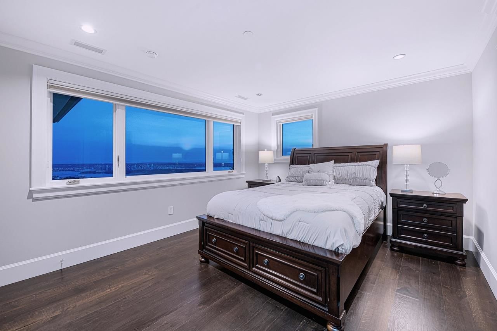
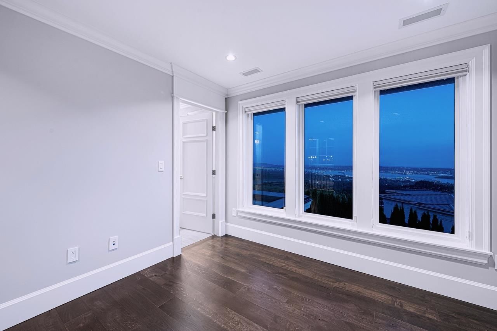
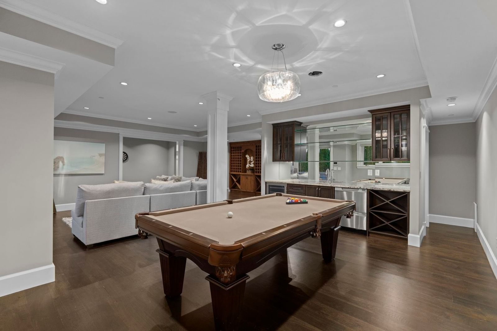
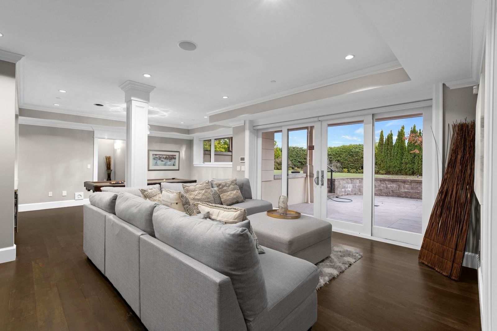
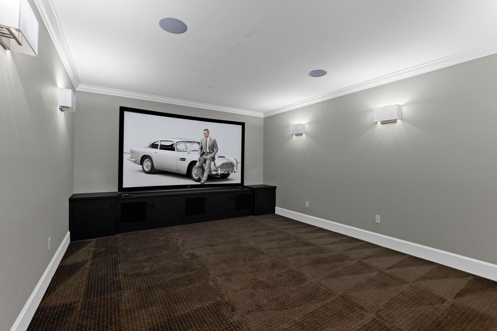
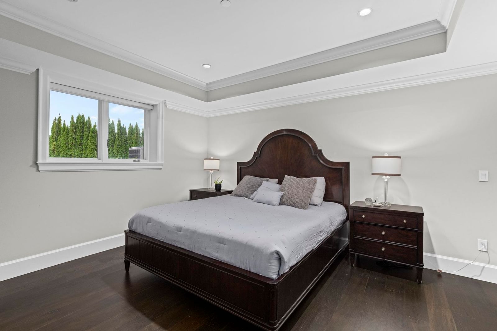
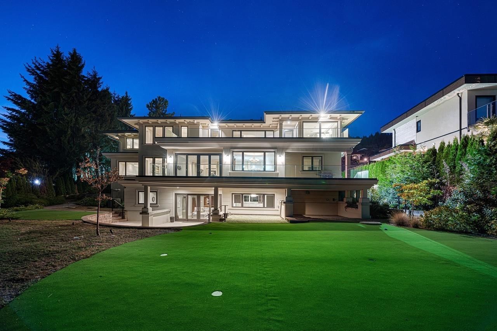
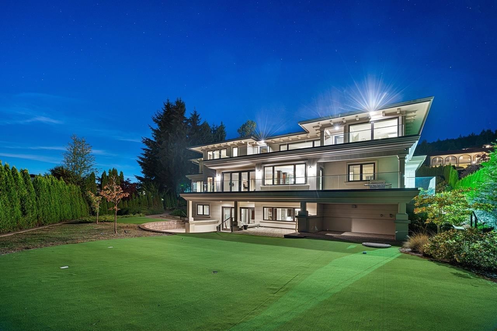
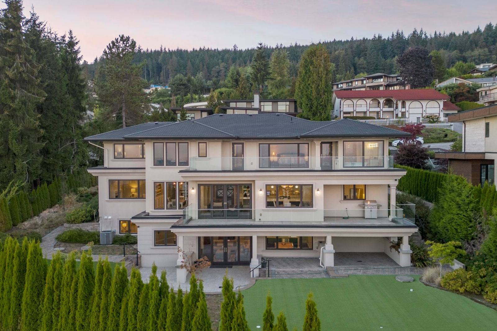
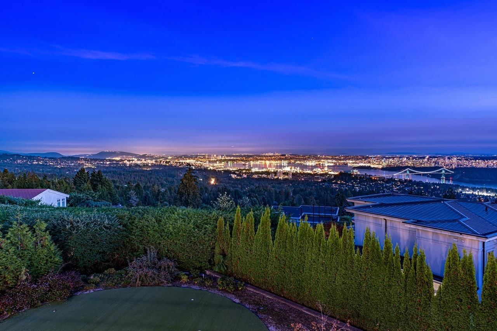
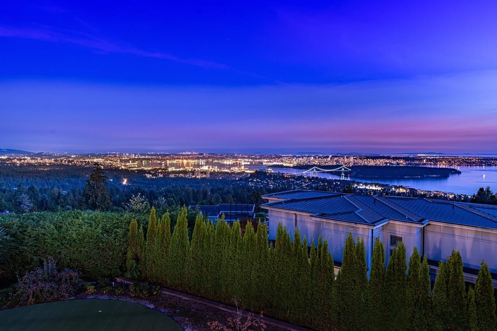
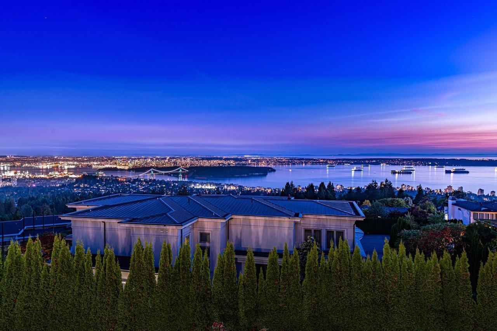
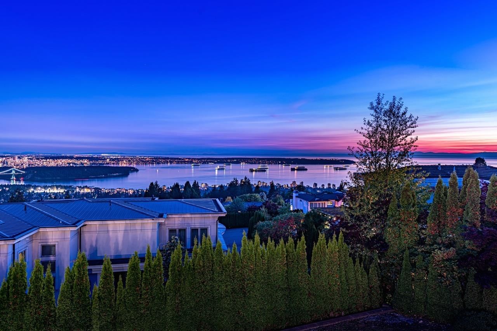
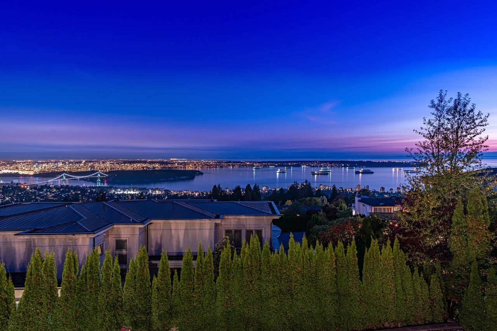
This custom built home in prestigious Chartwell has breathtaking and unobstructed view of city and ocean, from Mt. Baker to Vancouver Island. Exquisite design, engineering and craftsmanship. This amazing home extends luxury by 6,439 sq. ft. of living space and 14,224 sq. ft. of land space. A custom elevator providing access to 6 ensuited Bedrooms up and 8 bathrooms. Control 4 Smart Home System, HRV, A/C, radiant heating, Sub-Zero and Bosch appliances, home theatre, and an outdoor mini golf course are only some of the features that put this property into a new category of luxury homes. Open House on Saturday 2pm - 4pm, November 4th.
Interior Details
Exterior Details
More Information
Property
Parking
This REALTOR.ca listing content is owned and licensed by REALTOR® members of The Canadian Real Estate Association.