10 Pine Hill Drive, Springwater, ON L0L2K0
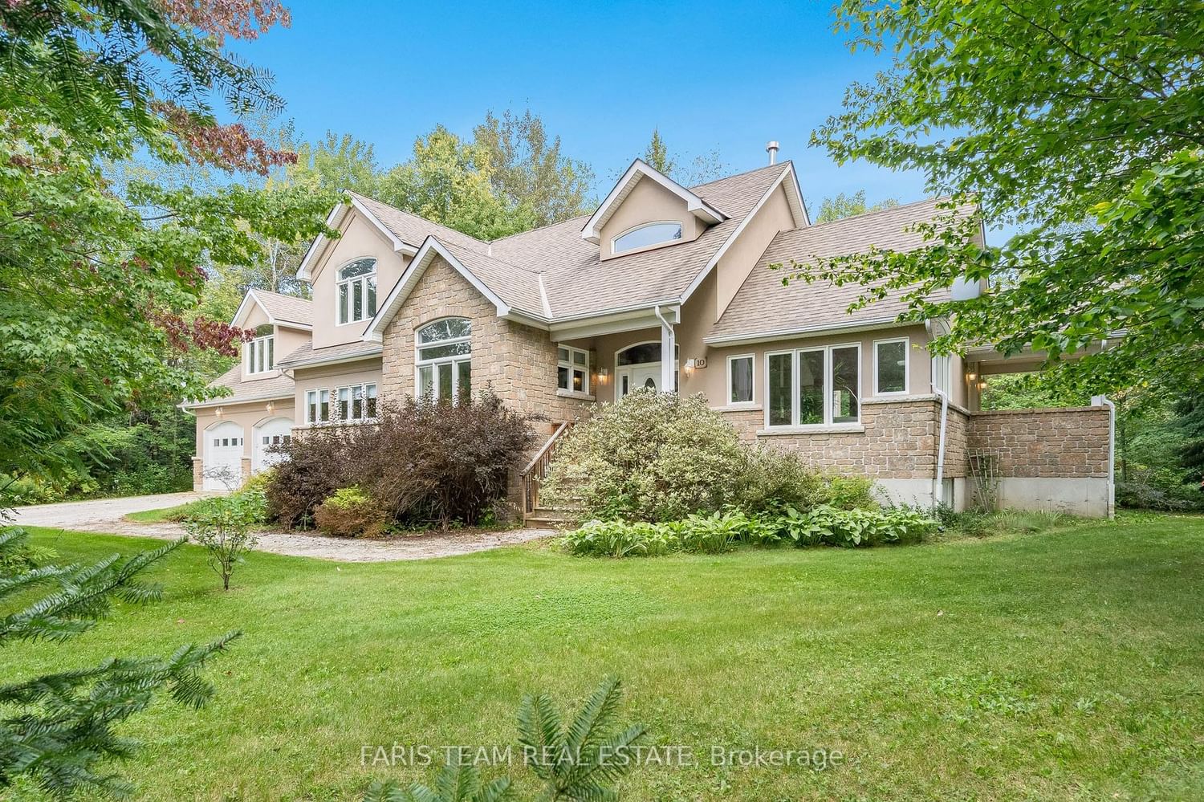
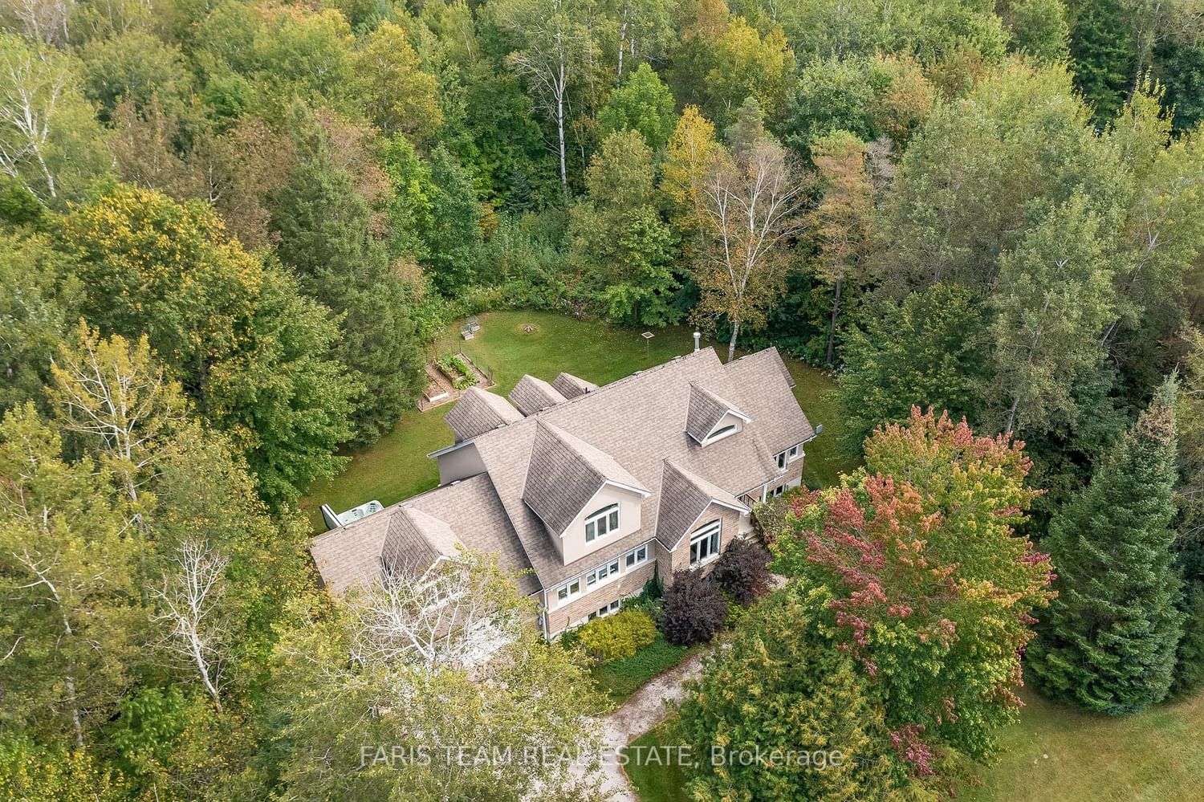
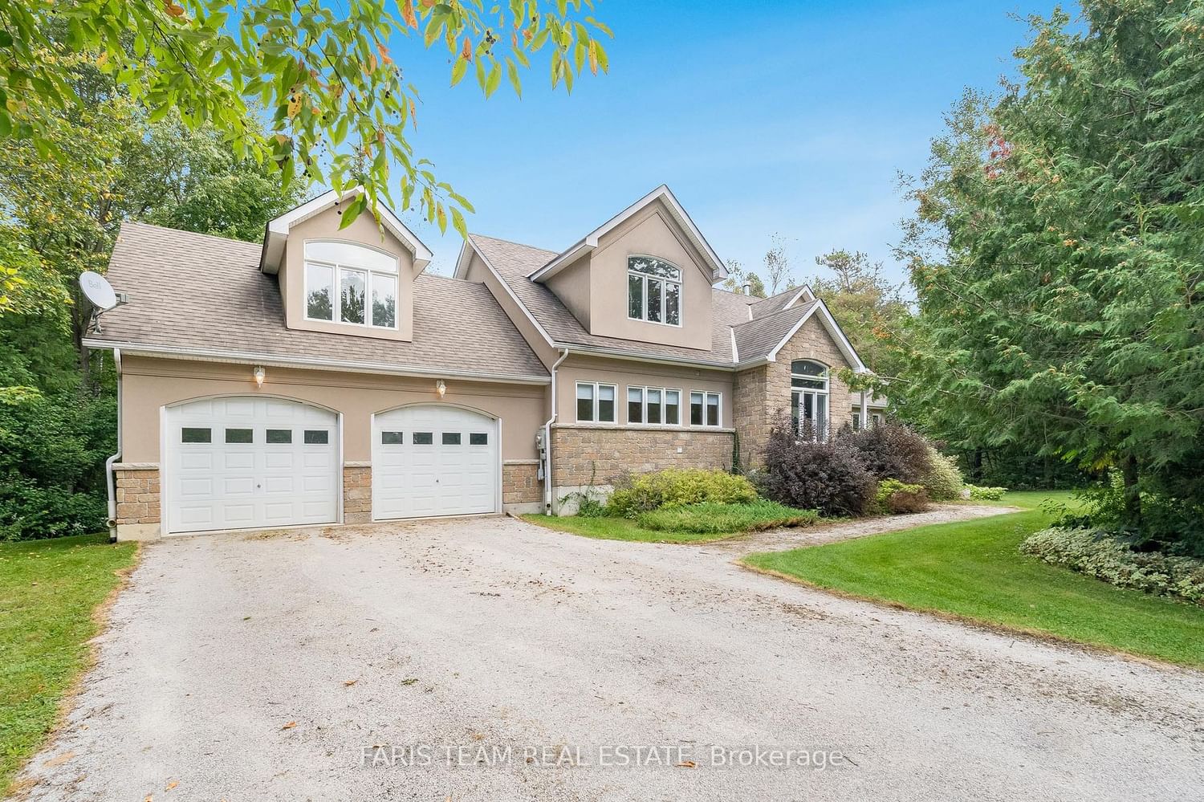
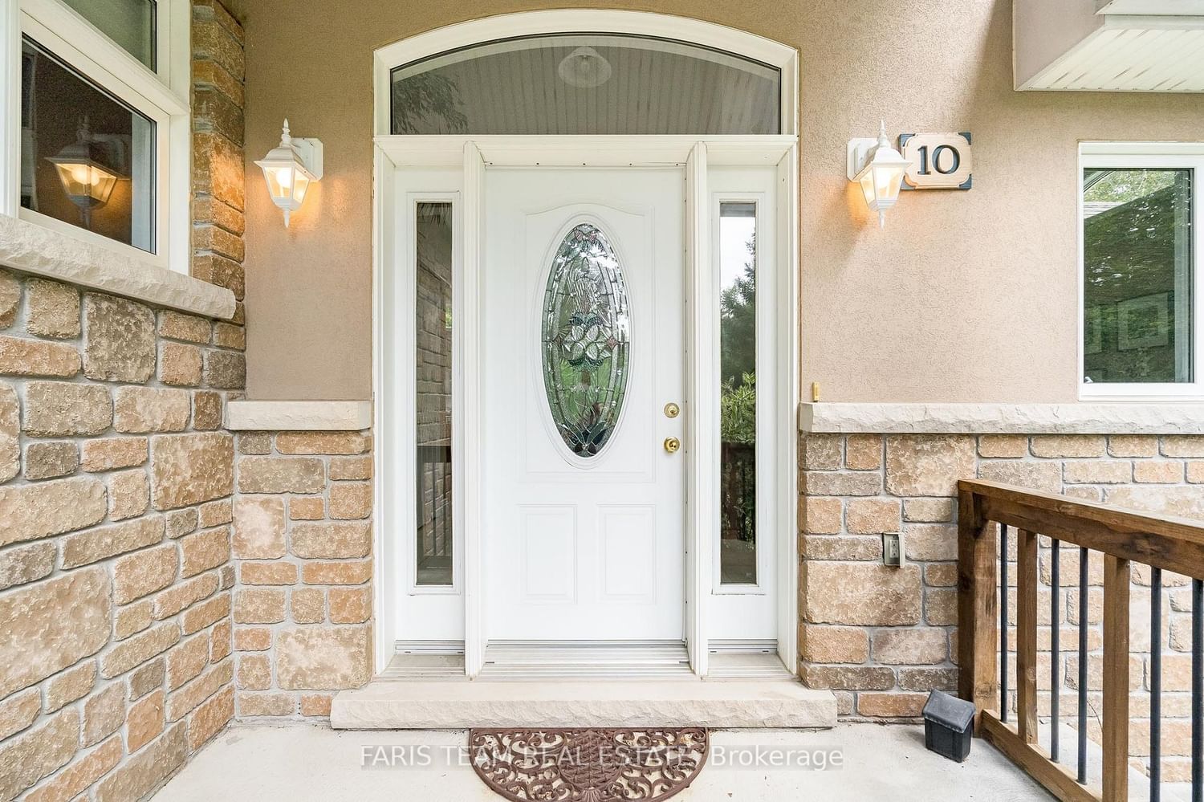


Property Overview
- Detached Home Type
- House Building Type
- 1.39 Acres Lot Size
- PhelpstonCommunity
- 3 Beds
- 3 Full Baths
- Air Conditioning (Central) Cooling
- 0 Half Baths
- 8 Parking Space(s)
- 2009 Year Built
- $4,796 Property Taxes
- S6814938 MLS® #
- $609 Price / Sqft
- Bungalow Style
Get instant answers about this home
Sale Analysis
Auto-generatedThis 3-bedroom, 3-bathroom house in Phelpston sold for $1,218,000.
How did this sale price compare with similar homes?
Based on 35 comparable sales, the sold price of $1,218,000 is approximately 38% above the $882,000 benchmark.
How long did this home take to sell?
The home sold after 62 days on the market, shorter than the 85 days average for comparable sales.
How close was the final sale price to the list price?
The home sold for $1,218,000, which is 6.3% below the asking price of $1,299,999.
What does this mean for the local market?
Comparable sales in Phelpston averaged 95.7% of list price, or 4.3% below list.
What kind of home is this?
This house in Phelpston was built in 2009.
What should I know about the basement and mechanical systems?
The home has a full basement and central air conditioning.
This analysis is automatically generated using available sales and market data. It may contain errors and should not be relied on as financial or legal advice.
Description
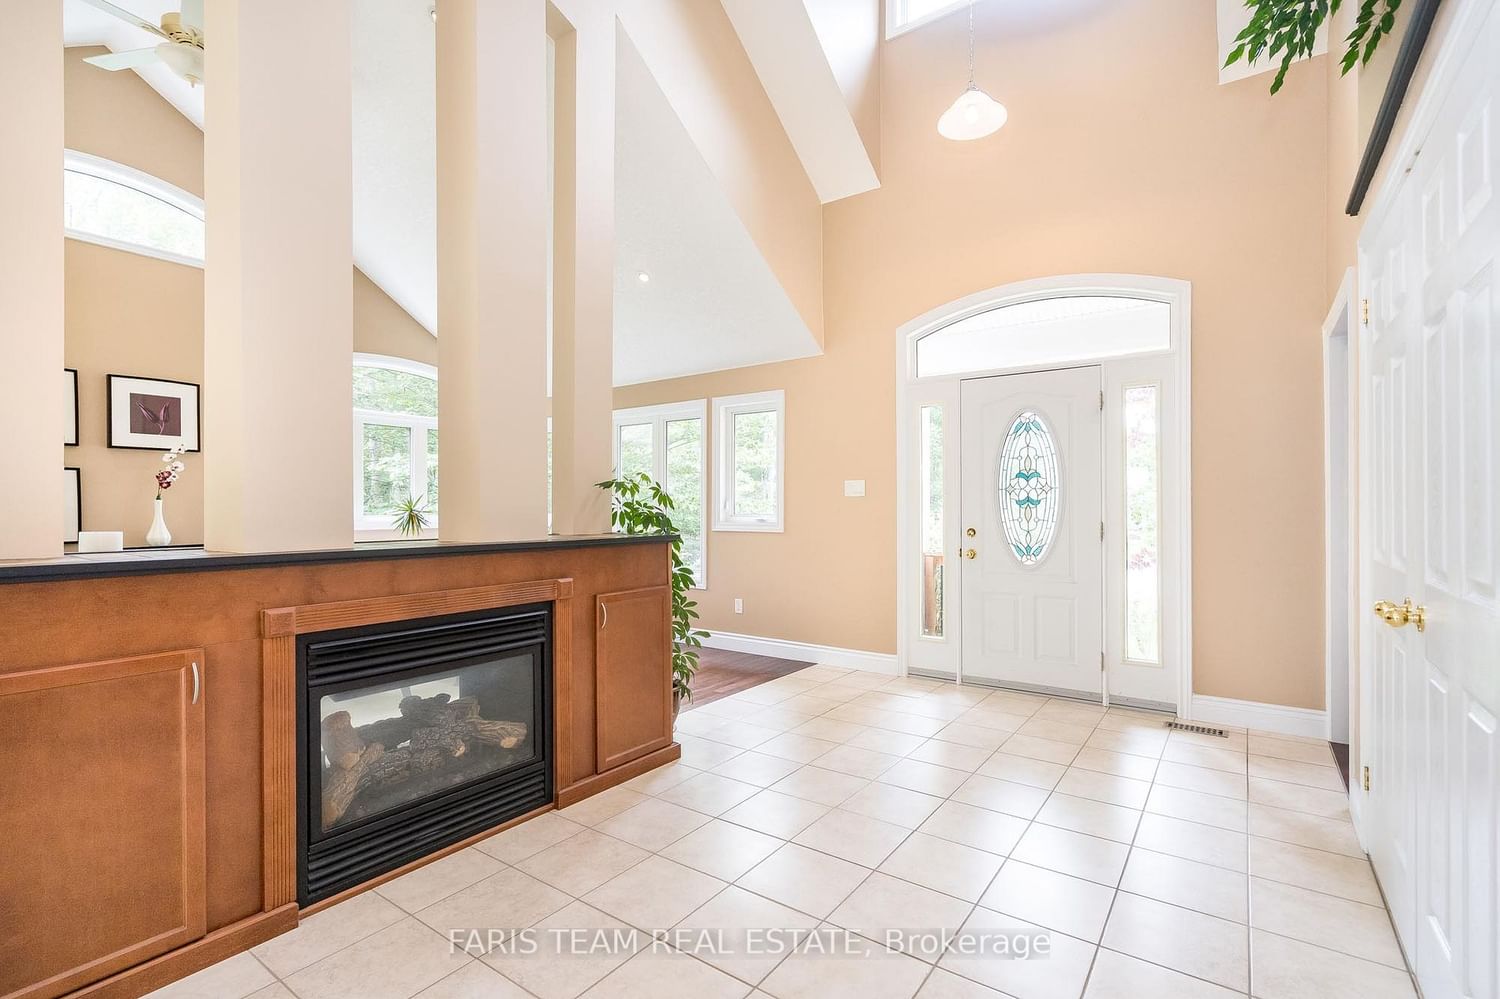
Top 5 Reasons You Will Love This Home: 1) Immaculate family home highlighting an abundance of natural light, soaring 26' ceilings, and a functional layout presenting a kitchen with a centre island and a dual-sided fireplace 2) Conveniently located main-level primary bedroom suite showcasing two walk-in closets and a 4-piece ensuite 3) Added benefit of ample storage space and an unspoiled basement, with the opportunity to create additional living space 4) 600-square-foot bonus room above the attached garage, awaiting finishing touches 5) Fabulous location, presenting an incredible rural oasis, just a short drive to local amenities and Highway 400 access. 2,422 fin.sq.ft. Age 18. Visit our website for more detailed information.
Interior Details
Exterior Details
More Information
Property
Parking
The information provided herein must only be used by consumers that have a bona fide interest in the purchase, sale or lease of real estate and may not be used for any commercial purpose or any other purpose.
Data is supplied by the Toronto Regional Real Estate Board (TRREB) MLS® System. TRREB is the owner of the copyright in its MLS® System. Data is deemed reliable but is not guaranteed accurate by TRREB. The trademarks MLS®, Multiple Listing Service® and the associated logos are owned by The Canadian Real Estate Association (CREA) and identify the quality of services provided by real estate professionals who are members of CREA. Used under license.
Data was last updated Friday, February 14, 2025, 1:37:31 AM UTC.