5949 Marine Drive, Vancouver (West), BC V7W2S1


Property Overview
- Detached Home Type
- House Building Type
- 14375 Sqft Lot Size
- NoneCommunity
- 5 Beds
- Electric Heating
- 4 Full Baths
- 0 Half Baths
- 2 Parking Space(s)
- 1995 Year Built
- $6,891 Property Taxes
- 1179 days Days on Market
- R2792367 MLS® #
- $985 Price / Sqft
- Three Storey Style
Get instant answers about this home
Sale Analysis
Auto-generatedThis 5-bedroom, 4-bathroom house in None is listed at $4,498,000.
How does the asking price of $4,498,000 compare with similar homes nearby?
Based on 46 comparable sales, the asking price of $4,498,000 is approximately 29% above the $3,498,084 benchmark. The asking price is also within the recent comparable sale range of $1,870,000 to $10,465,000, based on 46 sales.
How does time on market compare with similar homes?
This listing has been on the market for 1176 days, longer than the 41 days comparable average.
What does this mean for the local market?
Comparable sales in None averaged 93.6% of list price, or 6.4% below list.
What kind of home is this?
This house in None was built in 1995.
What should I know about the basement and mechanical systems?
The home has hot water and one fireplace.
What are the key layout details of this home?
The home offers 5 bedrooms, 4 bathrooms, approximately 4,565 sqft, and 2 parking spaces.
This analysis is automatically generated using available sales and market data. It may contain errors and should not be relied on as financial or legal advice.
Description

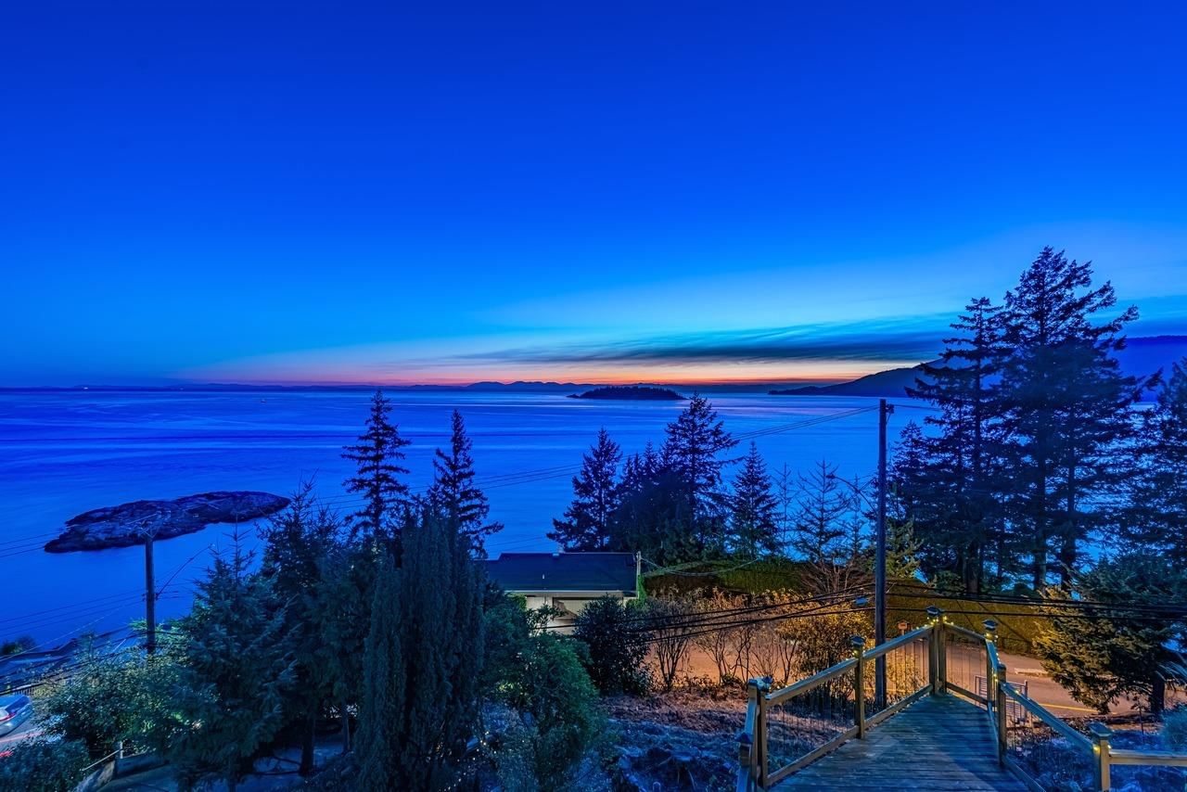
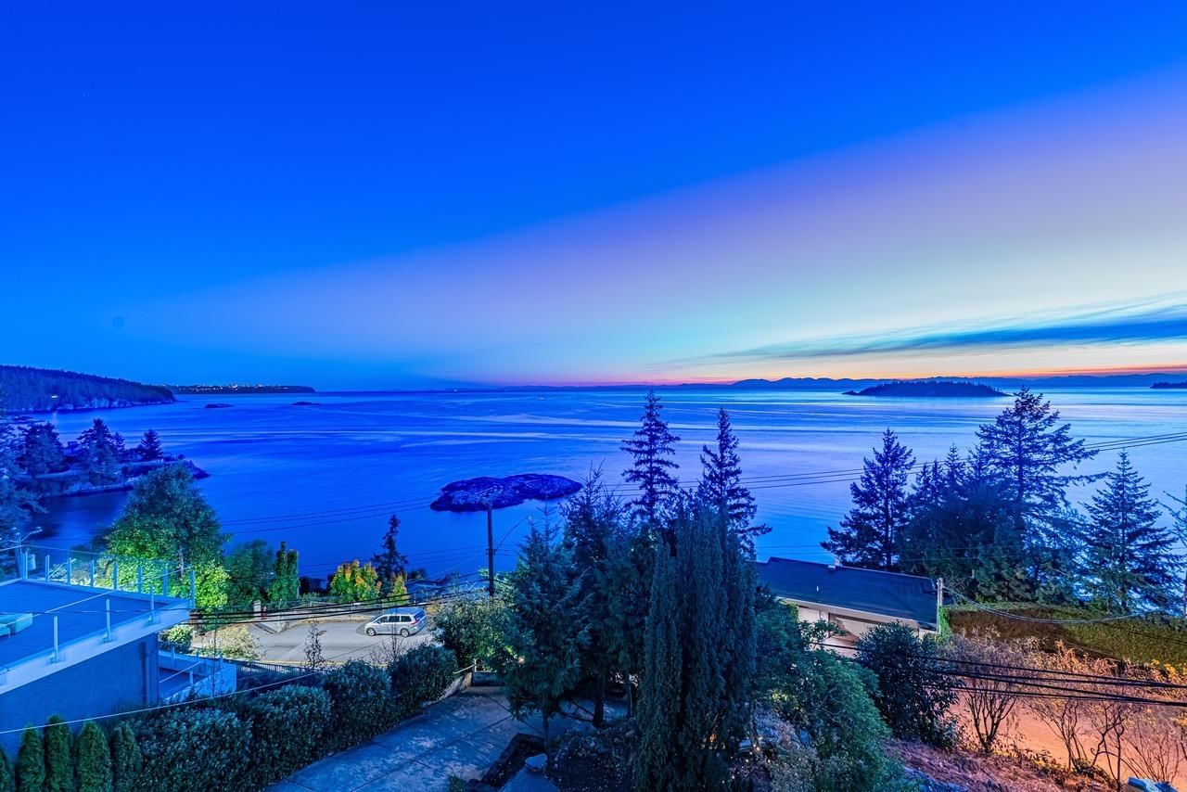
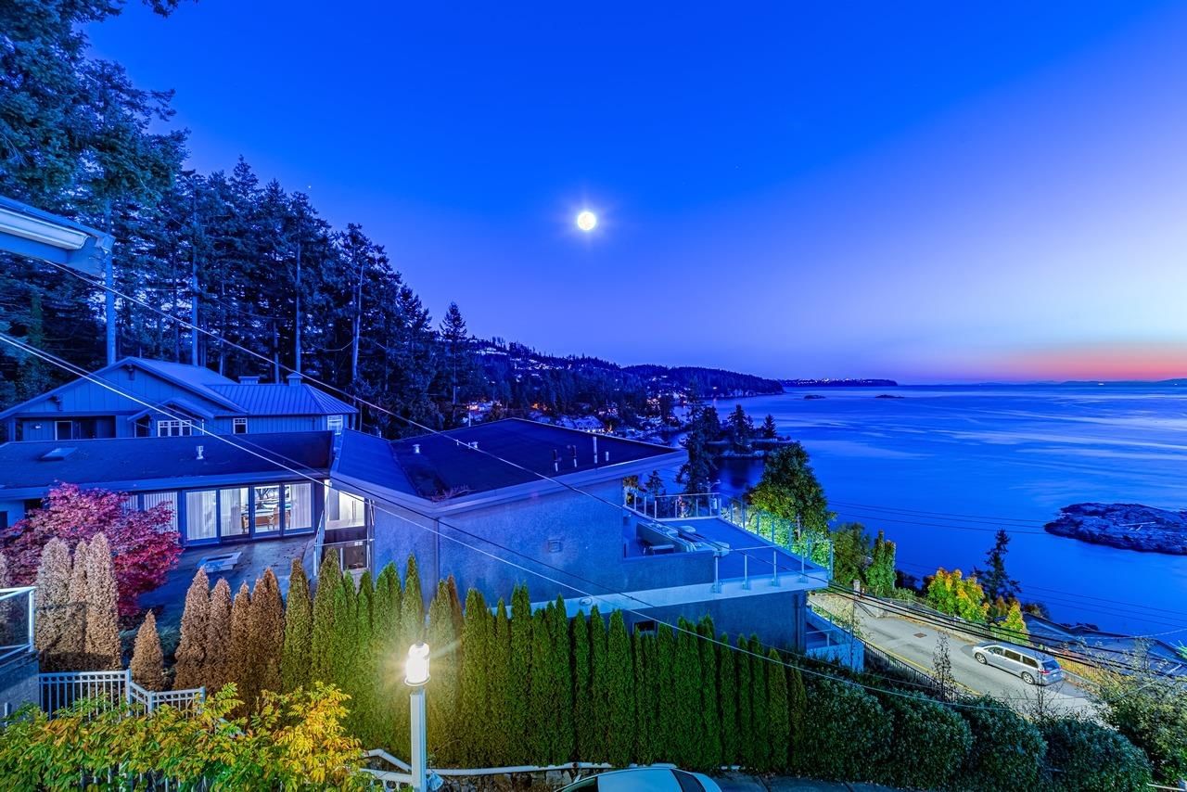
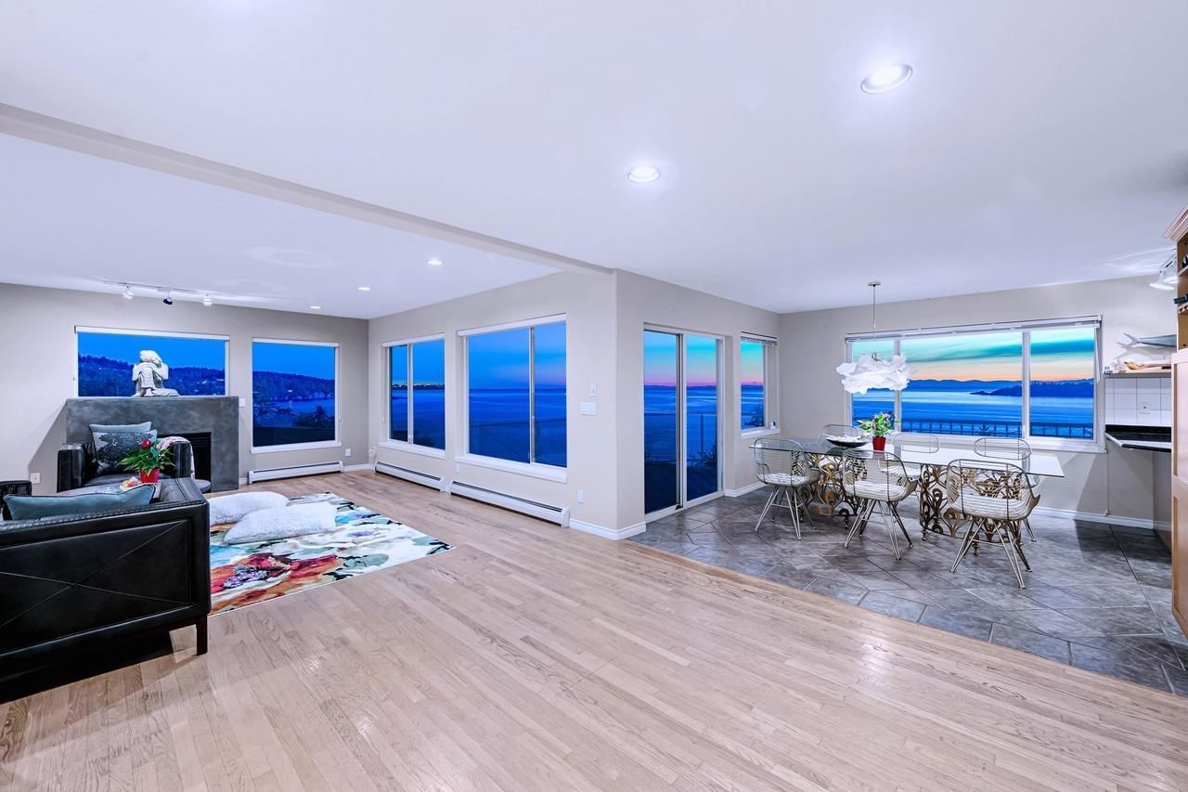
VIEW! VIEW! VIEW! This semi-waterfront property has the one of the best 270 degree unobstructed close view of Ocean, City and Bowen Island in West Vancouver! Situated high above the ocean on a 14,000sf private lot and a backyard with access to a pet friendly off leash trial, Seaview Trail. This lovely home offers 6bed4bath, totally over 4,500 sf. floor area, overlooking unbelievable ocean view from all three levels. Enjoy sunny and bright all day from south facing windows/skylights and outdoor green on huge patios, even a hot tub! Walking distance to Gleneagles Elementary and Recreation Centre. Must see!
Interior Details
Exterior Details
More Information
Property
Parking
This REALTOR.ca listing content is owned and licensed by REALTOR® members of The Canadian Real Estate Association.