1295 Mathers Avenue, Vancouver (West), BC V7T2G4




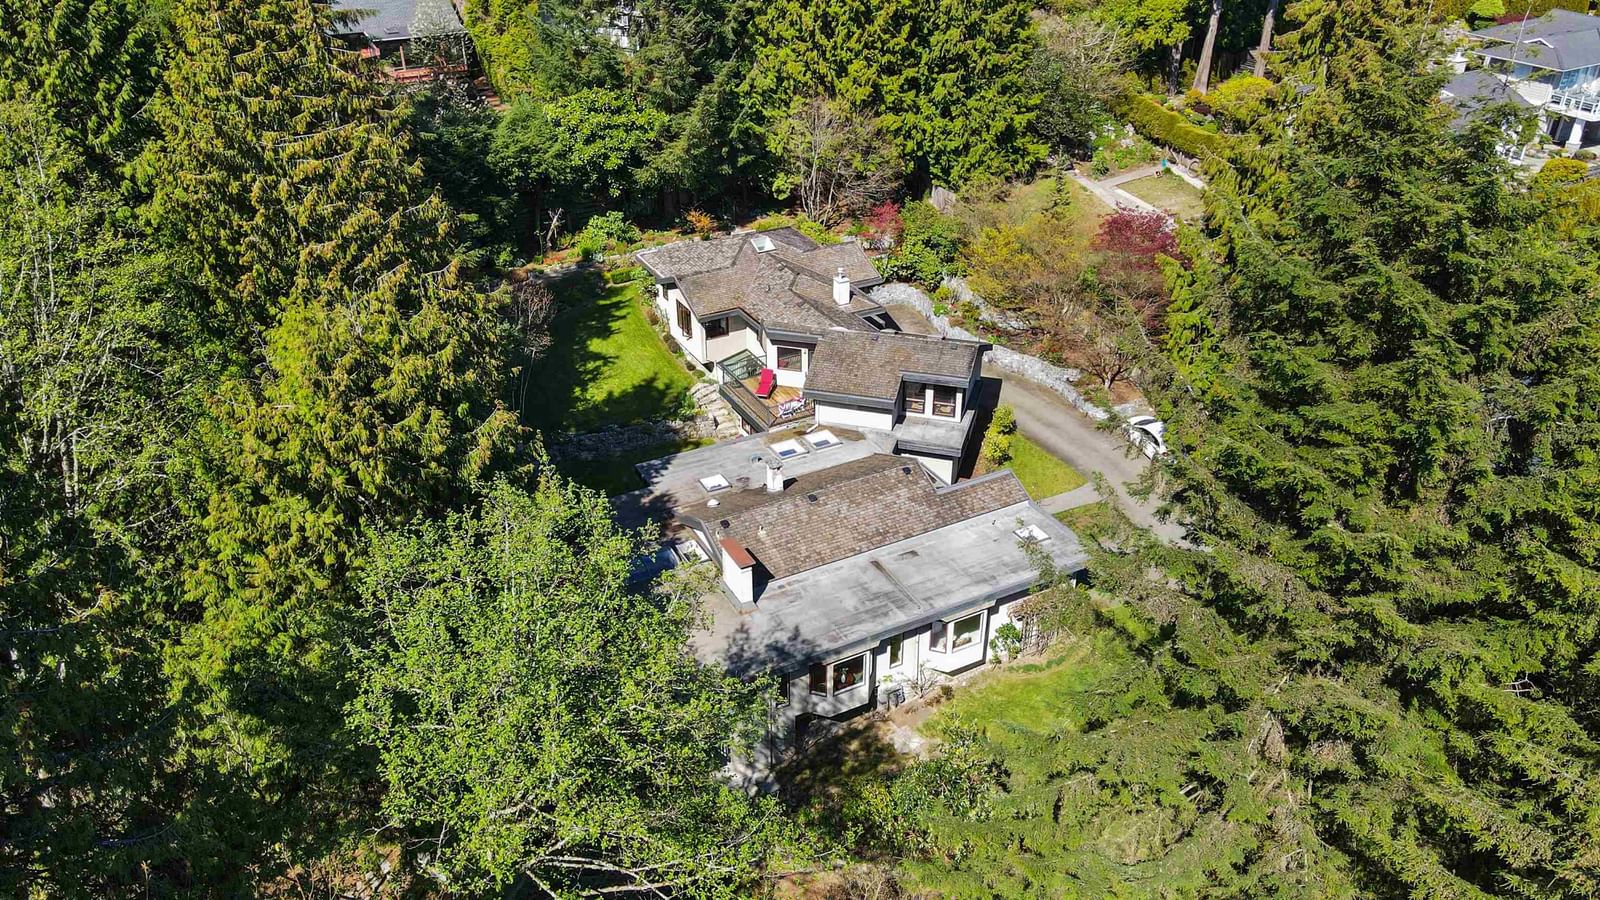
Property Overview
- Detached Home Type
- House Building Type
- 36590 Sqft Lot Size
- AmblesideCommunity
- 6 Beds
- 4 Full Baths
- 1 Half Baths
- 8 Parking Space(s)
- 1948 Year Built
- — Property Taxes
- 1103 days Days on Market
- R2808415 MLS® #
- $733 Price / Sqft
- Two Storey Style
Get instant answers about this home
Sale Analysis
Auto-generatedThis 6-bedroom, 4.5-bathroom house in Ambleside is listed at $3,968,000.
How does the asking price of $3,968,000 compare with similar homes nearby?
Based on 47 comparable sales, the asking price of $3,968,000 is approximately 23% above the $3,234,000 benchmark. The asking price is also within the recent comparable sale range of $1,579,000 to $5,400,000, based on 47 sales.
How does time on market compare with similar homes?
This listing has been on the market for 1102 days, longer than the 56 days comparable average.
What does this mean for the local market?
Comparable sales in Ambleside averaged 92.1% of list price, or 7.9% below list.
What kind of home is this?
This house in Ambleside was built in 1948.
What should I know about the basement and mechanical systems?
The home has baseboard and one fireplace.
What are the key layout details of this home?
The home offers 6 bedrooms, 4.5 bathrooms, approximately 5,417 sqft, and 8 parking spaces.
This analysis is automatically generated using available sales and market data. It may contain errors and should not be relied on as financial or legal advice.
Description
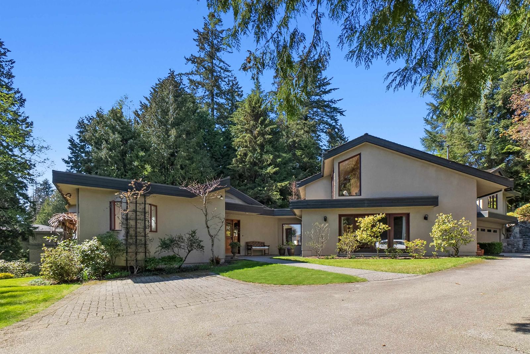
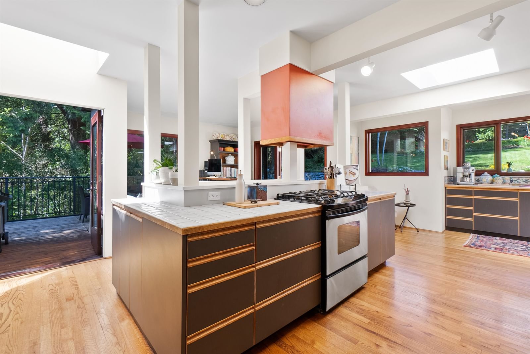
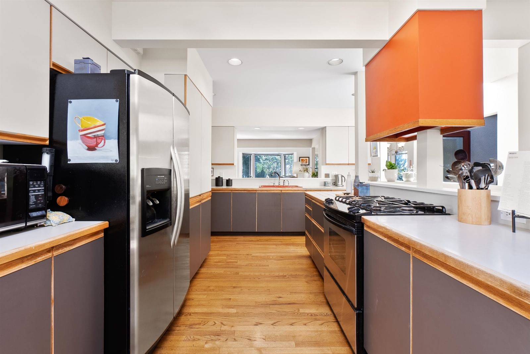
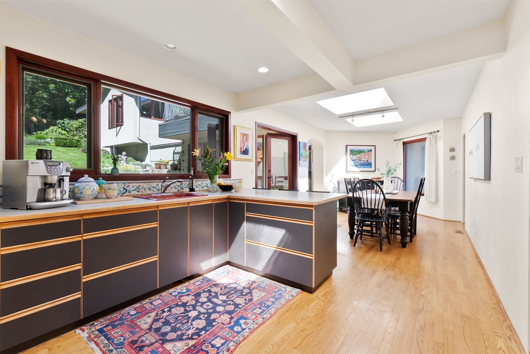
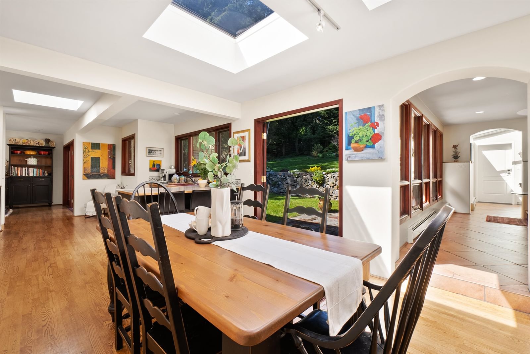
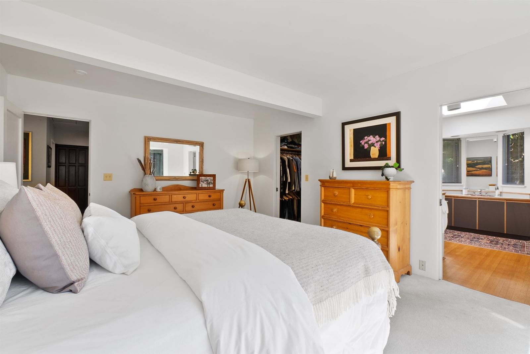
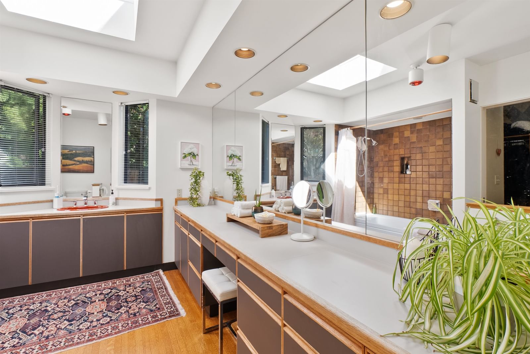
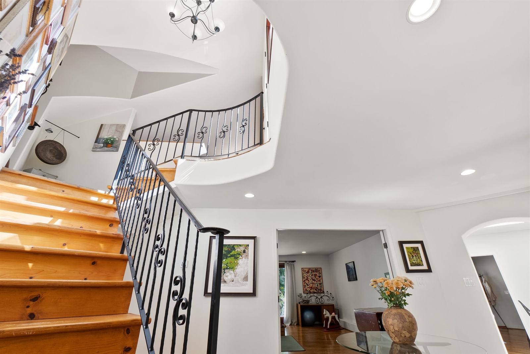
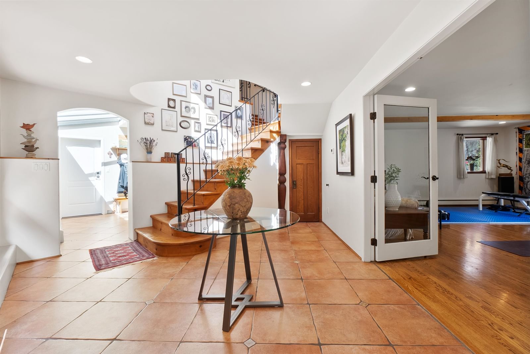
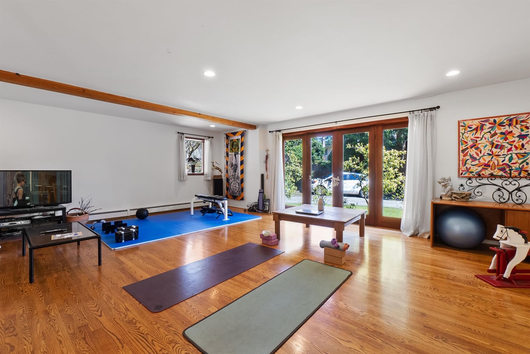
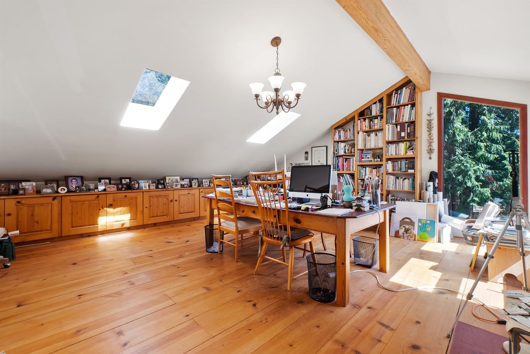
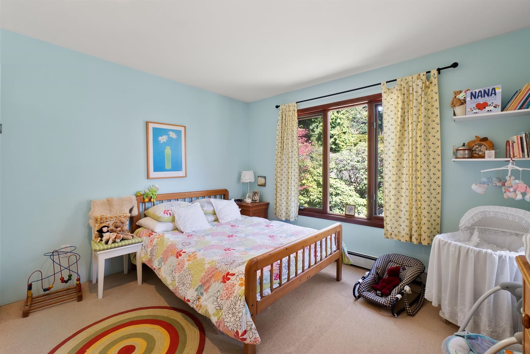
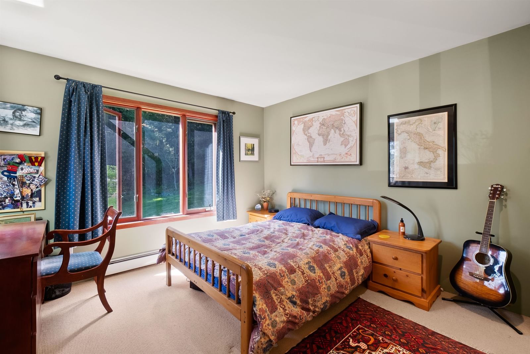
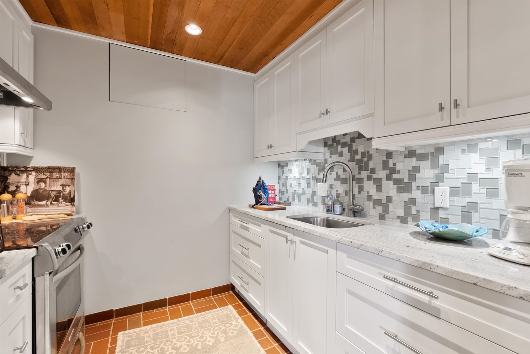
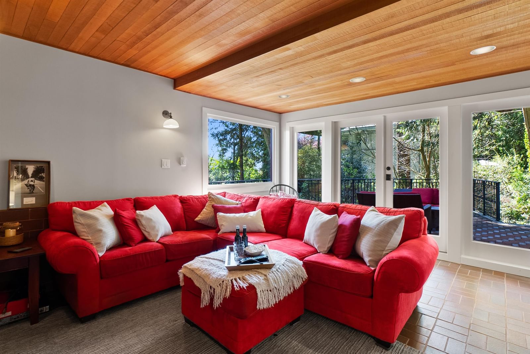
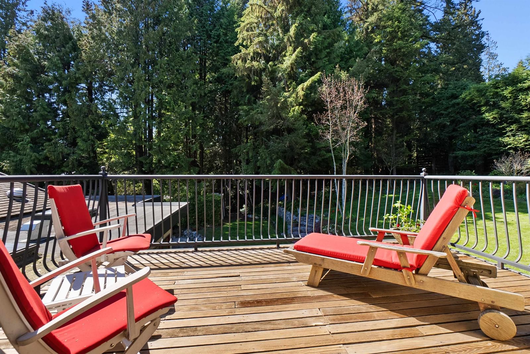
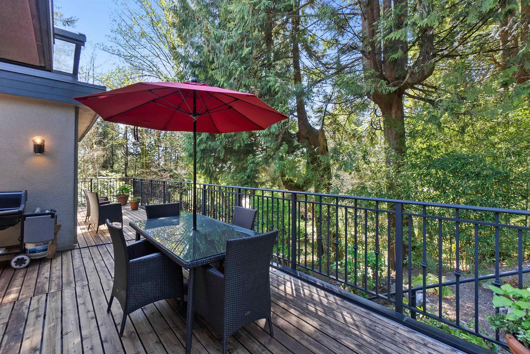
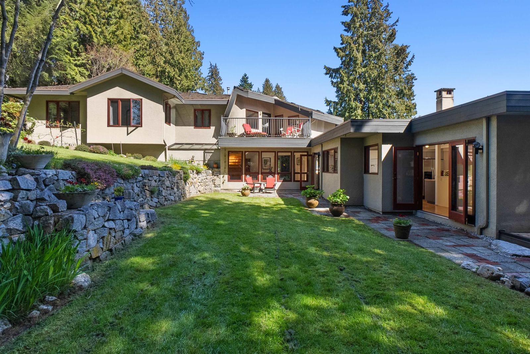
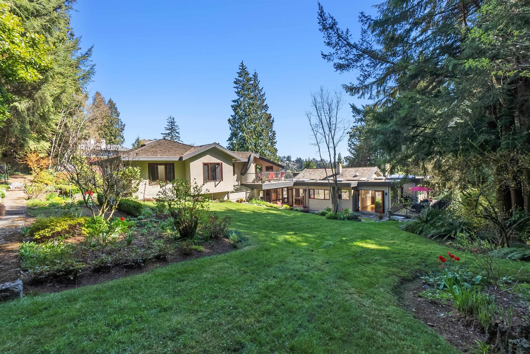
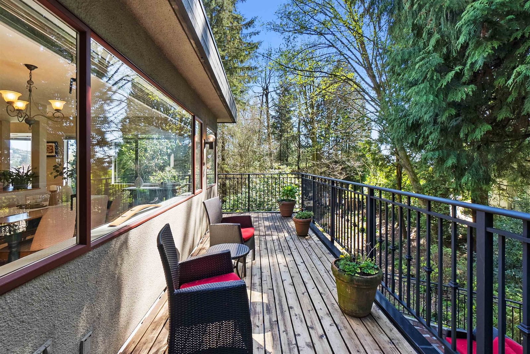
There is a strong focus on balance, tranquility & harmony in this home. The owners have adapted a simple minimalistic approach to life while maintaining a desirable level of quality that you would expect for 2023. This home was completely re-built in 1985 with a large 2nd floor addition in 2001. This Zen lifestyle sits on almost 1 acre, the options here are endless. The kitchen is at the heart of the home, it is surrounded by the L.R & D.R. on one side & the F.R., office & casual eating area on the other. There are 6 bedrooms & 5 bathrooms (including a 1-bedroom nanny suite if required). Correctly placed on the main floor is the laundry/mud room from the garage and a large media/rec room. Upstairs we have a work from home office with skylights & a private patio plus 4 of the 6 bedrooms.
Interior Details
Exterior Details
More Information
Property
Parking
This REALTOR.ca listing content is owned and licensed by REALTOR® members of The Canadian Real Estate Association.