4125 Burkehill Place Place, Vancouver (West), BC V7V3M8










Property Overview
- Detached Home Type
- House Building Type
- 13068 Sqft Lot Size
- BayridgeCommunity
- 3 Beds
- Natural Gas Heating
- 3 Full Baths
- 1 Half Baths
- 4 Parking Space(s)
- 1958 Year Built
- — Property Taxes
- 1050 days Days on Market
- R2824441 MLS® #
- $1,826 Price / Sqft
- Bungalow Style
Get instant answers about this home
Sale Analysis
Auto-generatedThis 3-bedroom, 3.5-bathroom house in Bayridge is listed at $5,380,000.
How does the asking price of $5,380,000 compare with similar homes nearby?
Based on 68 comparable sales, the asking price of $5,380,000 is approximately 91% above the $2,811,937 benchmark. The asking price is also within the recent comparable sale range of $1,250,000 to $8,388,000, based on 68 sales.
How does time on market compare with similar homes?
This listing has been on the market for 1049 days, longer than the 122 days comparable average.
What does this mean for the local market?
Comparable sales in Bayridge averaged 94.0% of list price, or 6% below list.
What kind of home is this?
This house in Bayridge was built in 1958.
What are the key layout details of this home?
The home offers 3 bedrooms, 3.5 bathrooms, approximately 2,947 sqft, and 4 parking spaces.
How was this home built?
This home was built in 1958 with wood frame construction.
This analysis is automatically generated using available sales and market data. It may contain errors and should not be relied on as financial or legal advice.
Description
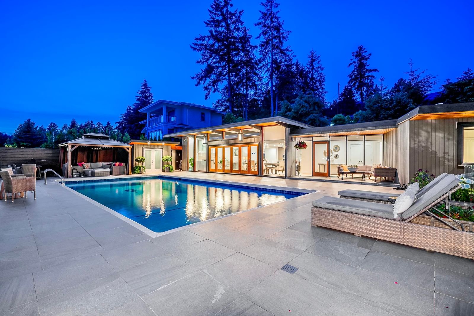
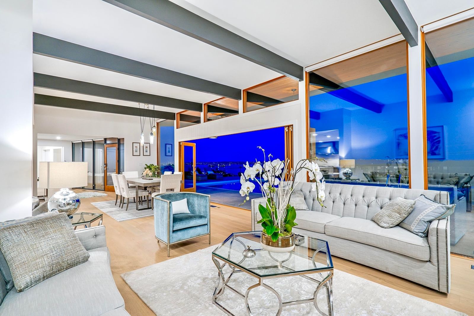
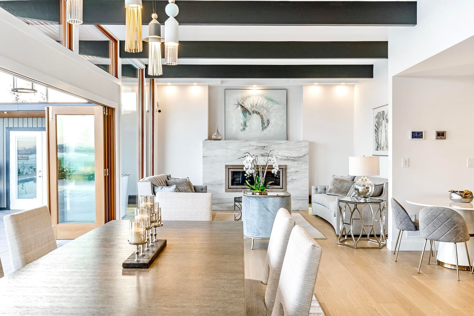
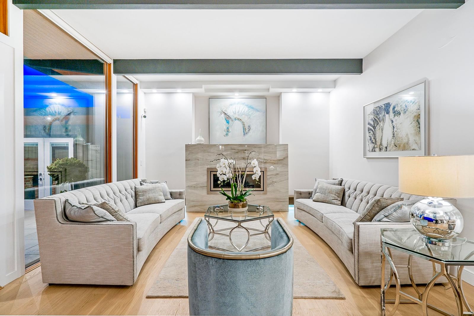
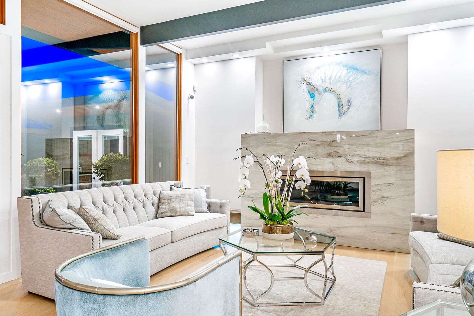
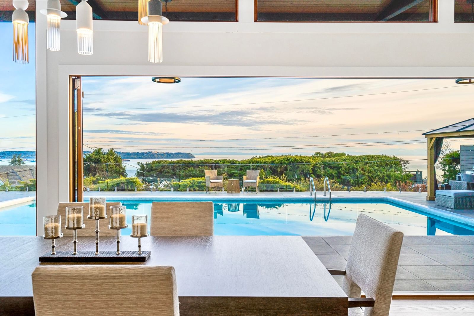
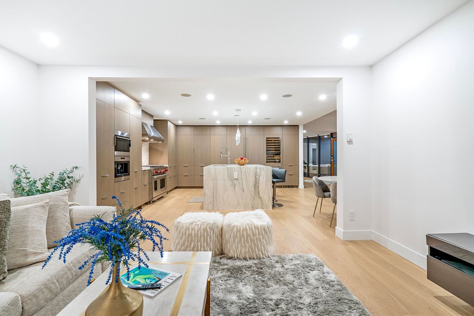
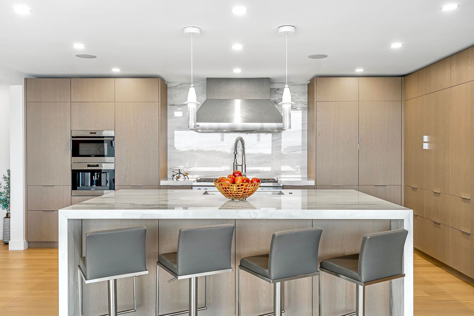
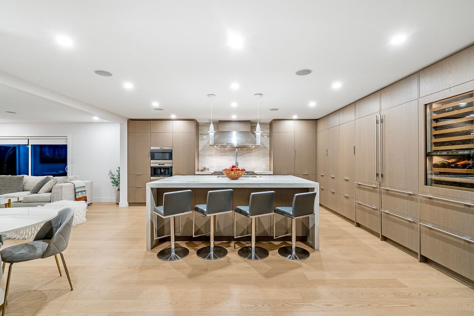
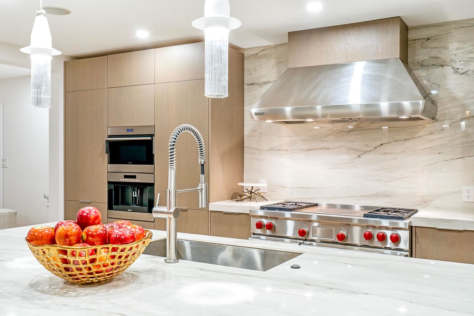
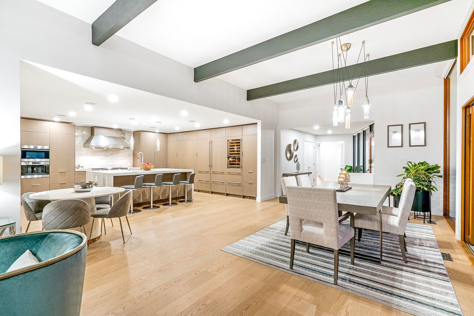
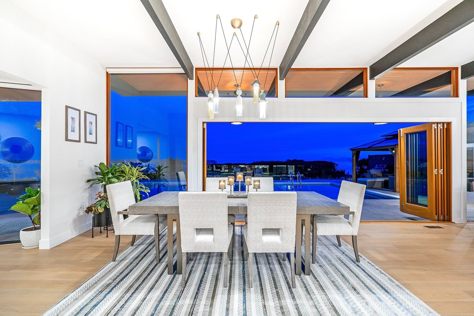
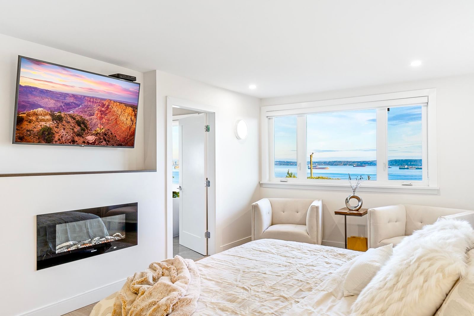
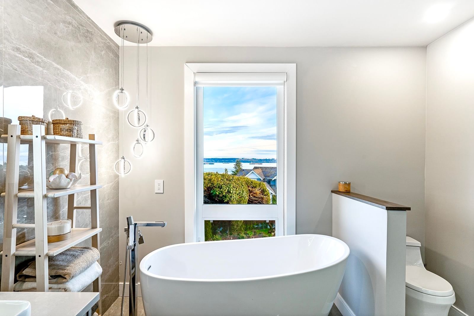
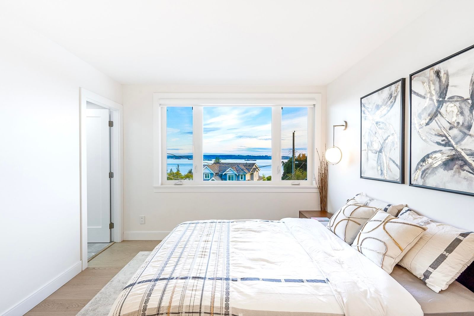
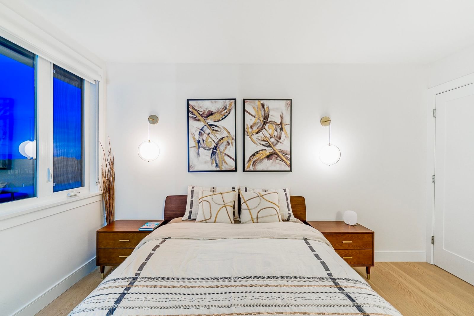
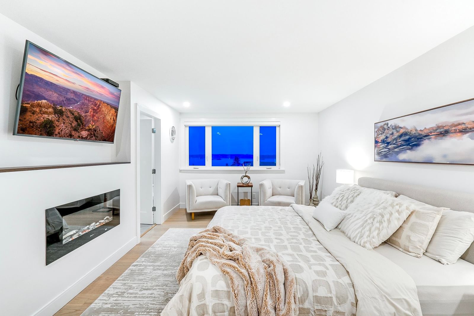
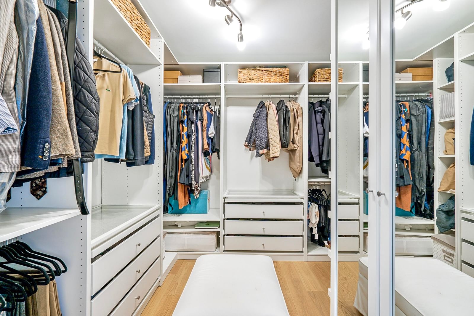
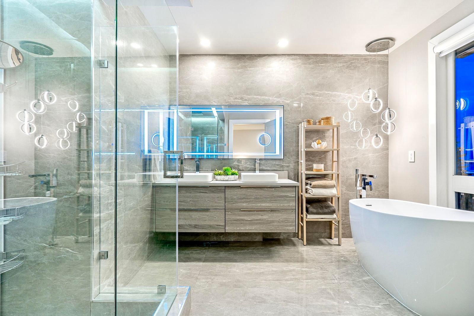
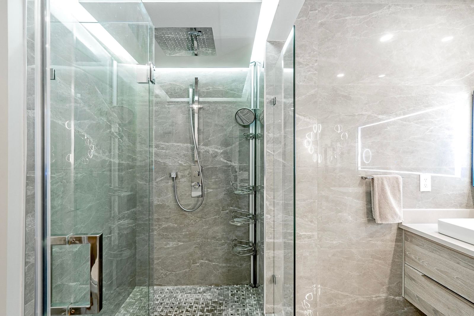
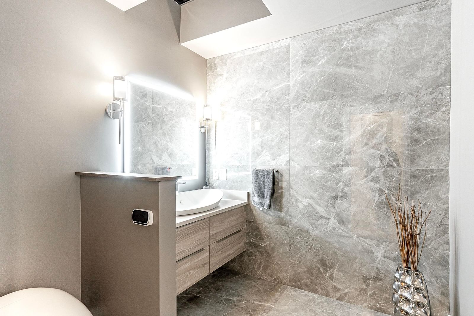
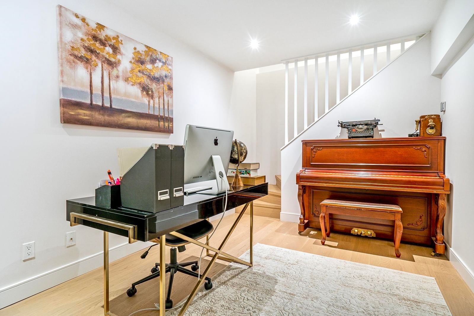
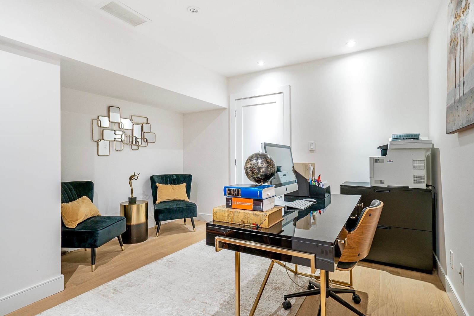
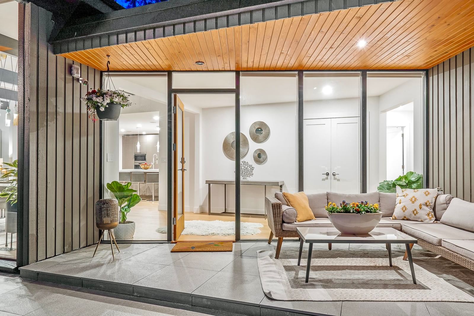
Spectacular remodelled residence designed and built by famous architect Bob Lewis offers breathtaking ocean & city views from Lion’s Gate Bridge to Vancouver Island. Situated on a sun-filled property offering over 120’ feet of frontage with a gentle sloping driveway. Mainly one level open floor plan, spacious living & dining areas with high ceilings & eclipse windows, custom centre island kitchen w/breakfast bar & top-of-the-line appliances, adjacent family room, 3 bedrooms incl over-sized Master with spa-like ensuite & walk-in closet & elegant powder room, all lead out to a 2,500 SF south-facing patio & heated swimming pool, complete with outdoor entertainment kitchen with BBQ center, change rooms & bathroom. Lower level feat a recreation room, laundry & storage.
Interior Details
Exterior Details
More Information
Property
Parking
This REALTOR.ca listing content is owned and licensed by REALTOR® members of The Canadian Real Estate Association.