3329 Chippendale Road, Vancouver (West), BC V7S0B7






Property Overview
- Detached Home Type
- House Building Type
- 5663 Sqft Lot Size
- Cypress Park EstatesCommunity
- 4 Beds
- 3 Full Baths
- 1 Half Baths
- 4 Parking Space(s)
- 2024 Year Built
- -1068 days Days on Market
- R2825884 MLS® #
- $1,603 Price / Sqft
- Two Storey Style
Get instant answers about this home
Sale Analysis
Auto-generatedThis 4-bedroom, 3.5-bathroom house in Cypress Park Estates is listed at $4,175,000.
How does the asking price of $4,175,000 compare with similar homes nearby?
Based on 9 comparable sales, the asking price of $4,175,000 is approximately 5.4% above the $3,960,000 benchmark. The asking price is also within the recent comparable sale range of $2,174,000 to $5,249,000, based on 9 sales.
What does this mean for the local market?
Comparable sales in Cypress Park Estates averaged 97.0% of list price, or 3% below list.
What kind of home is this?
This house in Cypress Park Estates was built in 2024.
What are the key layout details of this home?
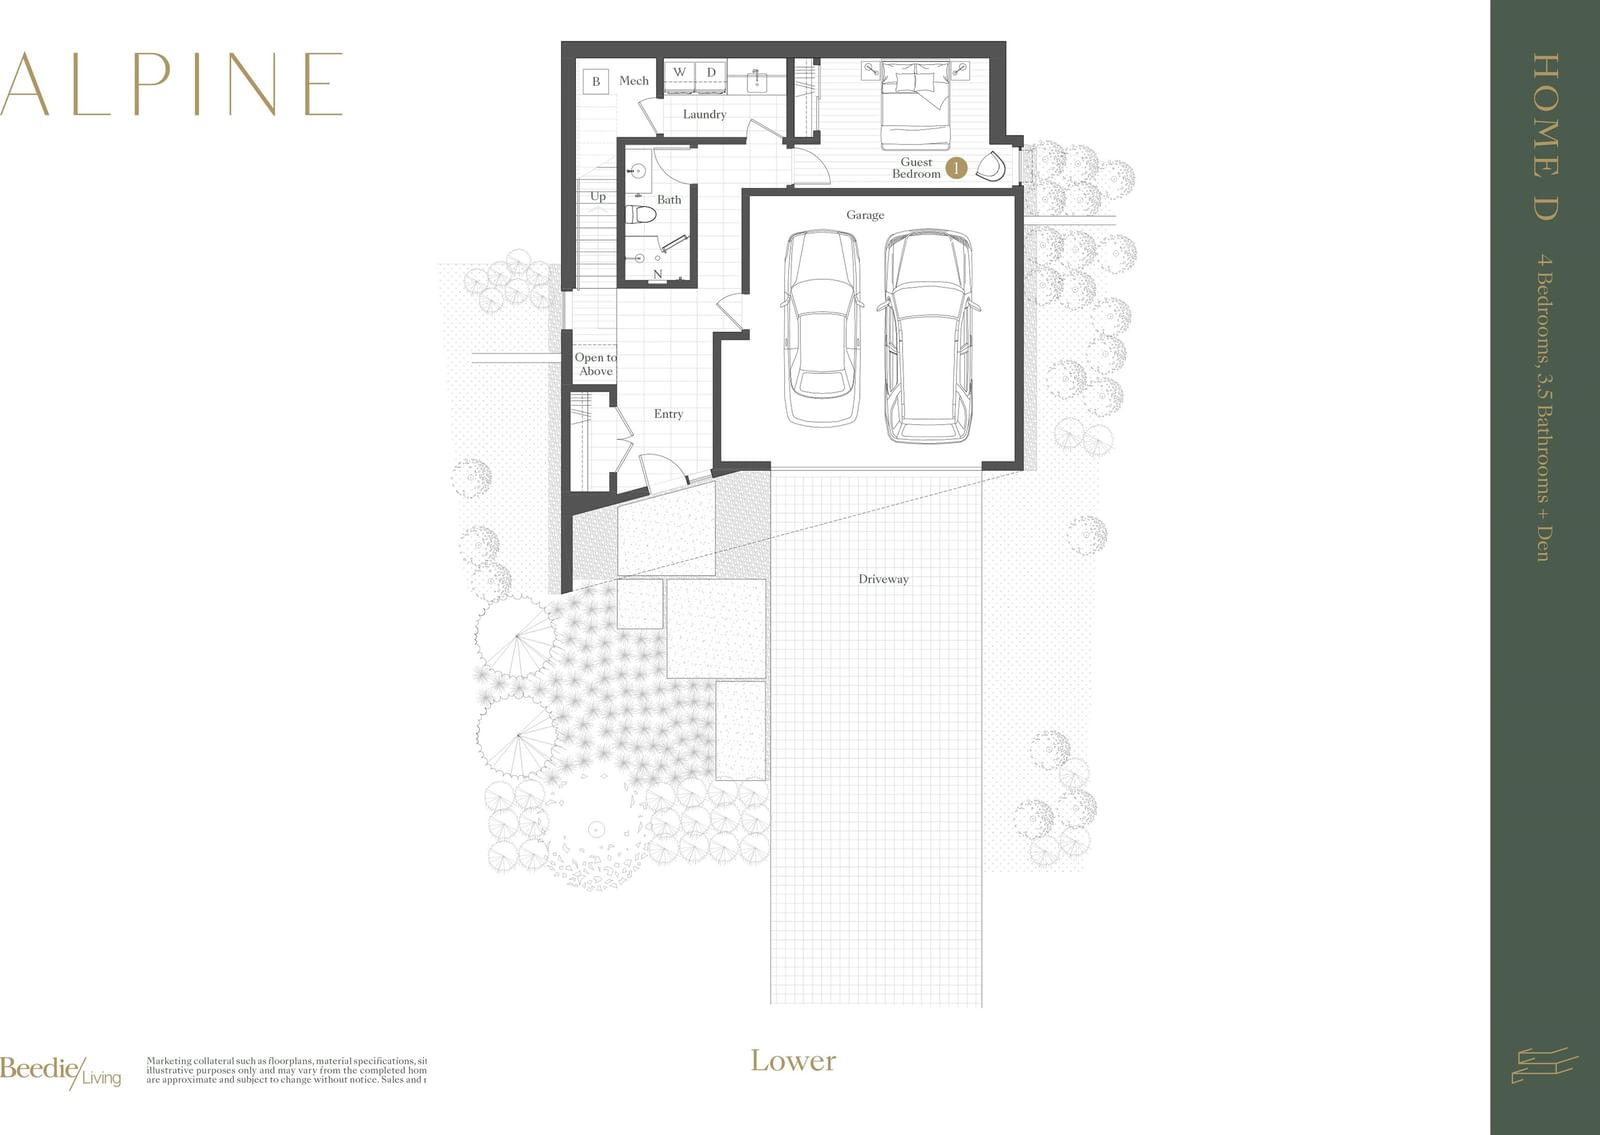
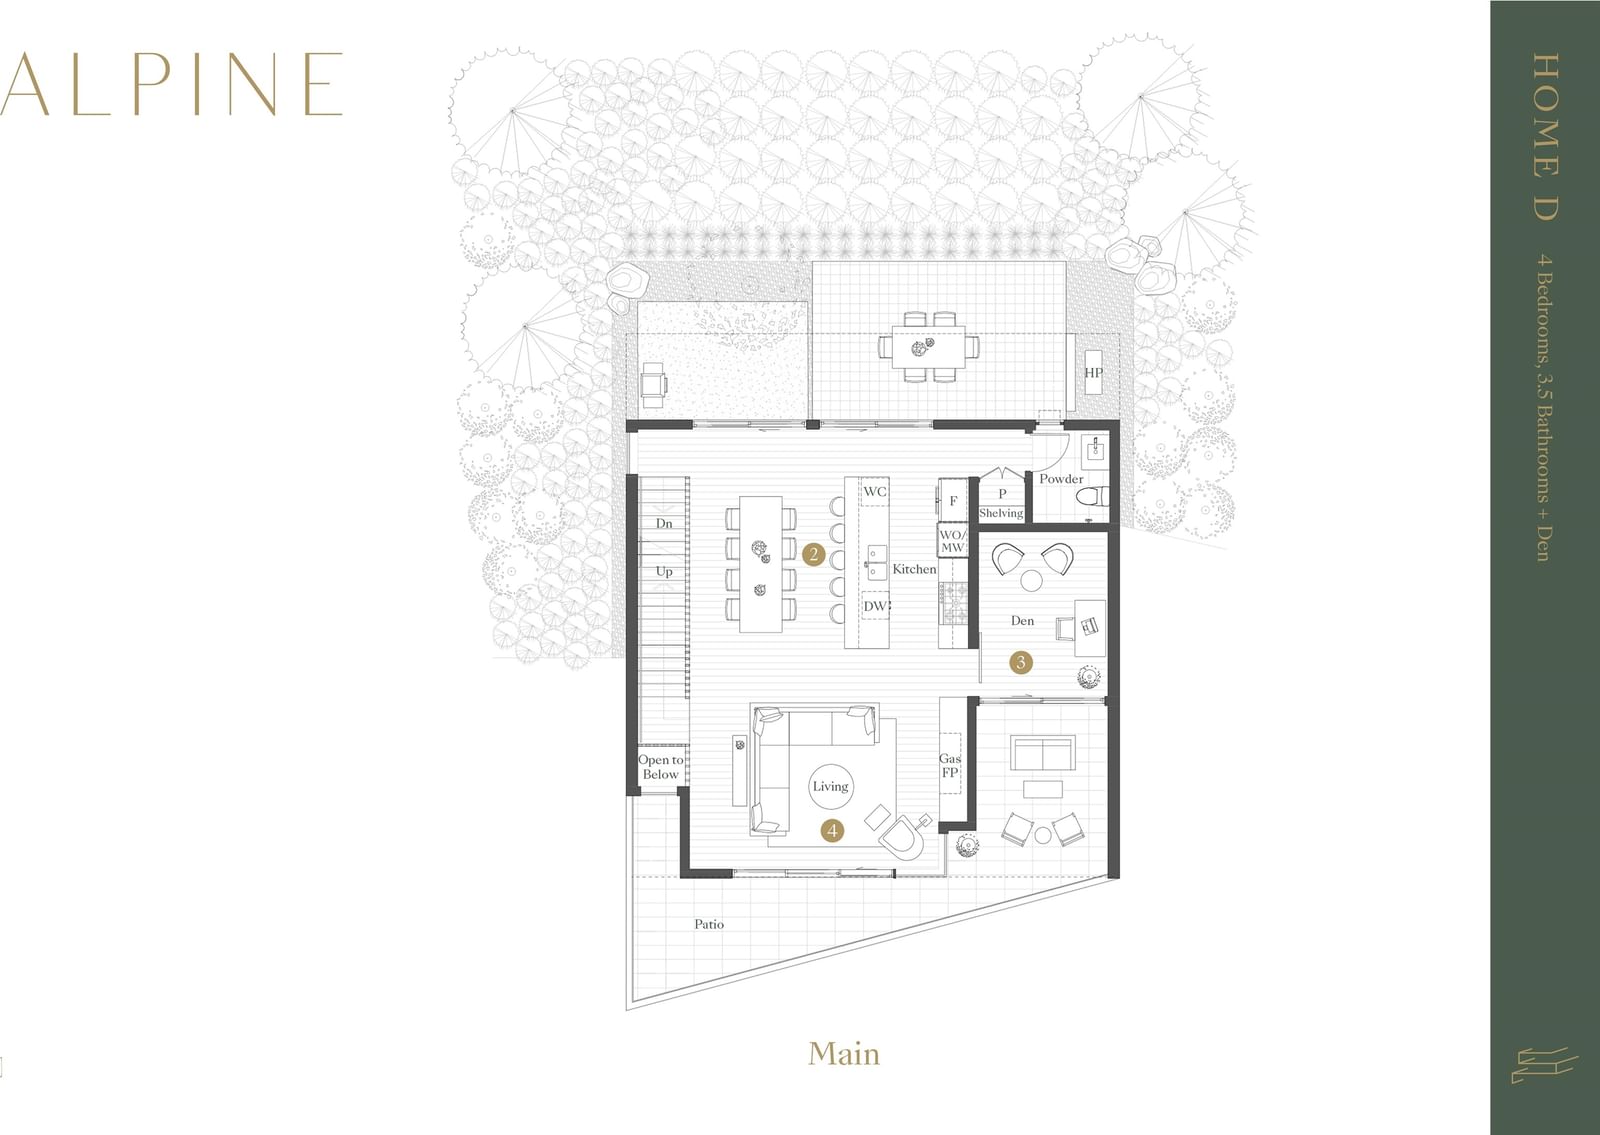
The home offers 4 bedrooms, 3.5 bathrooms, approximately 2,605 sqft, and 4 parking spaces.
This analysis is automatically generated using available sales and market data. It may contain errors and should not be relied on as financial or legal advice.
Description
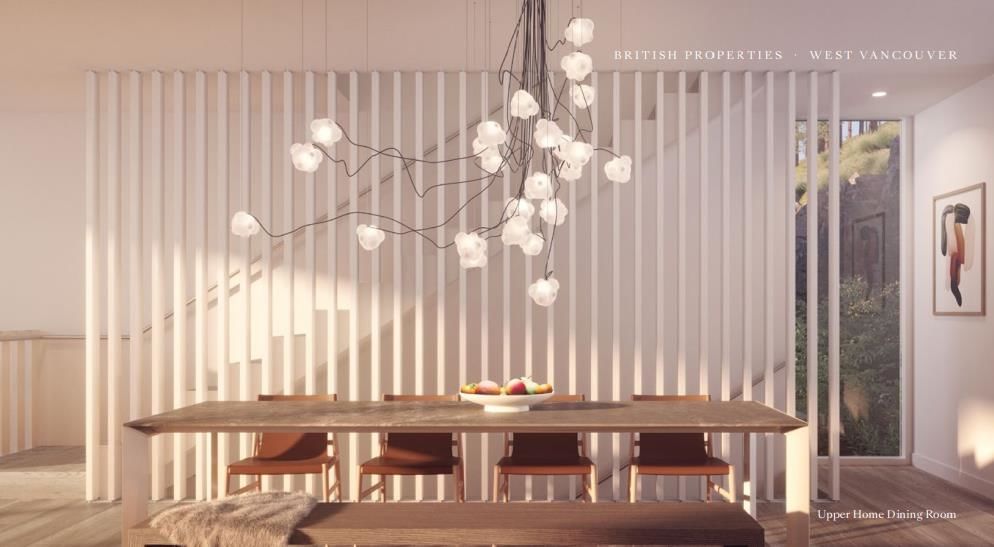
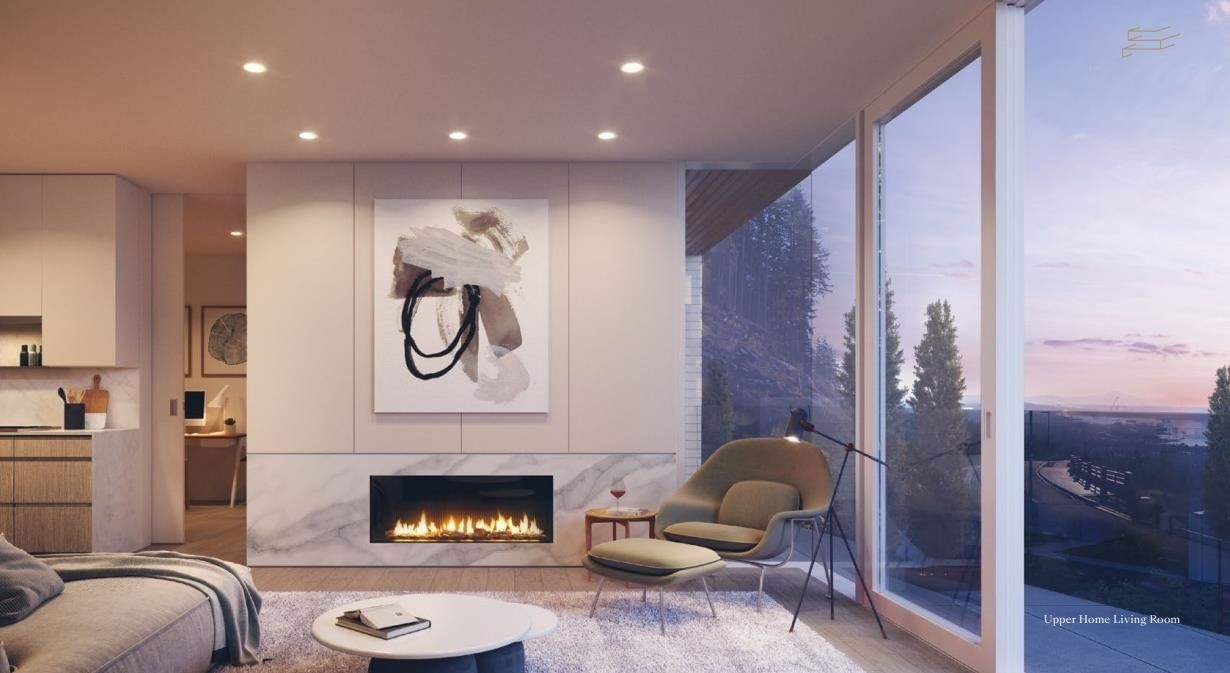
Discover the epitome of Luxury Living at Alpine—an exclusive home nestled in the breathtaking landscape, a freehold single-family masterpiece courtesy of the architectural visionaries at BattersbyHowat and the renowned craftsmanship of Beedie. This 2-level Lower style home offers 4 beds & 3.5 baths with panoramic views of the water and Vancouver! With ceilings up to 10’6”, full height windows, and a wood-slat staircase feature wall – details are at the forefront. The kitchen features an island up to 9’ long with double-waterfall, integrated appliances by Miele & Bosch, including a wine cooler, a large pantry space; the kitchen opens up to a large but snug living room with a fireplace. Pictures are for reference of the project only.
Interior Details
Exterior Details
More Information
Property
Parking
This REALTOR.ca listing content is owned and licensed by REALTOR® members of The Canadian Real Estate Association.