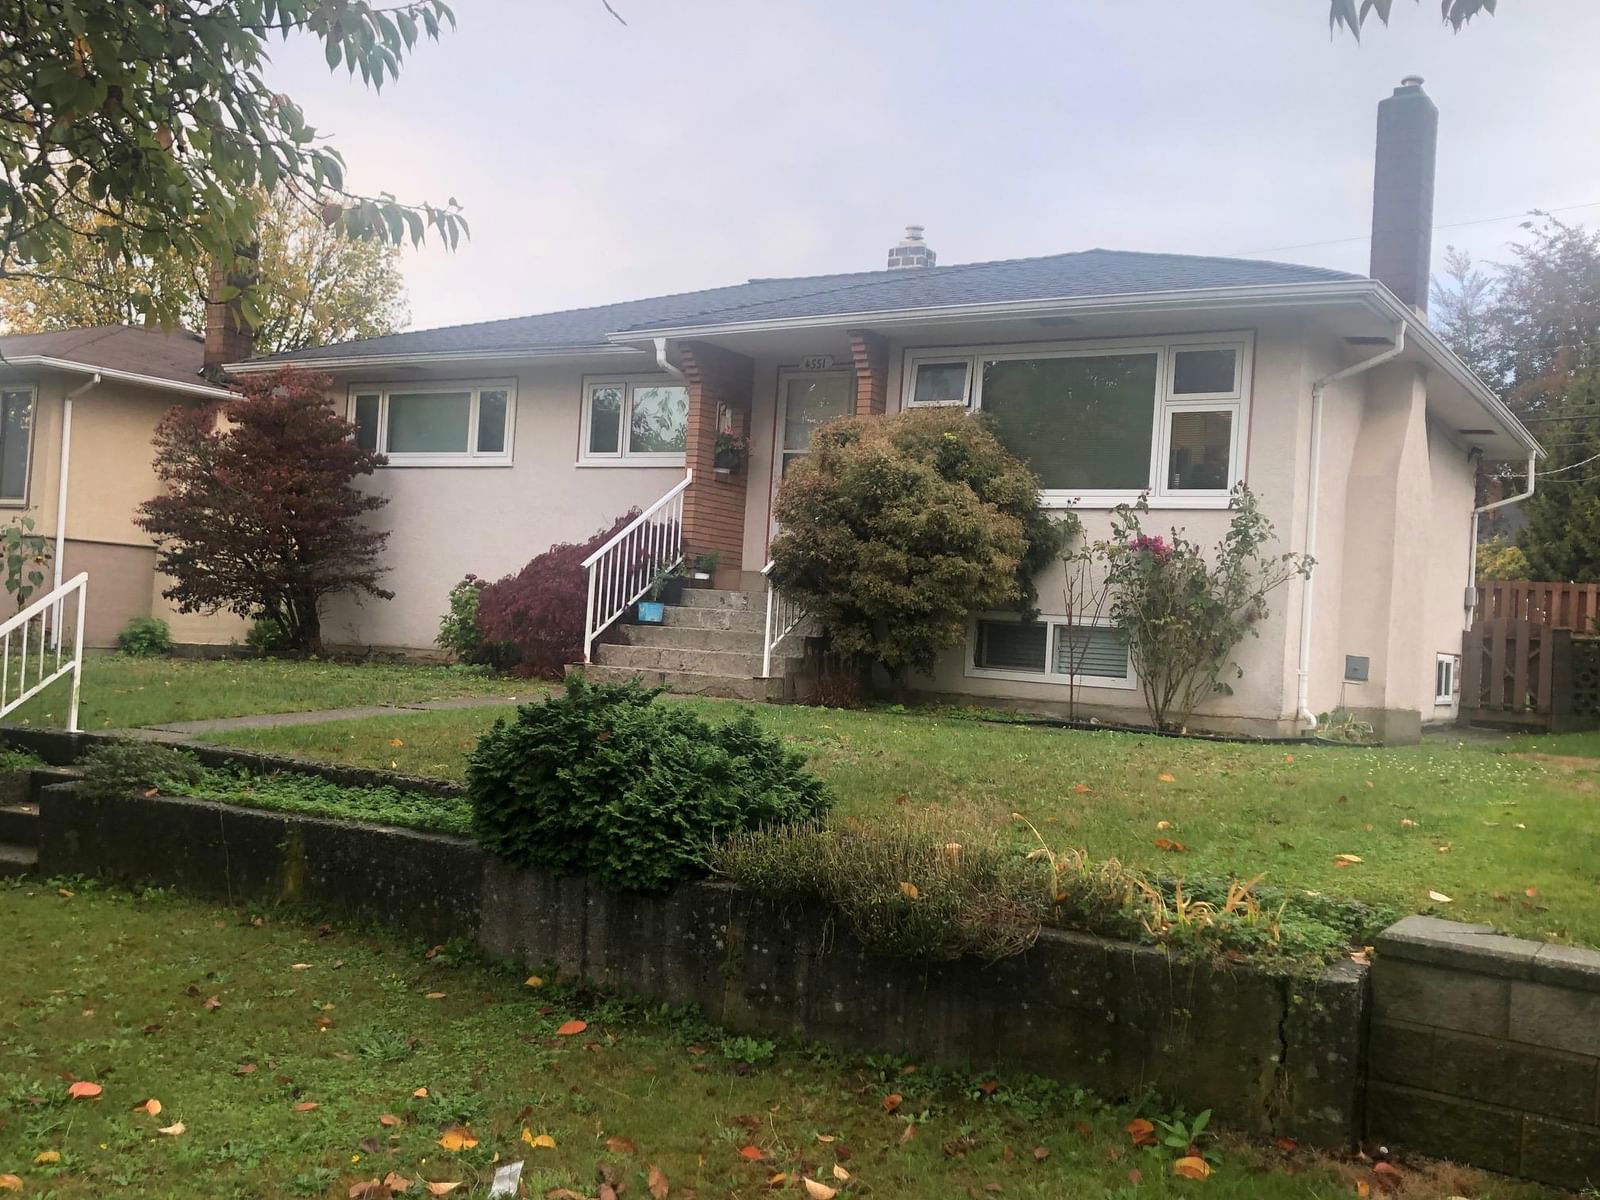
4551 Napier Street, Burnaby, BC V5C3H4
Property Overview
- Detached Home Type
- House Building Type
- 6534 Sqft Lot Size
- Willingdon HeightsCommunity
- 5 Beds
- Natural Gas Heating
- 2 Full Baths
- 0 Half Baths
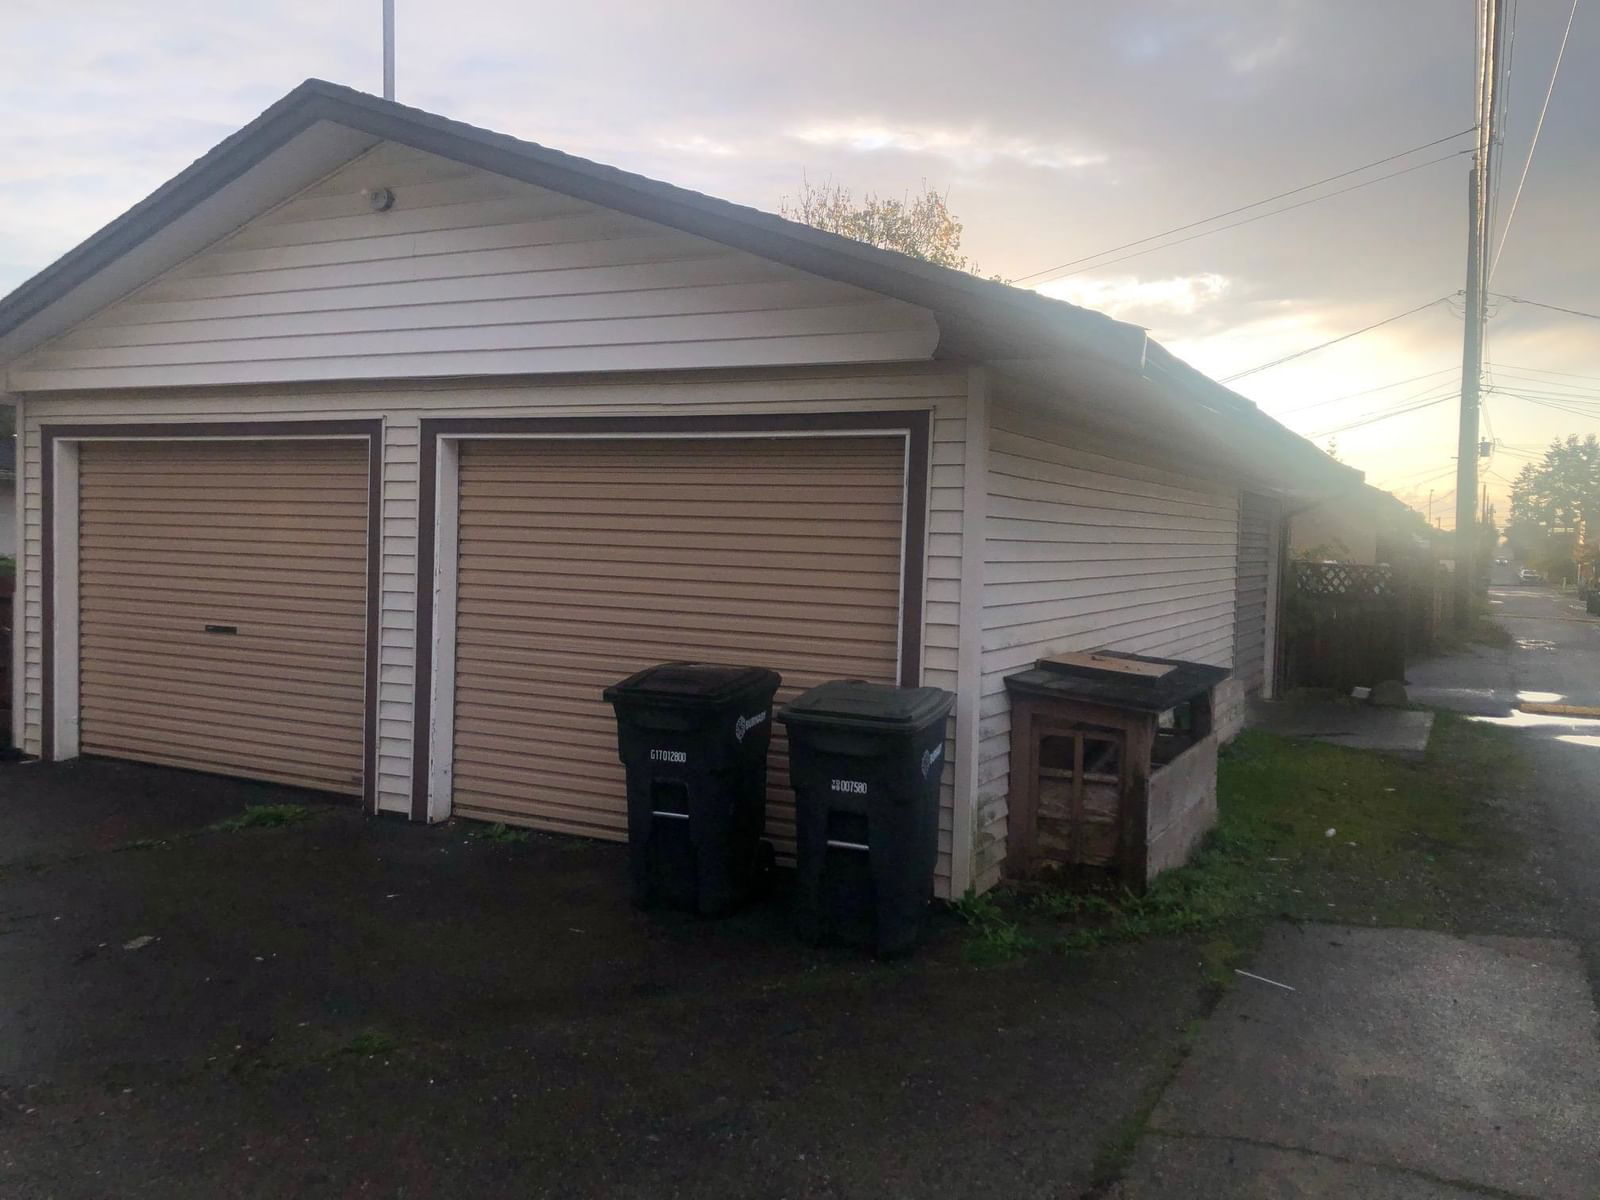
- 3 Parking Space(s)
- 1953 Year Built
- $5,506 Property Taxes
- 431 days Days on Market
- R2825125 MLS® #
- $1,014 Price / Sqft
- R-10 Land Use
- Bungalow Style
Get instant answers about this home
Sale Analysis
Auto-generatedThis 5-bedroom, 2-bathroom house in Willingdon Heights sold for $2,195,000.
How did this sale price compare with similar homes?
Based on 90 comparable sales, the sold price of $2,195,000 is approximately 25% above the $1,750,400 benchmark.
How long did this home take to sell?
The home sold after 431 days on the market, longer than the 22 days average for comparable sales.
How close was the final sale price to the list price?
The home sold for $2,195,000, which is 8.5% below the asking price of $2,400,000.
What does this mean for the local market?
Comparable sales in Willingdon Heights averaged 100% of list price.
What kind of home is this?
This one-storey house in Willingdon Heights was built in 1953.
What should I know about the basement and mechanical systems?
The home has a full finished basement and one fireplace.
This analysis is automatically generated using available sales and market data. It may contain errors and should not be relied on as financial or legal advice.
Description
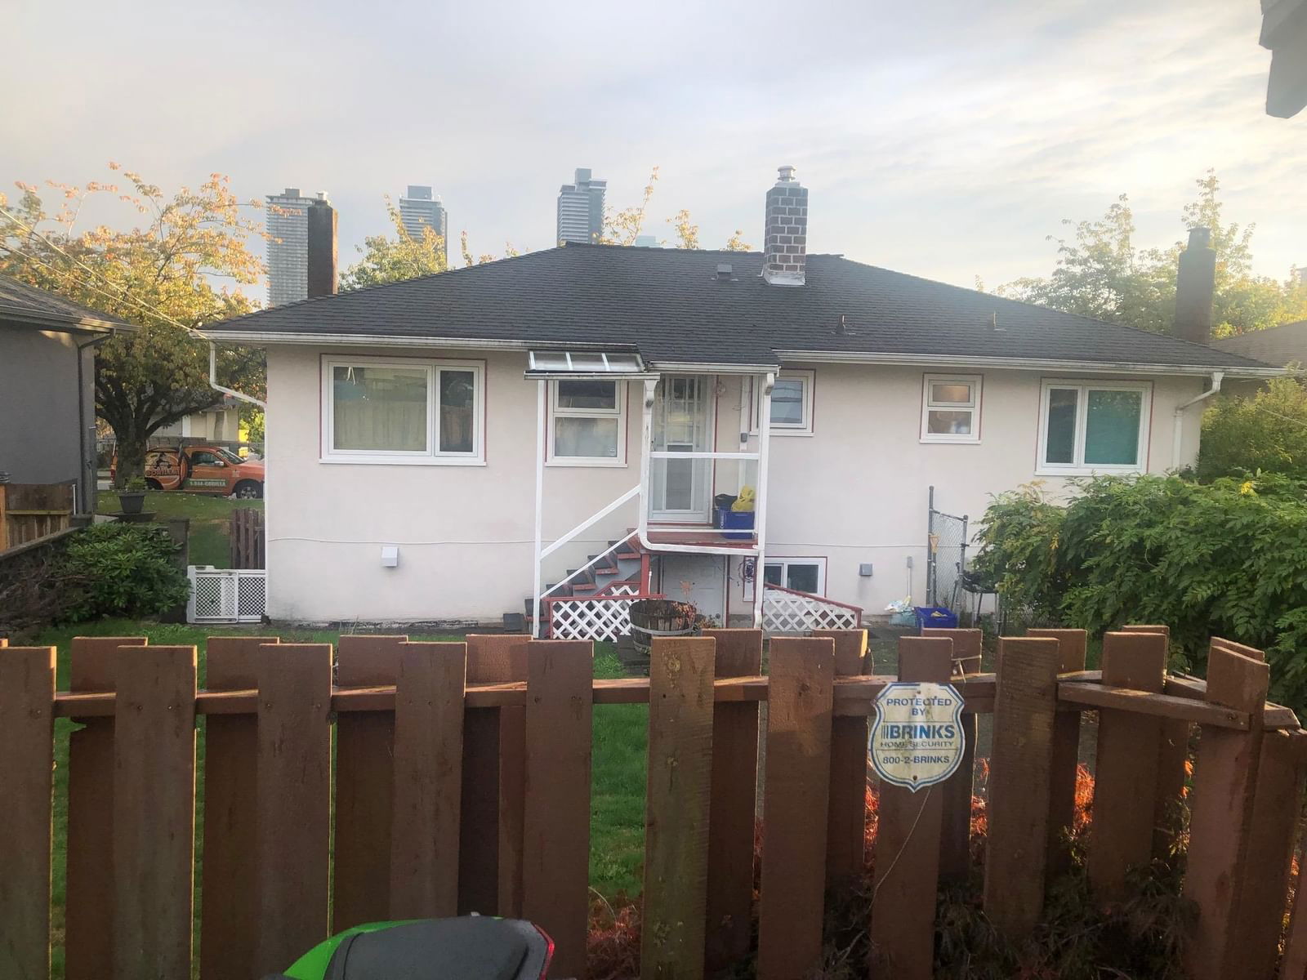
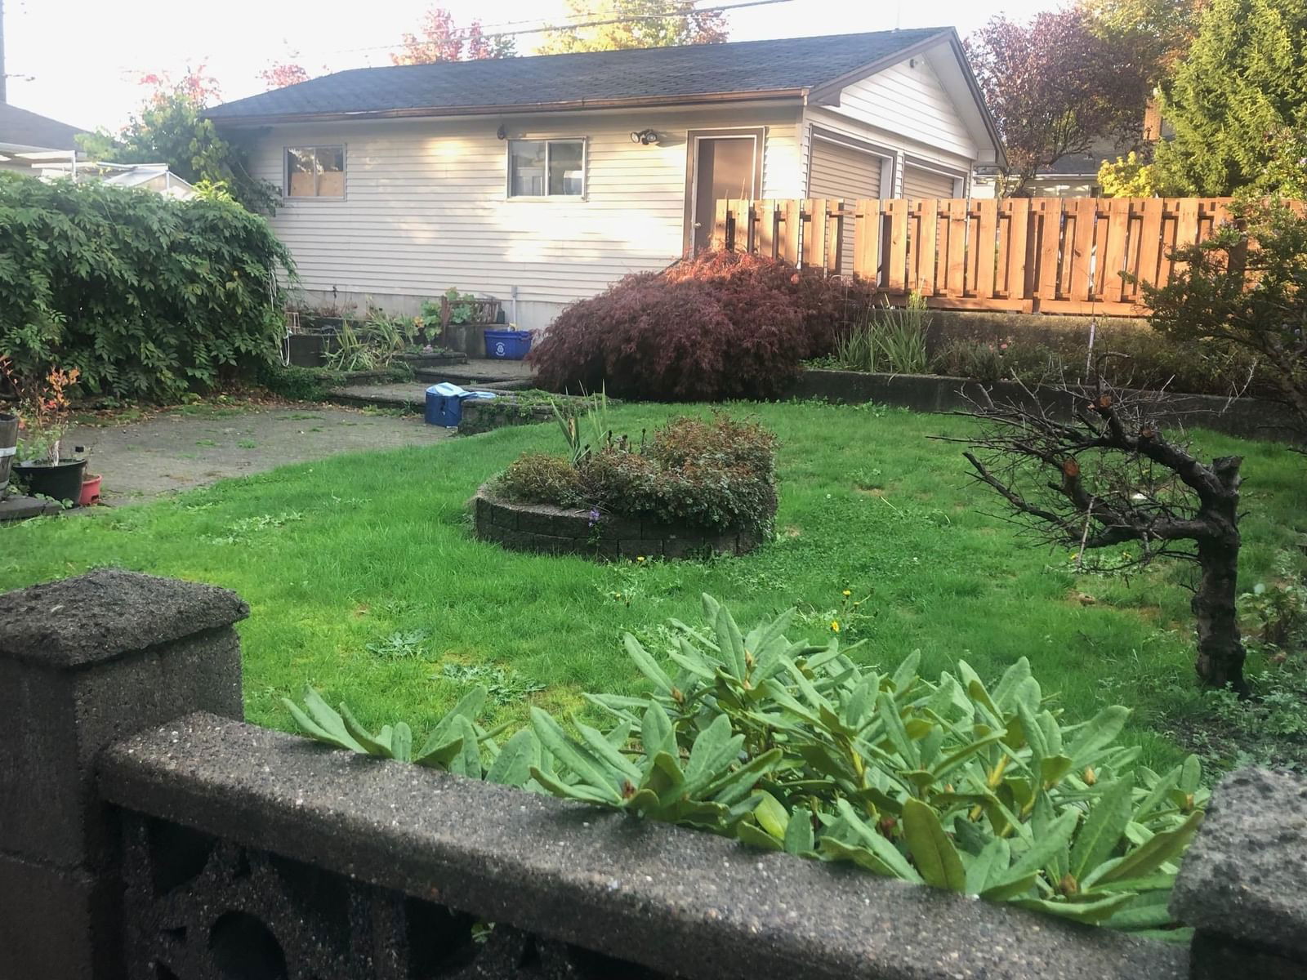
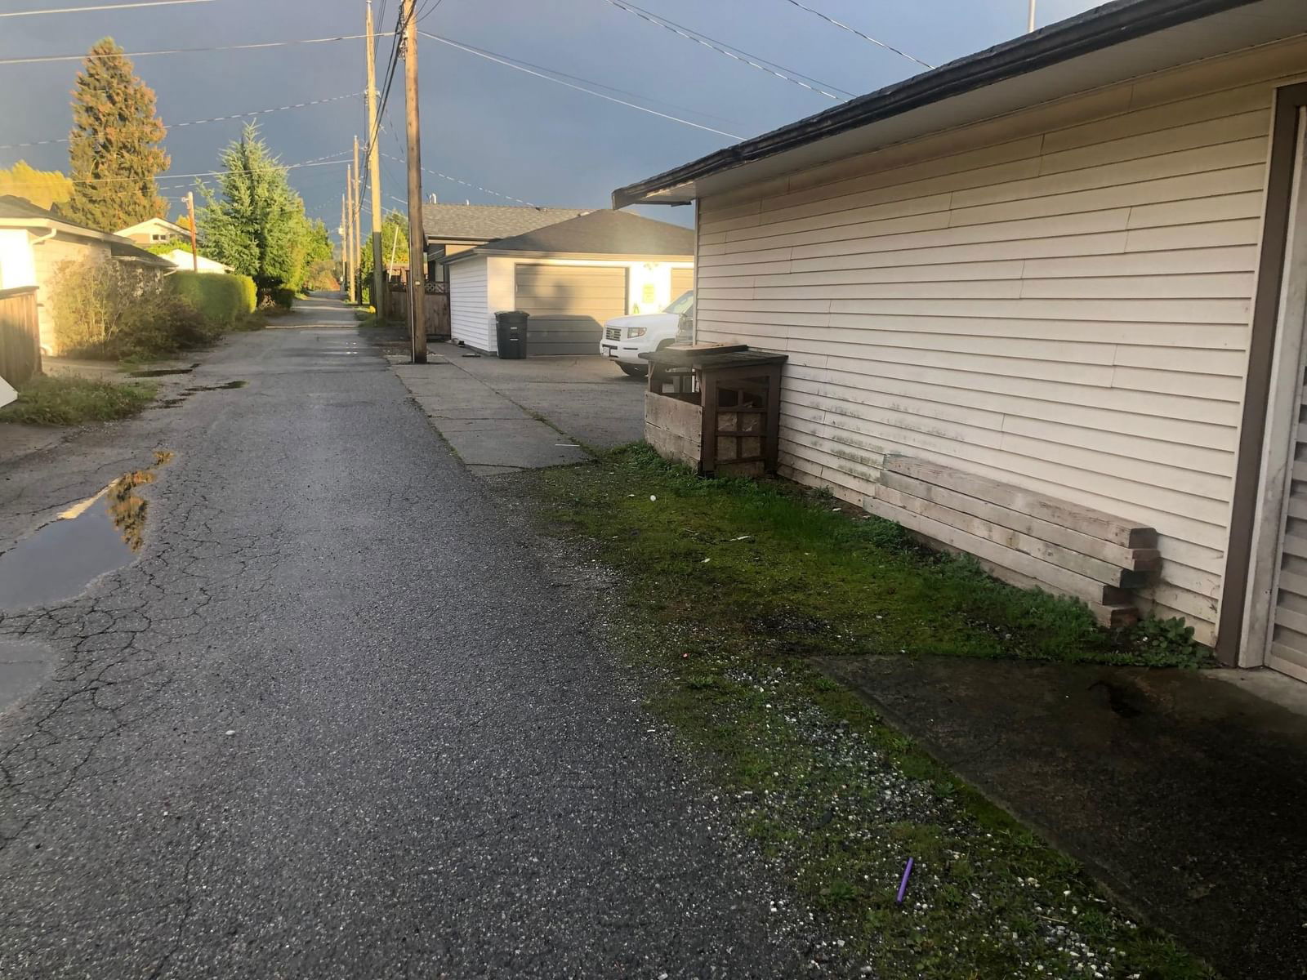
Location & location - in Brentwood Park with views of South Burnaby Skyline. Hold now and build later. A rectangular lot 55'x122' - 6710 sqft lot. Existing house 2165 sqft with 5 bedrooms and 2 bathrooms. Main Entrance facing south. Triple garage with lane access. Walking distance to Safeway and Banks on Hastings St, Skytrain station and Brentwood Mall. Easy access to Hwy#1. Minutes driving to BCIT, SFU, Metrotown and Downtown. Tenant(s) occupied.
Interior Details
Exterior Details
More Information
Property
Parking
This REALTOR.ca listing content is owned and licensed by REALTOR® members of The Canadian Real Estate Association.