5650 Westport Road, Vancouver (West), BC V7W1V1






Property Overview
- Detached Home Type
- House Building Type
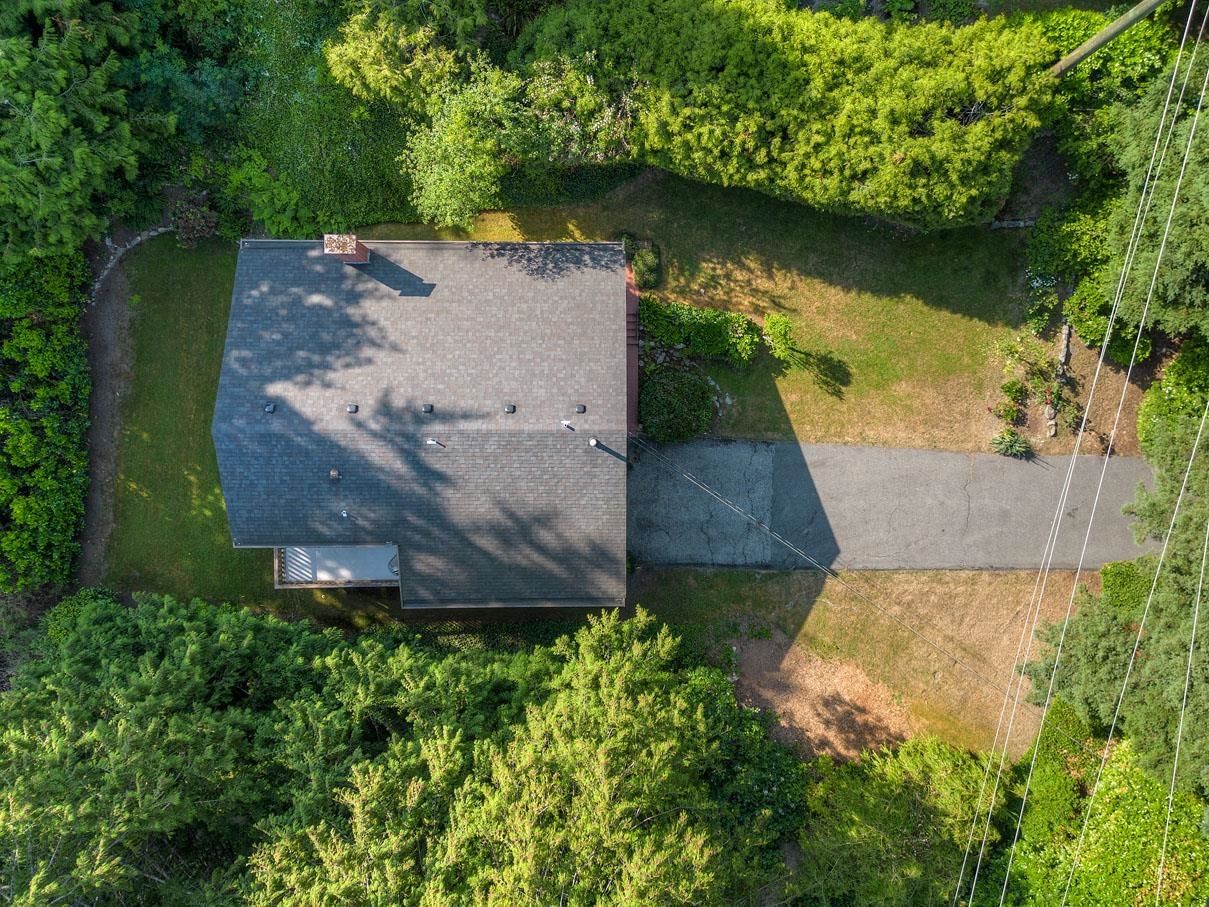
- 14375 Sqft Lot Size
- Eagle HarbourCommunity
- 5 Beds
- Natural Gas Heating
- 3 Full Baths
- 0 Half Baths
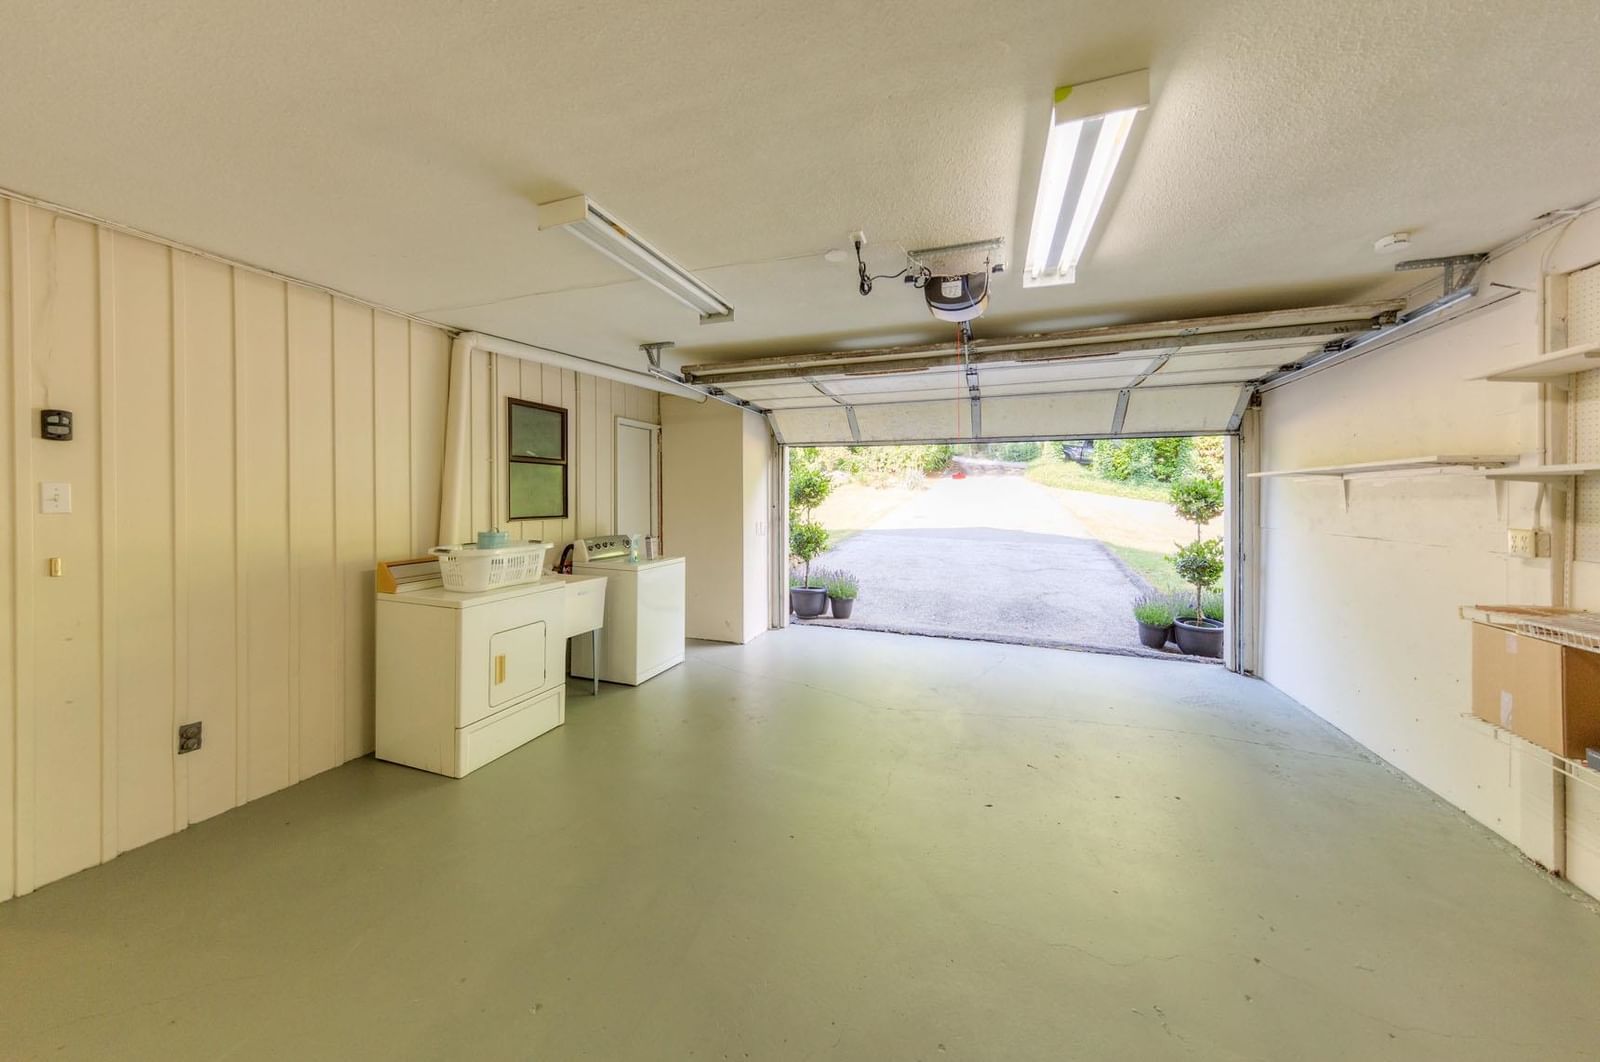
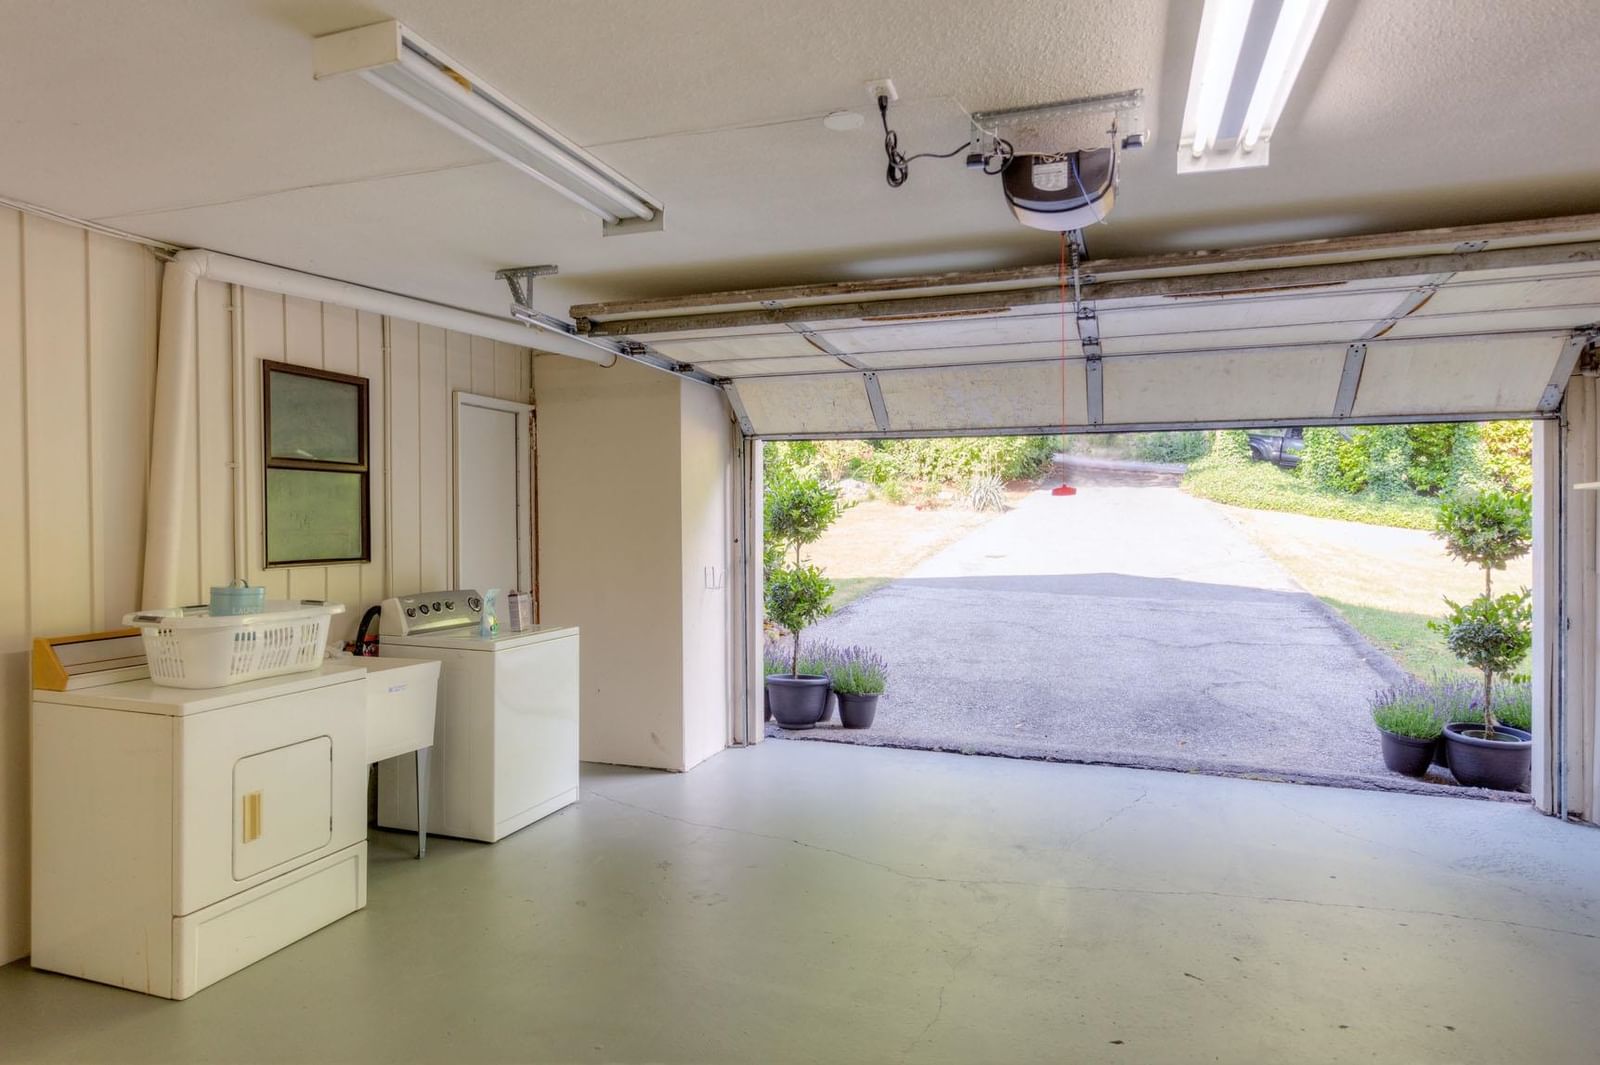
- 10 Parking Space(s)
- 1968 Year Built
- — Property Taxes
- 1082 days Days on Market
- R2814869 MLS® #
- $808 Price / Sqft
- Two Storey Style
Get instant answers about this home
Sale Analysis
Auto-generatedThis 5-bedroom, 3-bathroom house in Eagle Harbour is listed at $1,948,000.
How does the asking price of $1,948,000 compare with similar homes nearby?
Based on 62 comparable sales, the asking price of $1,948,000 is approximately 7.8% below the $2,112,000 benchmark. The asking price is also within the recent comparable sale range of $1,230,000 to $5,280,000, based on 62 sales.
How does time on market compare with similar homes?
This listing has been on the market for 1080 days, longer than the 73 days comparable average.
What does this mean for the local market?
Comparable sales in Eagle Harbour averaged 97.1% of list price, or 2.9% below list.
What kind of home is this?
This house in Eagle Harbour was built in 1968.
What are the key layout details of this home?
The home offers 5 bedrooms, 3 bathrooms, approximately 2,410 sqft, and 10 parking spaces.
How was this home built?
This home was built in 1968 with wood frame construction.
This analysis is automatically generated using available sales and market data. It may contain errors and should not be relied on as financial or legal advice.
Description
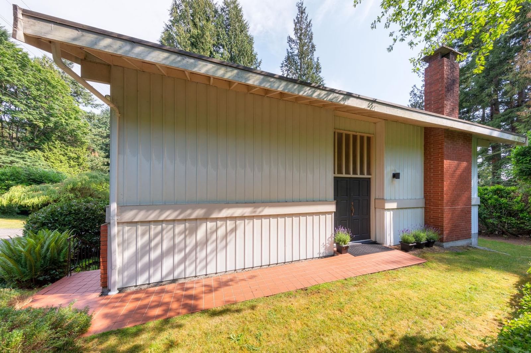
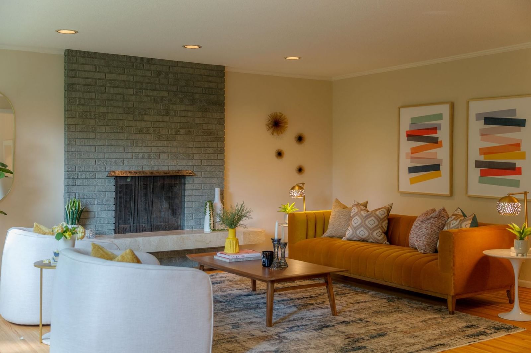
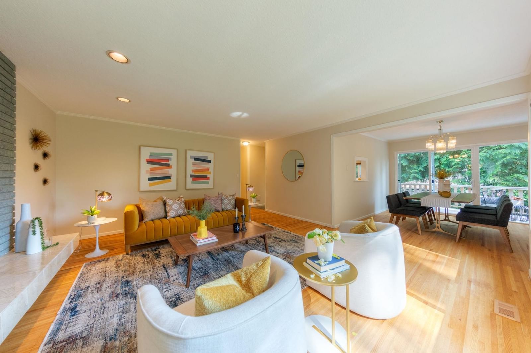
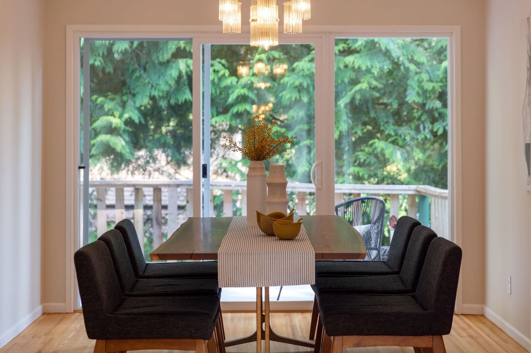
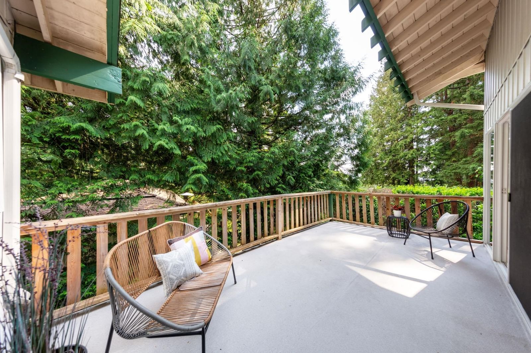
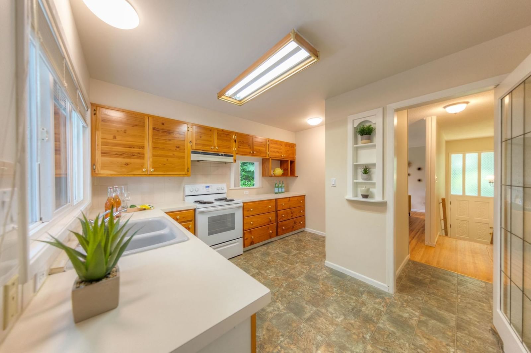
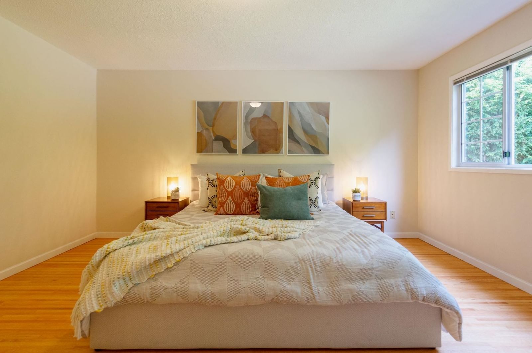
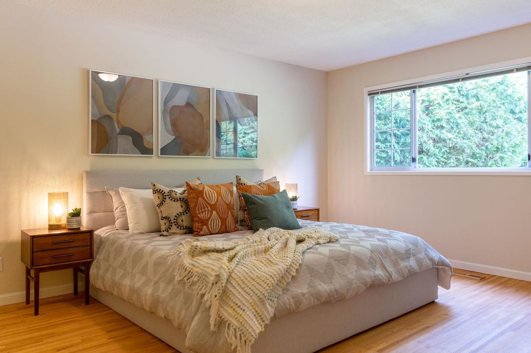
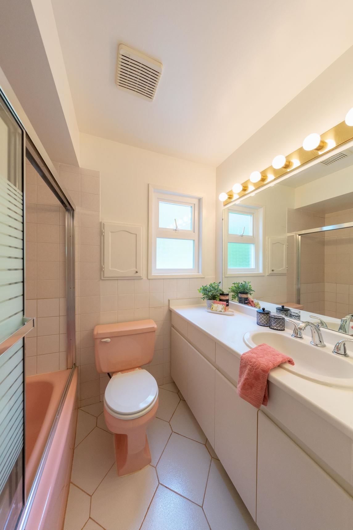
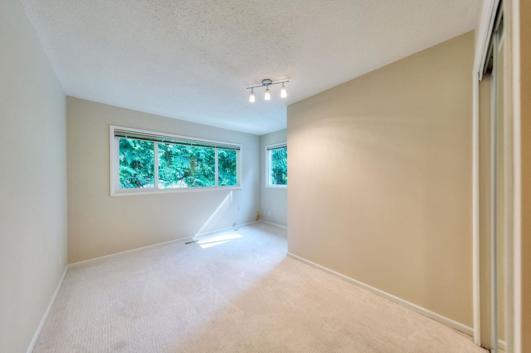
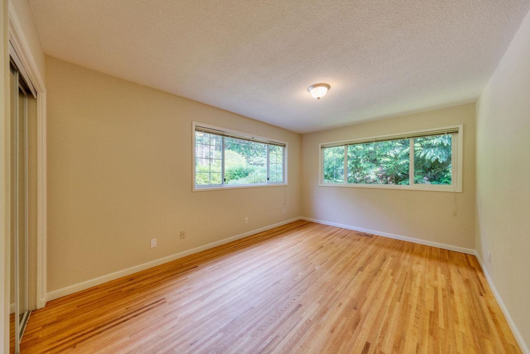
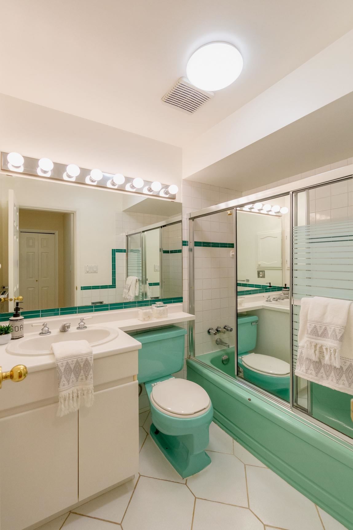
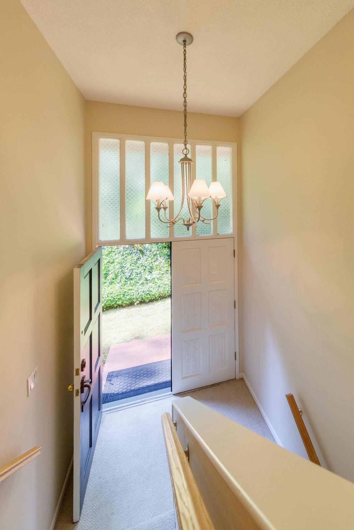
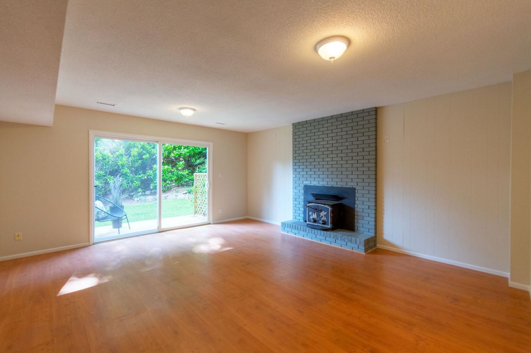
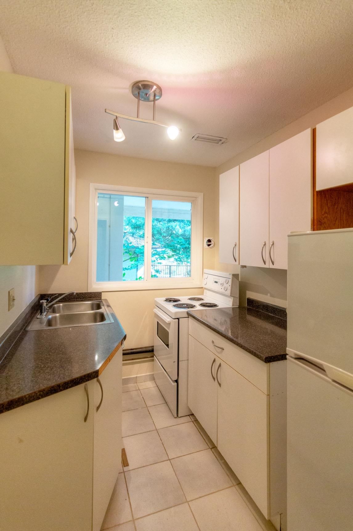
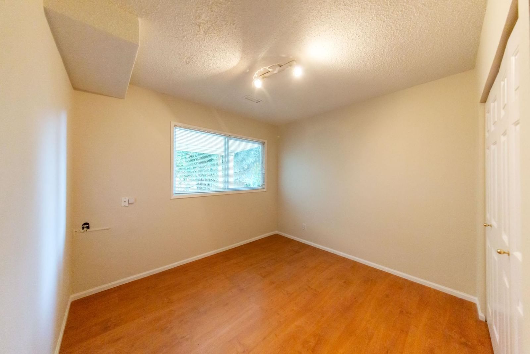
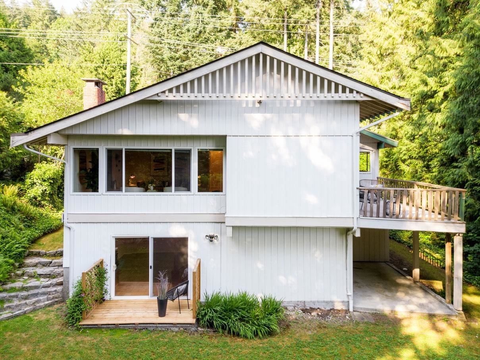
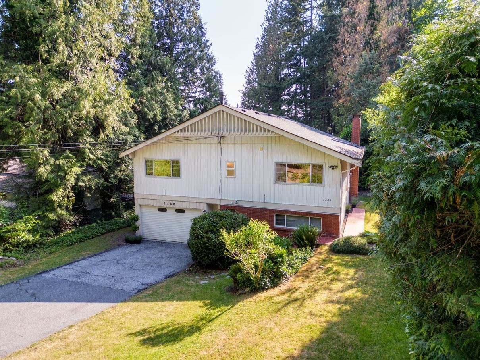
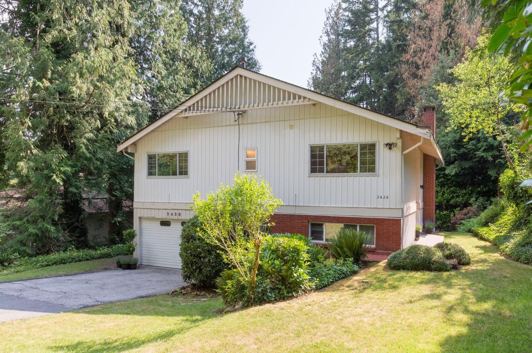
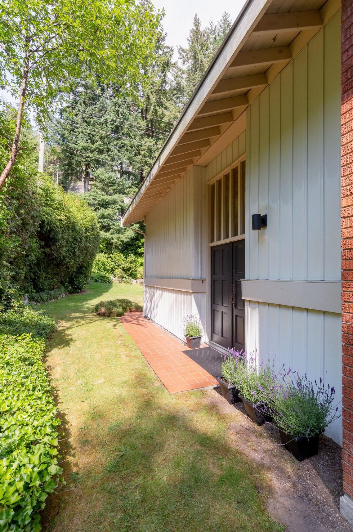
Setback on a sunny, flat, level, private 14,388 sq.ft. property. 5 bedroom Family home, 1960's era 2400sq ft on two levels. 3 large bedrooms upstairs includes spacious Primary bedroom with Ensuite & gleaming hardwood. Great natural light throughout. Cathedral entry steps up to large, open living/dining space w/gorgeous hardwood floors, cosy fireplace & loads of large window space overlooking private garden.Lower level recreation room leads out to west facing patio & garden. 2 other bedrooms and small summer kitchen complete the bright garden level. Updates include new Benjamin Moore Paint,refinished hardwood, carpet, front perimeter drainage all 2023, Roof 2007, Furnace & Hot Water Tank 2012. Minutes to transit, Montessori, Rockridge High, Beach,Yacht Club,& Caulfeild Village Shopping.
Interior Details
Exterior Details
More Information
Property
Parking
This REALTOR.ca listing content is owned and licensed by REALTOR® members of The Canadian Real Estate Association.