#2506 3100 Kirwin Avenue, Mississauga, ON L5A3S6


Property Overview
- Apartment Home Type
- Low Rise Apartment Building Type
- CooksvilleCommunity
- 2 Beds
- 2 Full Baths
- Air Conditioning (Central) Cooling
- 0 Half Baths
- 2 Parking Space(s)
- 0 Year Built
- $2,133 Property Taxes
- W7219554 MLS® #
- $599 Price / Sqft
Get instant answers about this home
Sale Analysis
Auto-generatedThis 2-bedroom, 2-bathroom low rise apartment in Cooksville is listed at $599,000.
How does the asking price of $599,000 compare with similar homes nearby?
Based on 94 comparable sales, the asking price of $599,000 is approximately 15% above the $522,222 benchmark. The asking price is also within the recent comparable sale range of $360,000 to $830,000, based on 94 sales.
How does time on market compare with similar homes?
This listing has been on the market for 31 days, still early relative to the 54 days comparable average.
What does this mean for the local market?
Comparable sales in Cooksville averaged 99.7% of list price.
What kind of home is this?
This low rise apartment in Cooksville was built in 0.
What should I know about the basement and mechanical systems?
The home has central air conditioning and heat pump.
What are the key layout details of this home?
The home offers 2 bedrooms, 2 bathrooms, approximately 1,000 sqft, and 2 parking spaces.
This analysis is automatically generated using available sales and market data. It may contain errors and should not be relied on as financial or legal advice.
Description
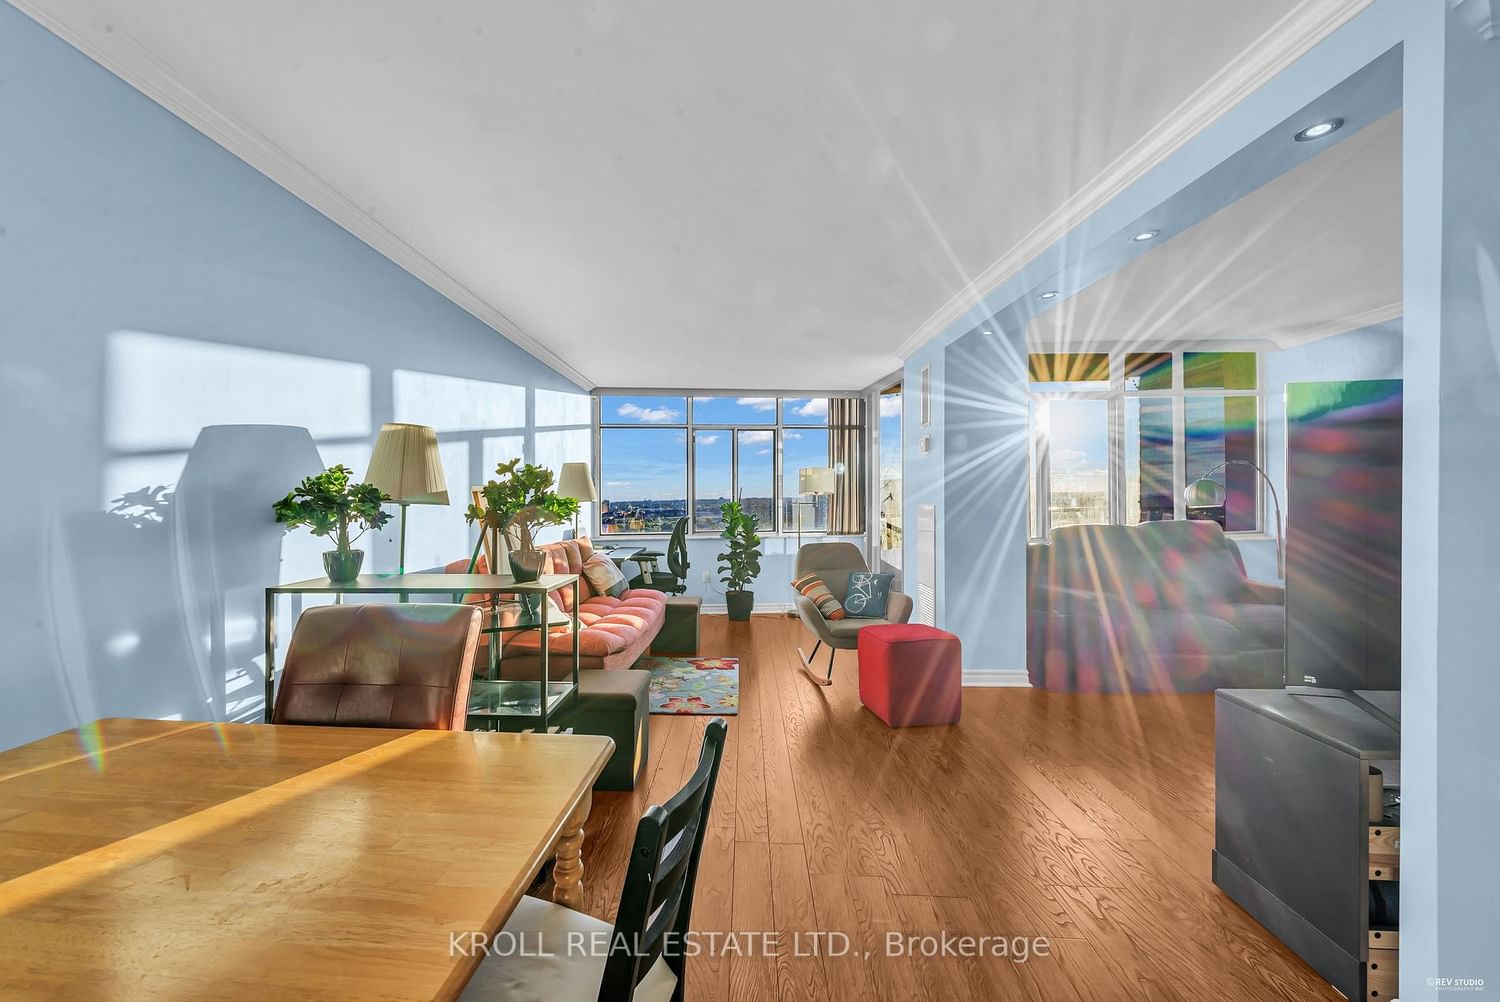
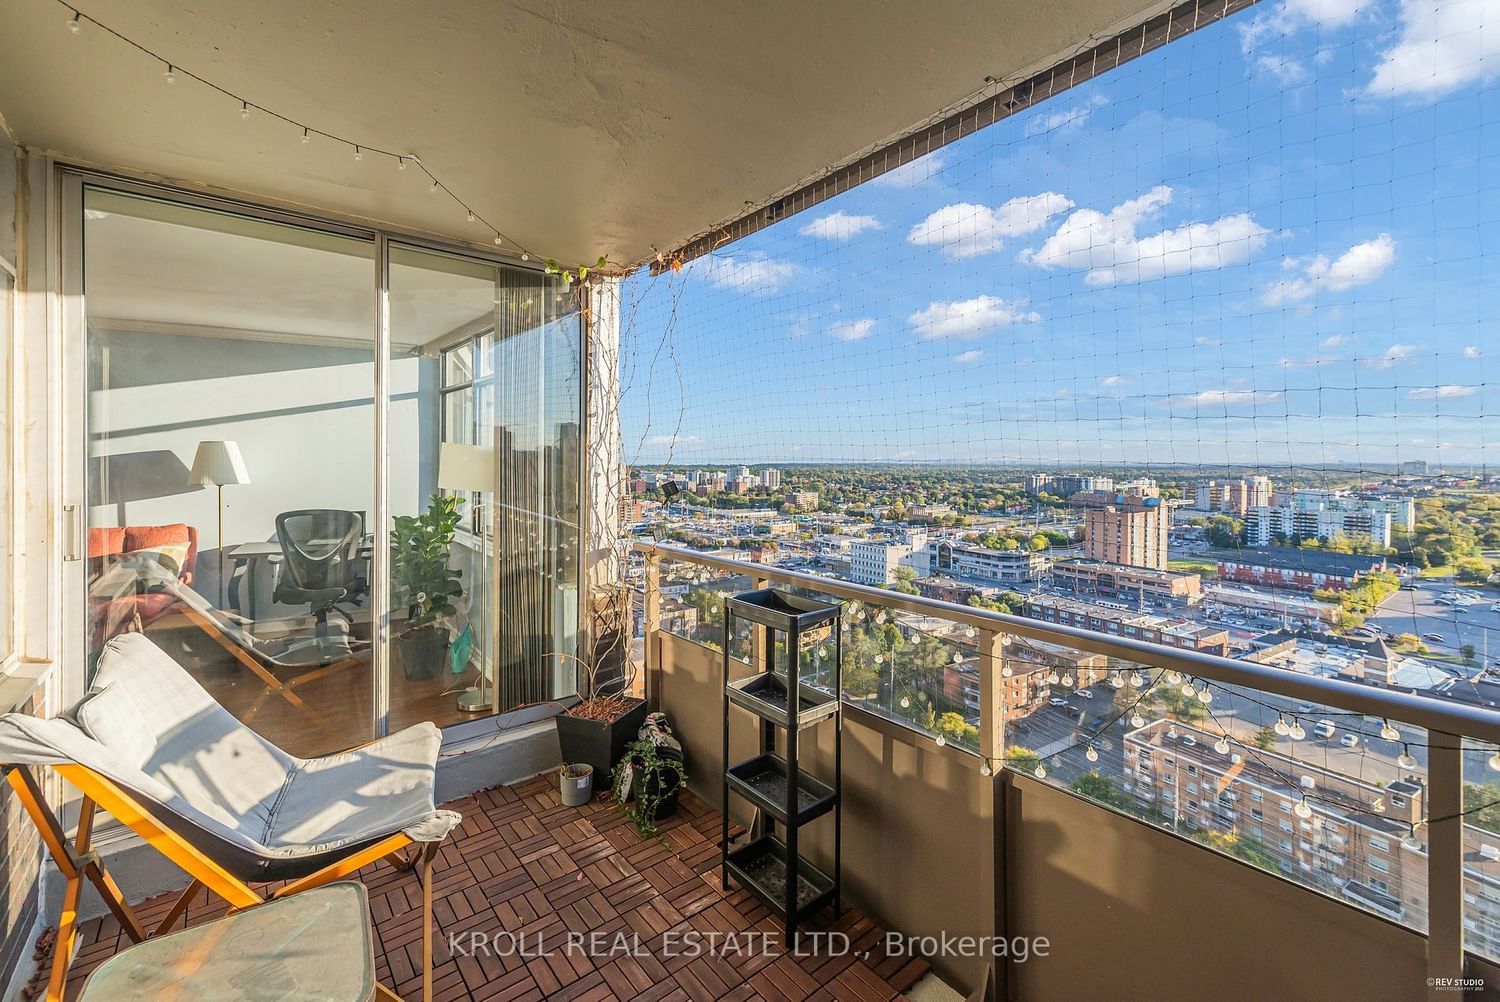
$21,000 Price drop - motivated seller. Discover this 1+1 bedroom gem, spanning approximately 1100 sqft, meticulously redesigned for contemporary elegance. Perfectly positioned, it's a mere stroll from GoTransit, a top-tier hospital, and the bustling Square One shopping centre. Steps away from walking trails and nature. The kitchen radiates modern charm with its classic design, abundant pot lights, granite counters, stainless steel appliances, and a versatile centre island with a breakfast bar. Further enhanced by top-quality upgrades, including new copper wiring and engineered flooring, this condo is a testament to refined living.
Interior Details
Exterior Details
More Information
Property
Strata Details
Parking
The information provided herein must only be used by consumers that have a bona fide interest in the purchase, sale or lease of real estate and may not be used for any commercial purpose or any other purpose.
Data is supplied by the Toronto Regional Real Estate Board (TRREB) MLS® System. TRREB is the owner of the copyright in its MLS® System. Data is deemed reliable but is not guaranteed accurate by TRREB. The trademarks MLS®, Multiple Listing Service® and the associated logos are owned by The Canadian Real Estate Association (CREA) and identify the quality of services provided by real estate professionals who are members of CREA. Used under license.
Data was last updated Friday, February 14, 2025, 1:39:12 AM UTC.