405 Southborough Drive, Vancouver (West), BC V7S1M3
















Property Overview
- Detached Home Type
- House Building Type
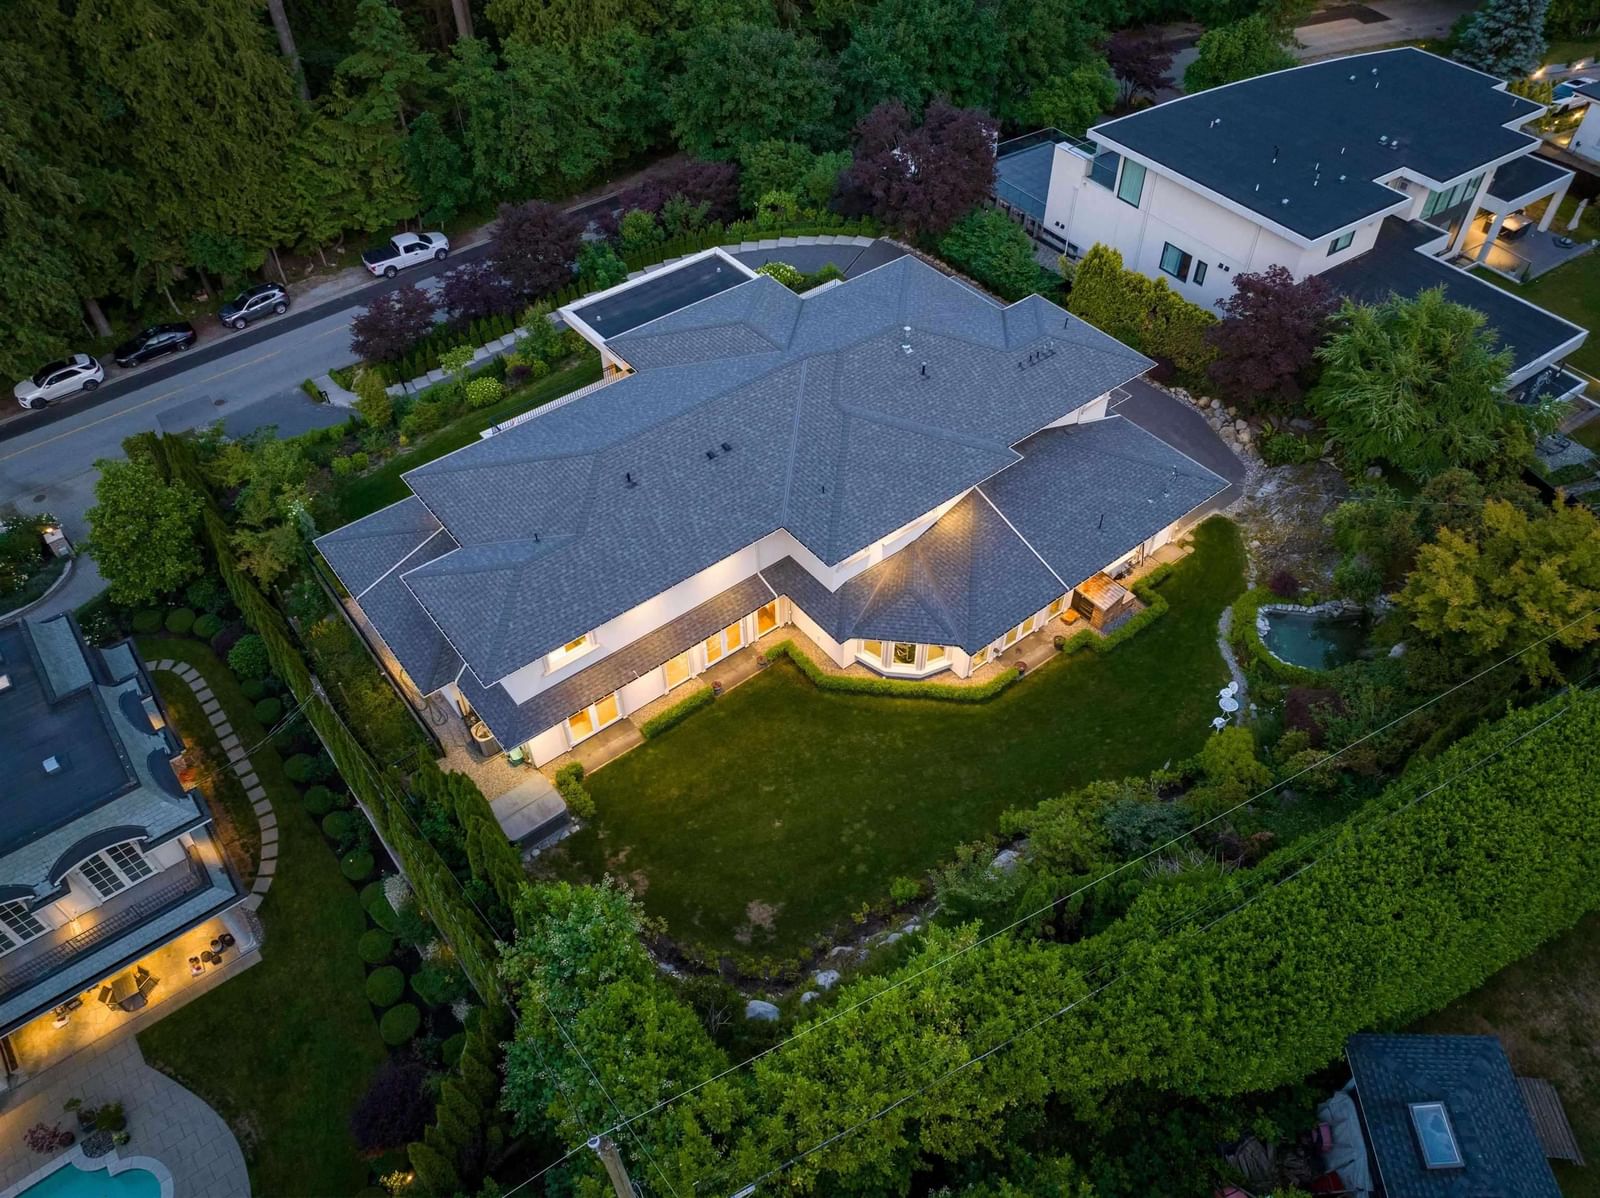
- 21344 Sqft Lot Size
- British PropertiesCommunity
- 5 Beds
- 6 Full Baths
- 1 Half Baths
- 2 Parking Space(s)
- 2021 Year Built
- — Property Taxes
- 1051 days Days on Market
- R2824651 MLS® #
- $1,037 Price / Sqft
- Two Storey Style
Get instant answers about this home
Sale Analysis
Auto-generatedThis 5-bedroom, 6.5-bathroom house in British Properties is listed at $6,680,000.
How does the asking price of $6,680,000 compare with similar homes nearby?
Based on 57 comparable sales, the asking price of $6,680,000 is broadly in line with the $6,680,000 benchmark. The asking price is also within the recent comparable sale range of $1,820,000 to $8,825,000, based on 57 sales.
How does time on market compare with similar homes?
This listing has been on the market for 1049 days, longer than the 100 days comparable average.
What does this mean for the local market?
Comparable sales in British Properties averaged 92.9% of list price, or 7.1% below list.
What kind of home is this?
This house in British Properties was built in 2021.
What are the key layout details of this home?
The home offers 5 bedrooms, 6.5 bathrooms, approximately 6,442 sqft, and 2 parking spaces.
This analysis is automatically generated using available sales and market data. It may contain errors and should not be relied on as financial or legal advice.
Description
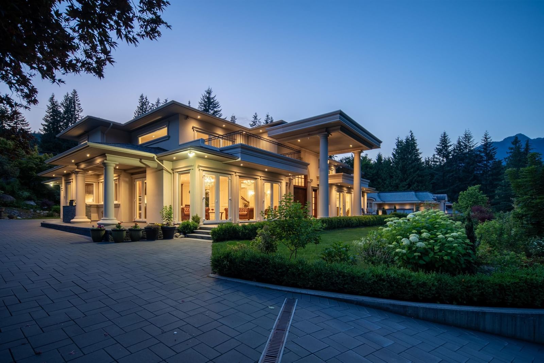
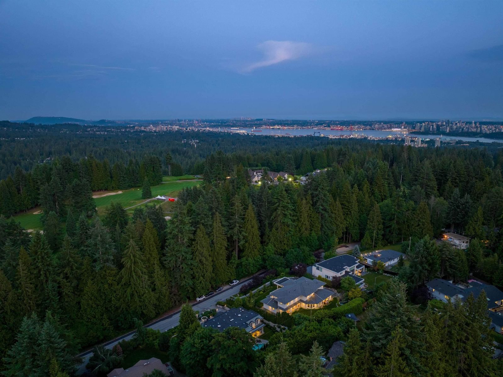
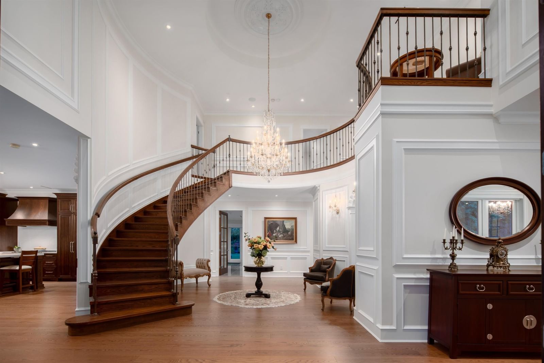
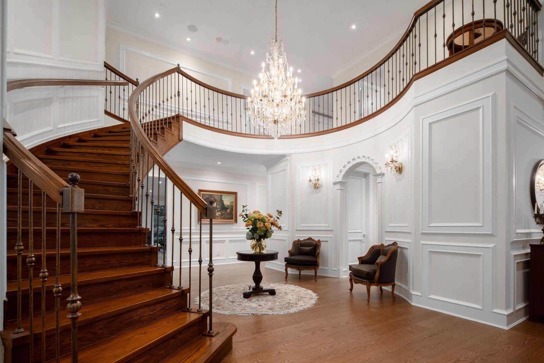
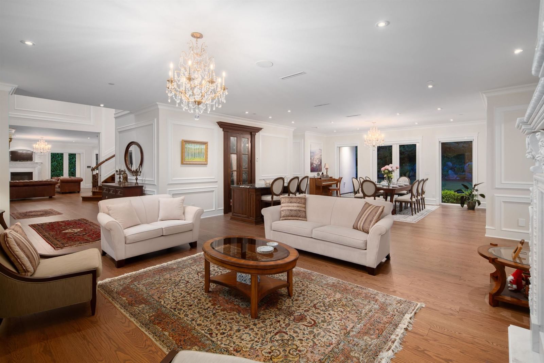
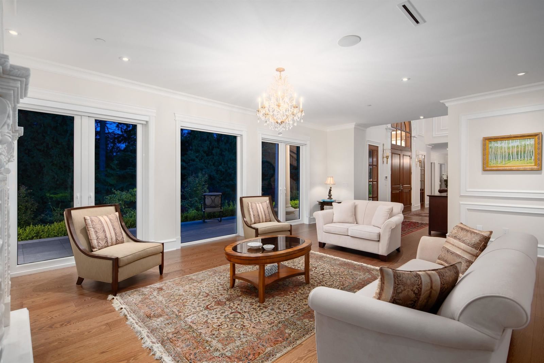
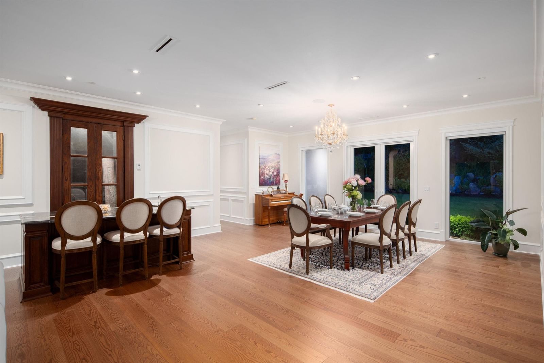
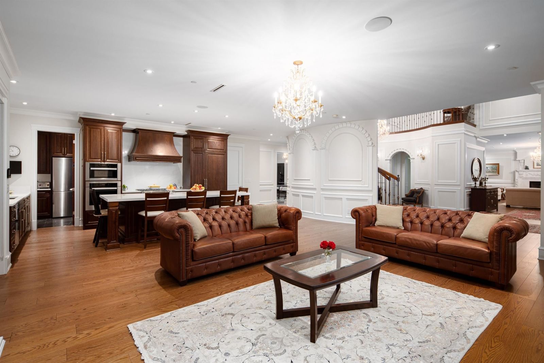
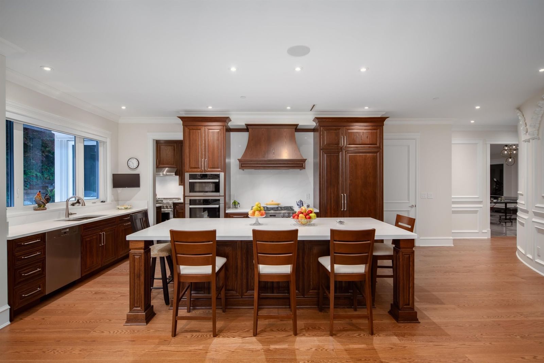
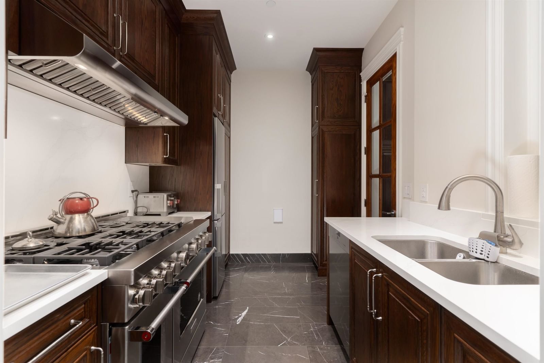
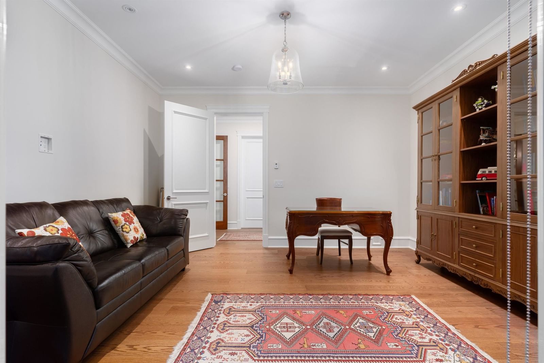
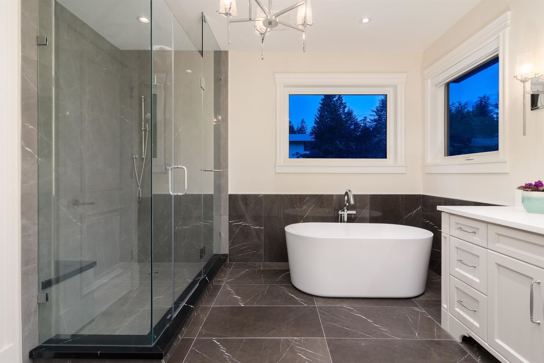
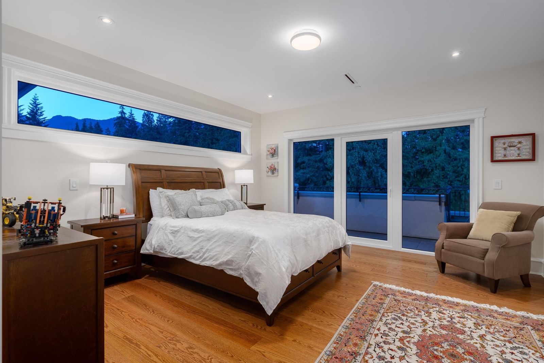
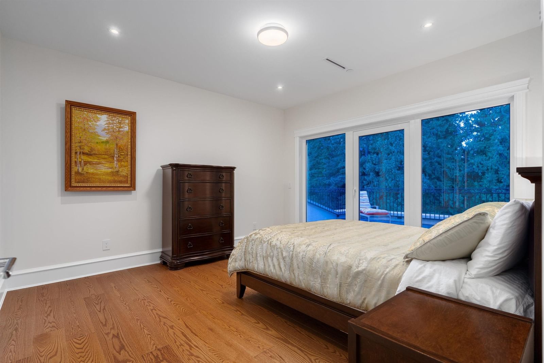
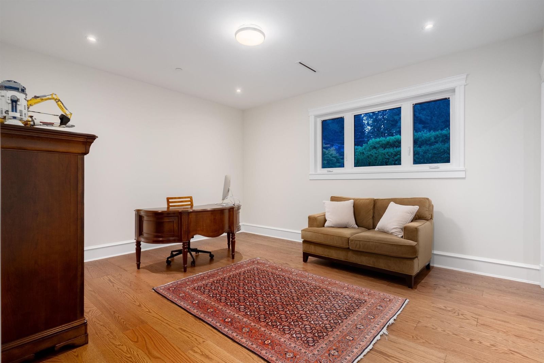
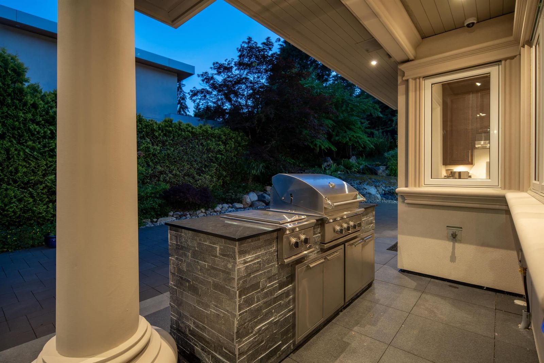
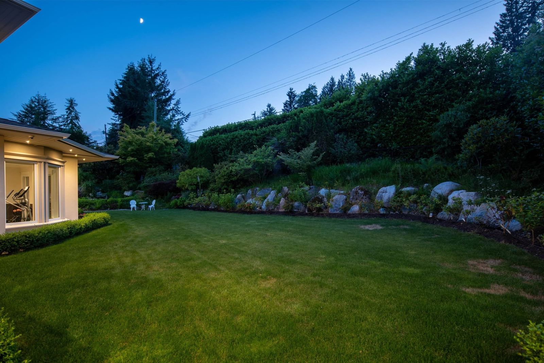
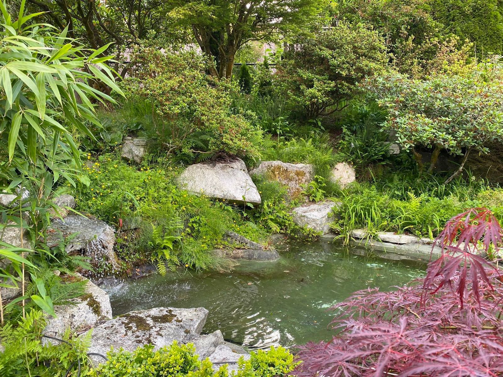
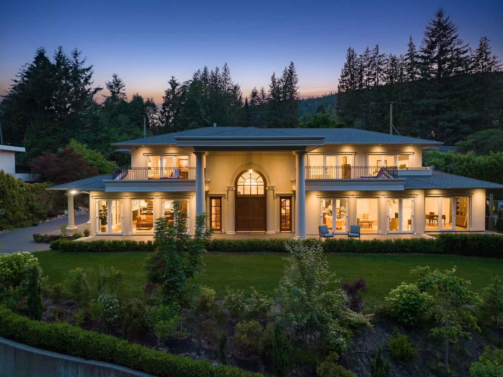
A magnificent British Properties Estate Home situated on 21,169 sqft property across street of Golf course. Costom craftsmanship two level 5,926 sqft custom build home, situated in a private mini "Butchart Garden" with manicured professional designed garden and water fountain, color changes in diferent seasons. 4 bdrms upstairs, guest room, office, gym on main, and 7 baths, large balconies. It offers grand foyer, high end open kitchen, and wok kitchen, radiant heating, A/C, heated drive way. Indoor and outdoor Jacuzzi. Spacious living and family space, Schonbek chandliers, wine bar and wine cellar beside the living room and dining, media room & spa. BBQ just outside of the kitchen. Close to Collingwood school, Park Royal, shopping, golf, ski. Please call to book your private viewing.
Interior Details
Exterior Details
More Information
Property
Parking
This REALTOR.ca listing content is owned and licensed by REALTOR® members of The Canadian Real Estate Association.