6517 Beatty Line North, Centre Wellington, ON N1M2W3





Property Overview
- Detached Home Type
- House Building Type
- 15695 Sqft Lot Size
- FergusCommunity
- 5 Beds
- 4 Full Baths
- Air Conditioning (Central) Cooling
- 0 Half Baths
- 8 Parking Space(s)
- 2025 Year Built
- — Property Taxes
- 1151 days Days on Market
- X6640912 MLS® #
- Bungalow Style
Get instant answers about this home
Description
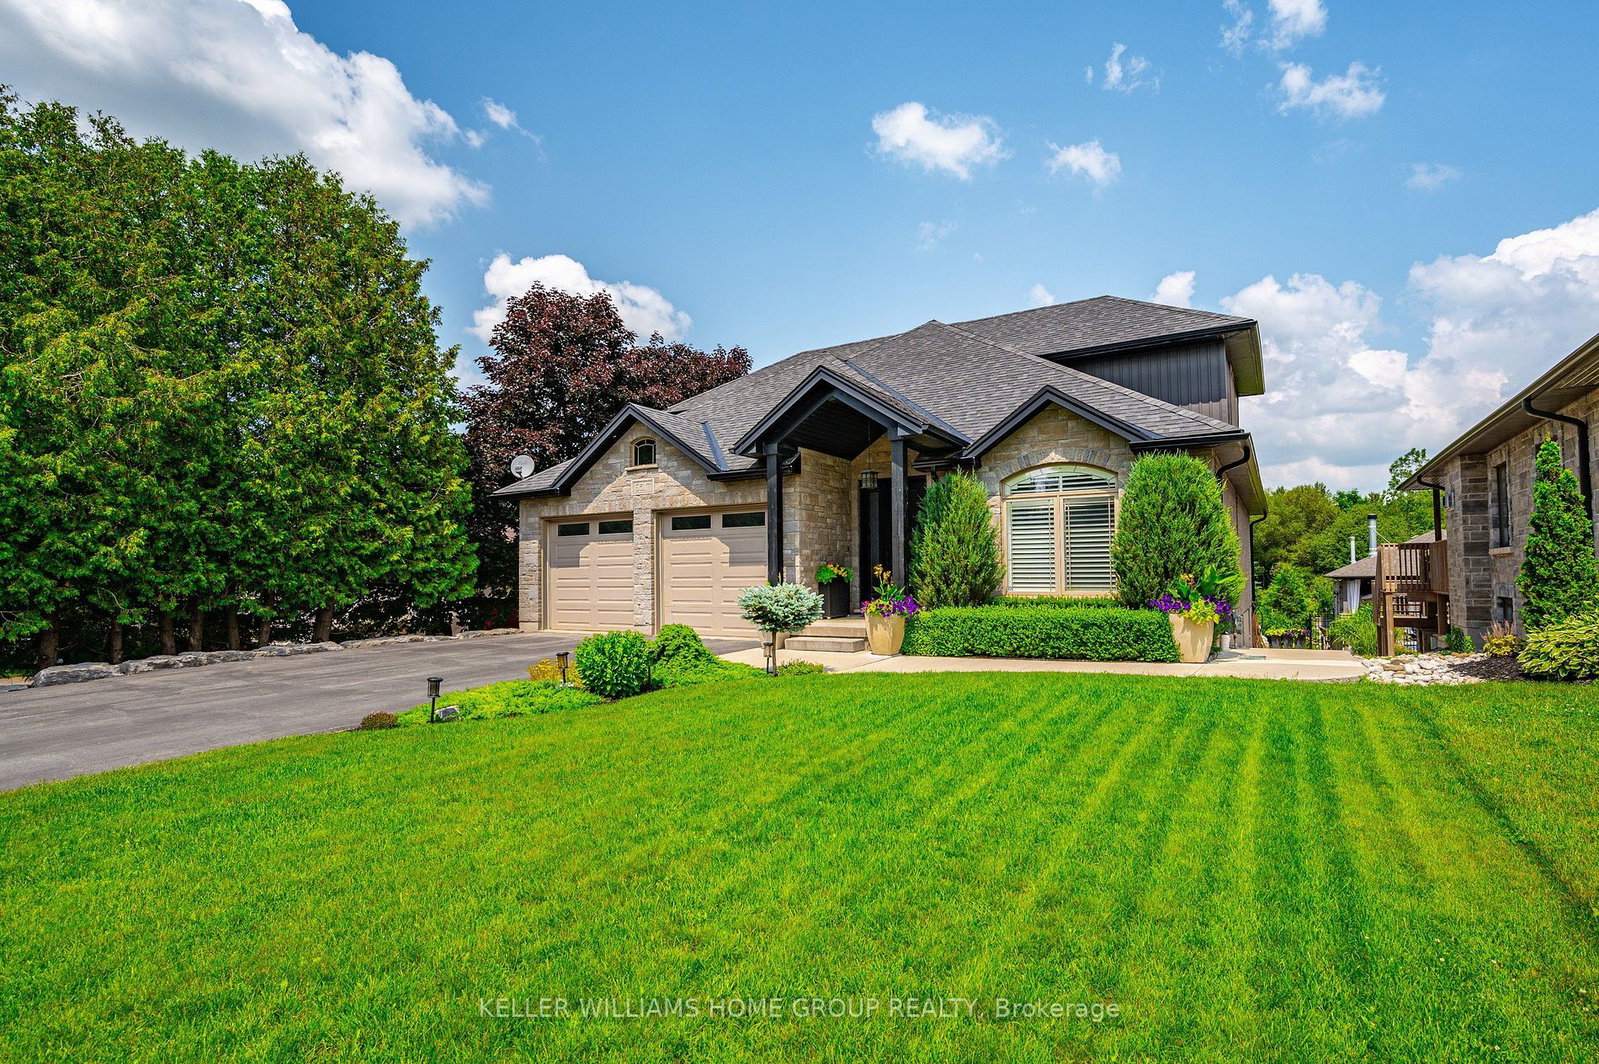
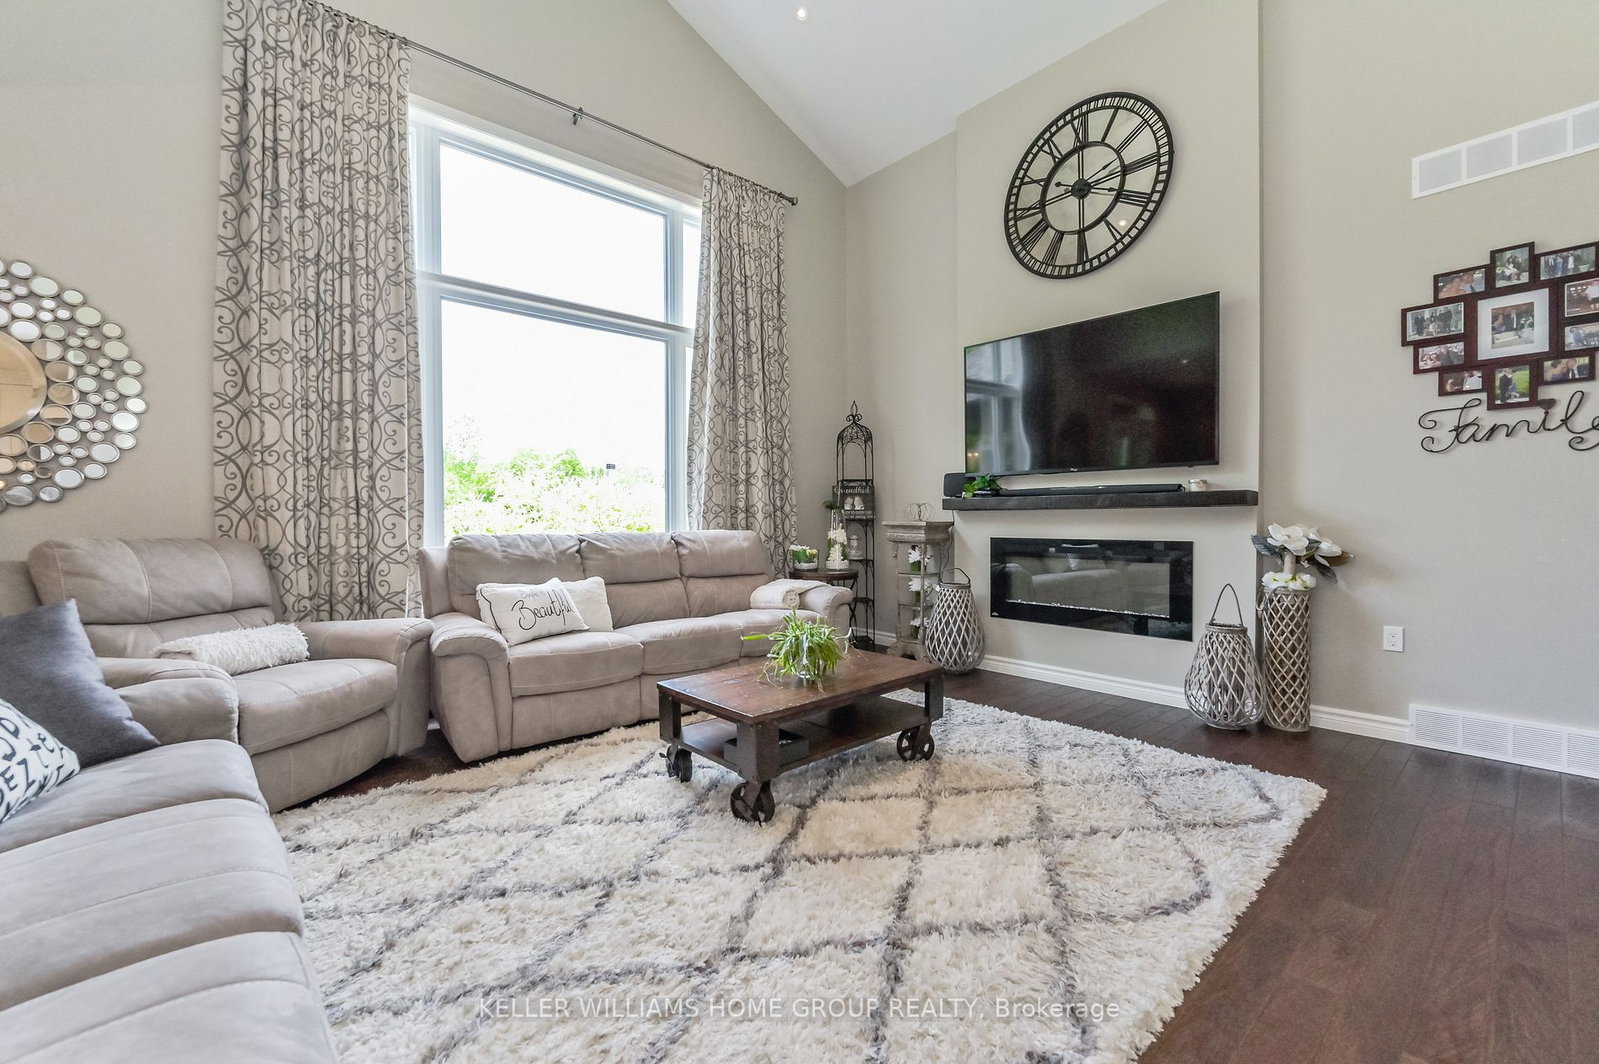
*OPEN HOUSE Sat. Oct 14th and Sun. Oct.15th 1:00-3:00pm* Rarely do these Custom Keating homes come available for purchase. Professionally landscaped 59 x 265 foot lot located in close proximity to all the conveniences of in-town living. This 4100 sq.ft home open concept main floor layout with cathedral ceilings and grand picture windows that allow the main floor to be bathed in natural light year round. The kitchen features timeless custom white cabinetry and subway tile surround with stainless steel accents along with complimentary granite countertops. Primary bedroom is located on the main floor, which features a 5 piece ensuite bathroom with walk-in ceramic shower stall and rain showerhead. 2nd bed, 2 piece bathroom and spacious mudroom with laundry complete the main level. The second floor loft area includes two spacious bedrooms with large walk-in closets and a 4 pc bathroom. basement includes a large games room, theatre room, guest bedroom with 3 pc bath, walkup to garage.
Interior Details
Exterior Details
More Information
Property
Parking
Data is supplied by the Toronto Regional Real Estate Board (TRREB) MLS® System. TRREB is the owner of the copyright in its MLS® System. Data is deemed reliable but is not guaranteed accurate by TRREB. The trademarks MLS®, Multiple Listing Service® and the associated logos are owned by The Canadian Real Estate Association (CREA) and identify the quality of services provided by real estate professionals who are members of CREA. Used under license.
Data was last updated Tuesday, July 14, 2026, 4:57:24 PM UTC.