1462 Chartwell Drive, Vancouver (West), BC V7S2S1














Property Overview
- Detached Home Type
- House Building Type
- 14810 Sqft Lot Size
- ChartwellCommunity
- 6 Beds
- Natural Gas Heating
- 6 Full Baths
- 1 Half Baths
- 8 Parking Space(s)
- 1980 Year Built
- — Property Taxes
- 1215 days Days on Market
- R2772735 MLS® #
- $972 Price / Sqft
- Two Storey Style
Get instant answers about this home
Sale Analysis
Auto-generatedThis 6-bedroom, 6.5-bathroom house in Chartwell is listed at $5,980,000.
How does the asking price of $5,980,000 compare with similar homes nearby?
Based on 34 comparable sales, the asking price of $5,980,000 is approximately 17% above the $5,094,862 benchmark. The asking price is also within the recent comparable sale range of $2,875,000 to $17,200,000, based on 34 sales.
How does time on market compare with similar homes?
This listing has been on the market for 1214 days, longer than the 137 days comparable average.
What does this mean for the local market?
Comparable sales in Chartwell averaged 90.8% of list price, or 9.2% below list.
What kind of home is this?
This house in Chartwell was built in 1980.
What should I know about the basement and mechanical systems?
The home has hot water and three fireplaces.
What are the key layout details of this home?
The home offers 6 bedrooms, 6.5 bathrooms, approximately 6,150 sqft, and 8 parking spaces.
This analysis is automatically generated using available sales and market data. It may contain errors and should not be relied on as financial or legal advice.
Description
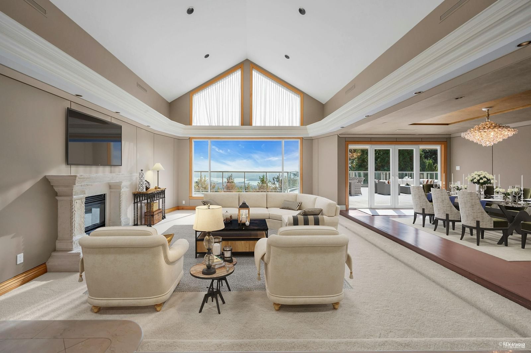
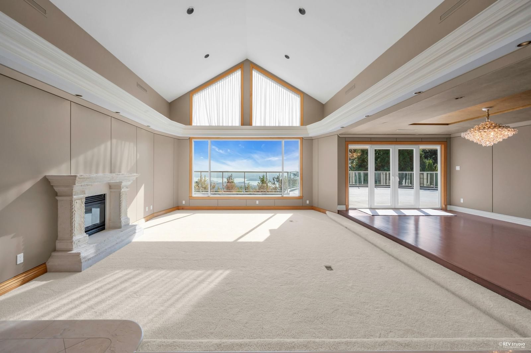
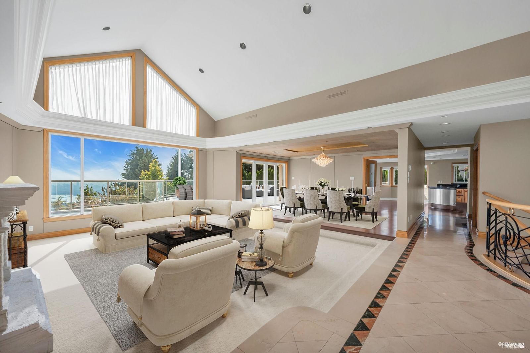
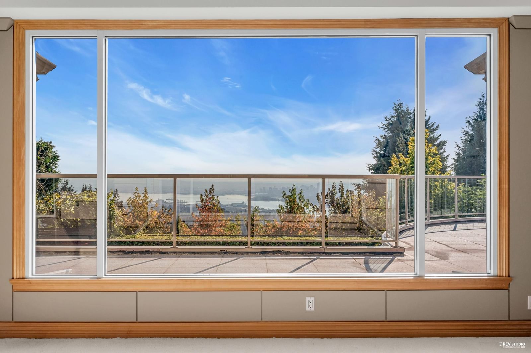
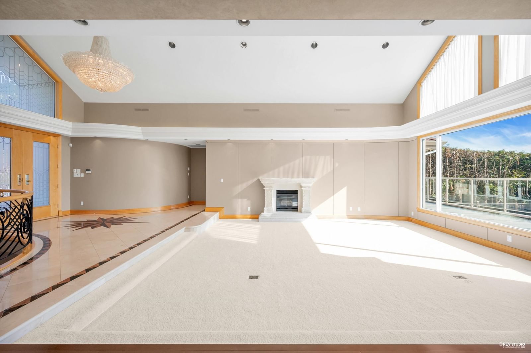
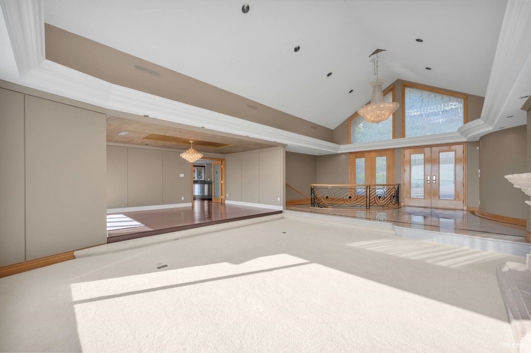
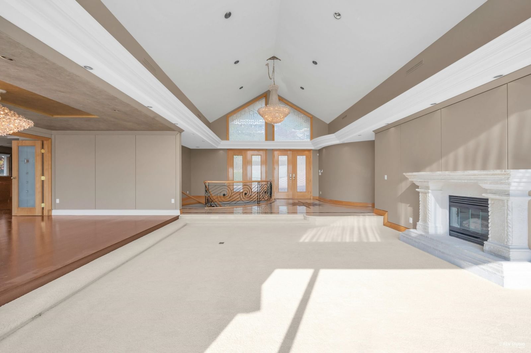
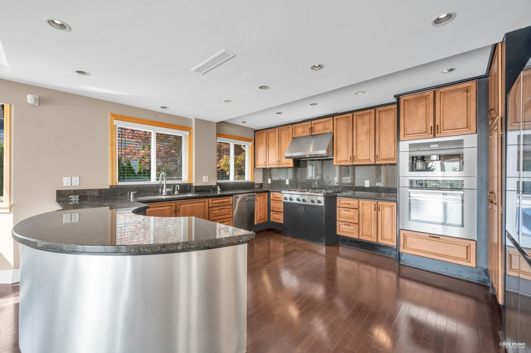
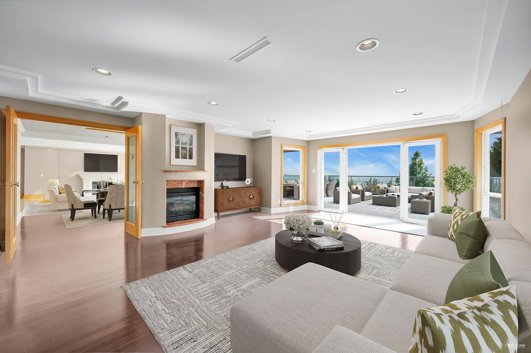
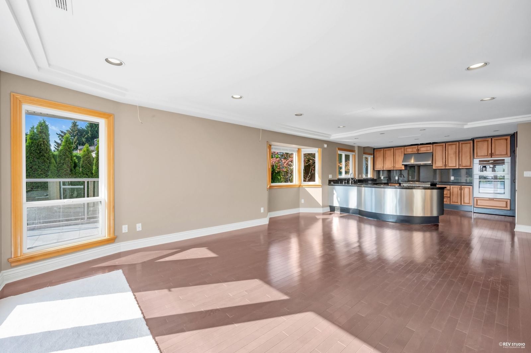
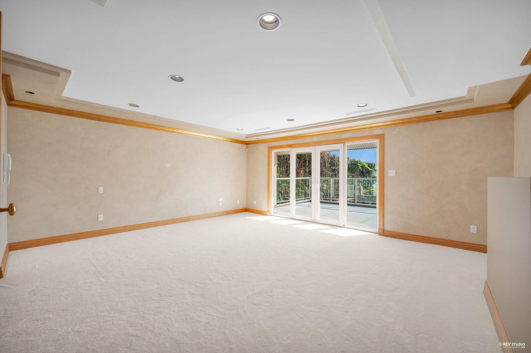
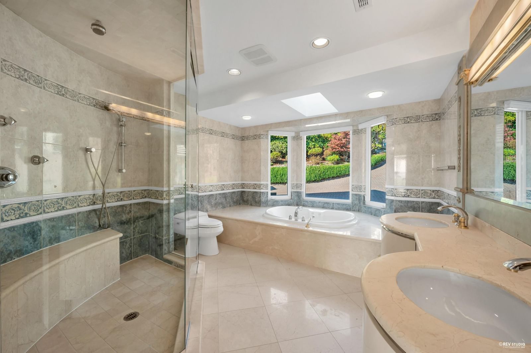
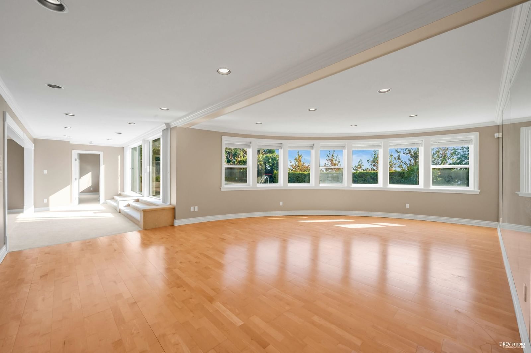
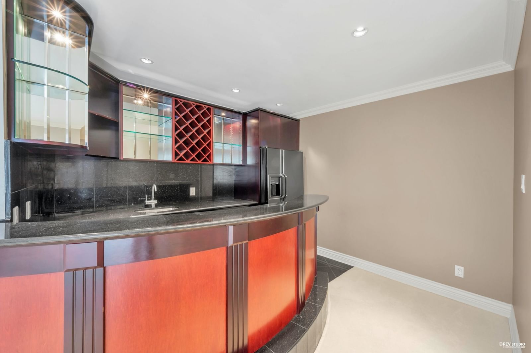
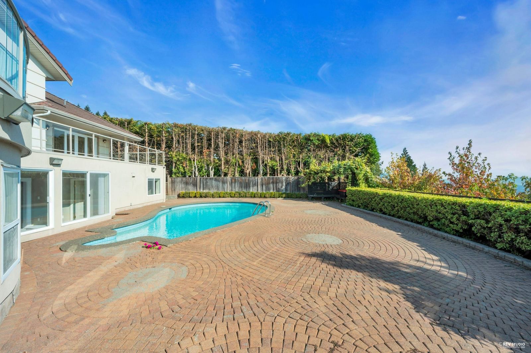
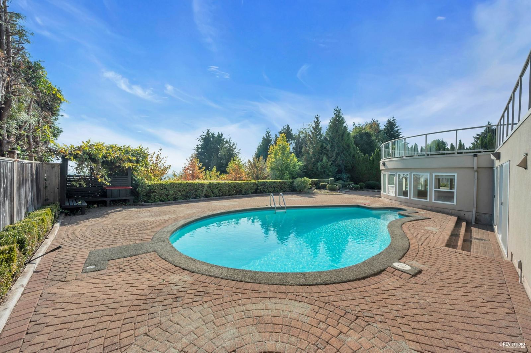
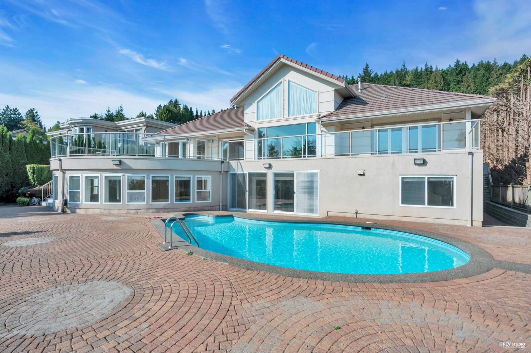
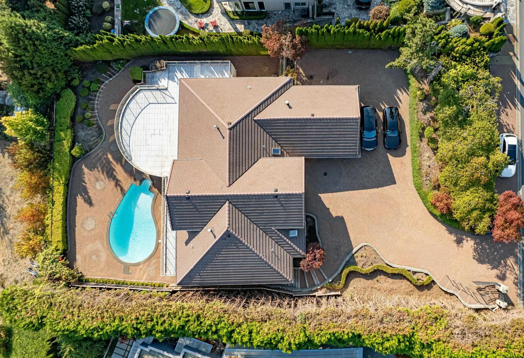
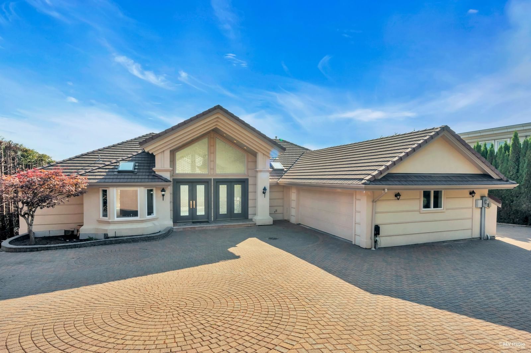
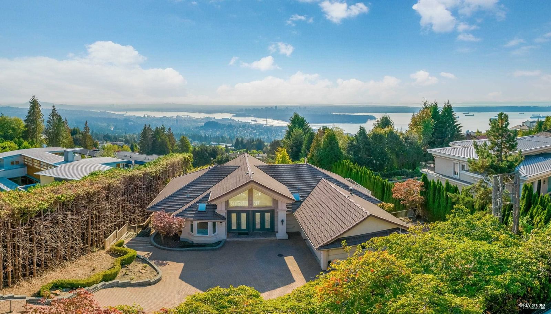
Located in West Vancouver’s most prestigious Chartwell, this grand-scale residence sits majestically on a privately situated gated estate boasting arguably one of the most spectacular, unobstructed city & ocean views in West Vancouver. Substantially rebuilt 1996, Completed reno 2006, Partially reno in 2022. This European designed home offers 6,150 sqft of expansive living on two spacious levels providing an extraordinary indr-outdr lifestyle simply like no other. Open & spacious floor plan, dramatic foyer w/ inlaid marble flrs, mocha hardwood flrs, huge sundeck, mirrored exercise rm, tatami rm, wet bar, A/C, swimming pool & heated driveway w/ 2 car garage + RV parking + boat parking. Minutes away from Sentinel and Chartwell school, parks, recreation, shopping, the beach & Cypress Mountain.
Interior Details
Exterior Details
More Information
Property
Parking
This REALTOR.ca listing content is owned and licensed by REALTOR® members of The Canadian Real Estate Association.